
6835 Jasper Highlands BoulevardJasper, TN 37347
Mortgage Calculator
Monthly Payment (Est.)
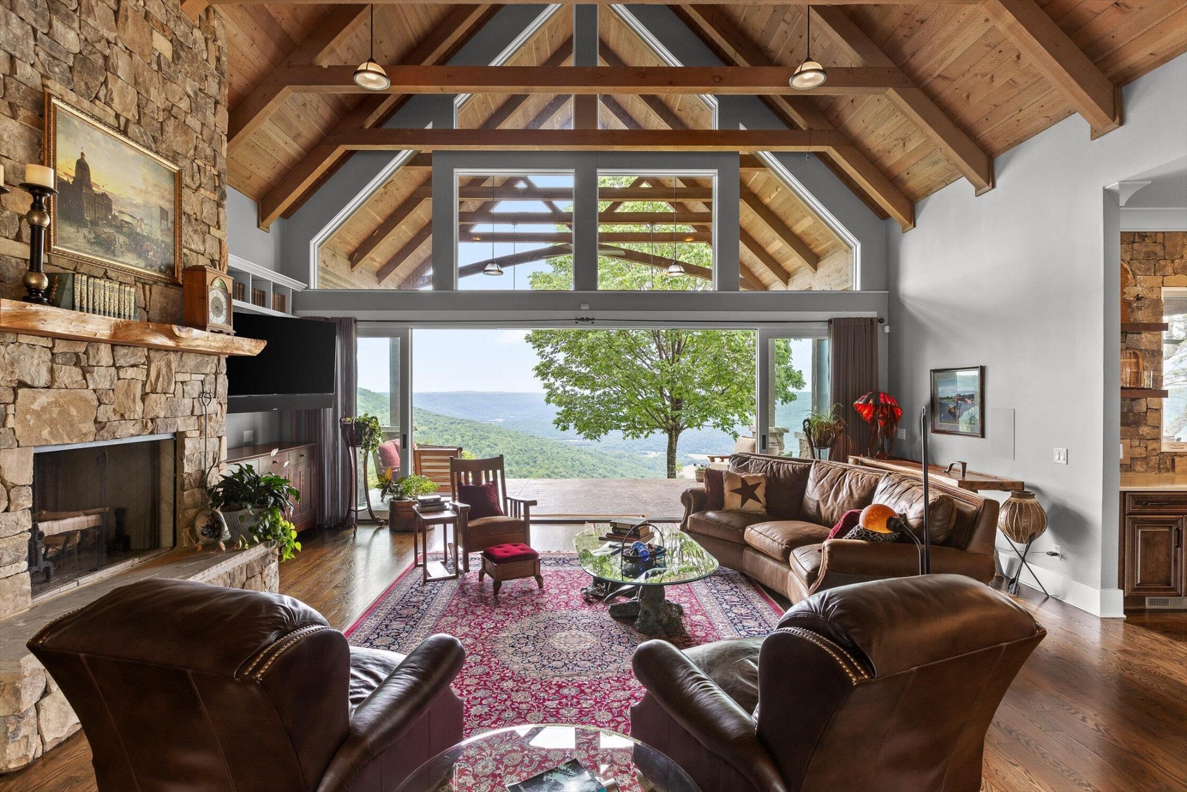
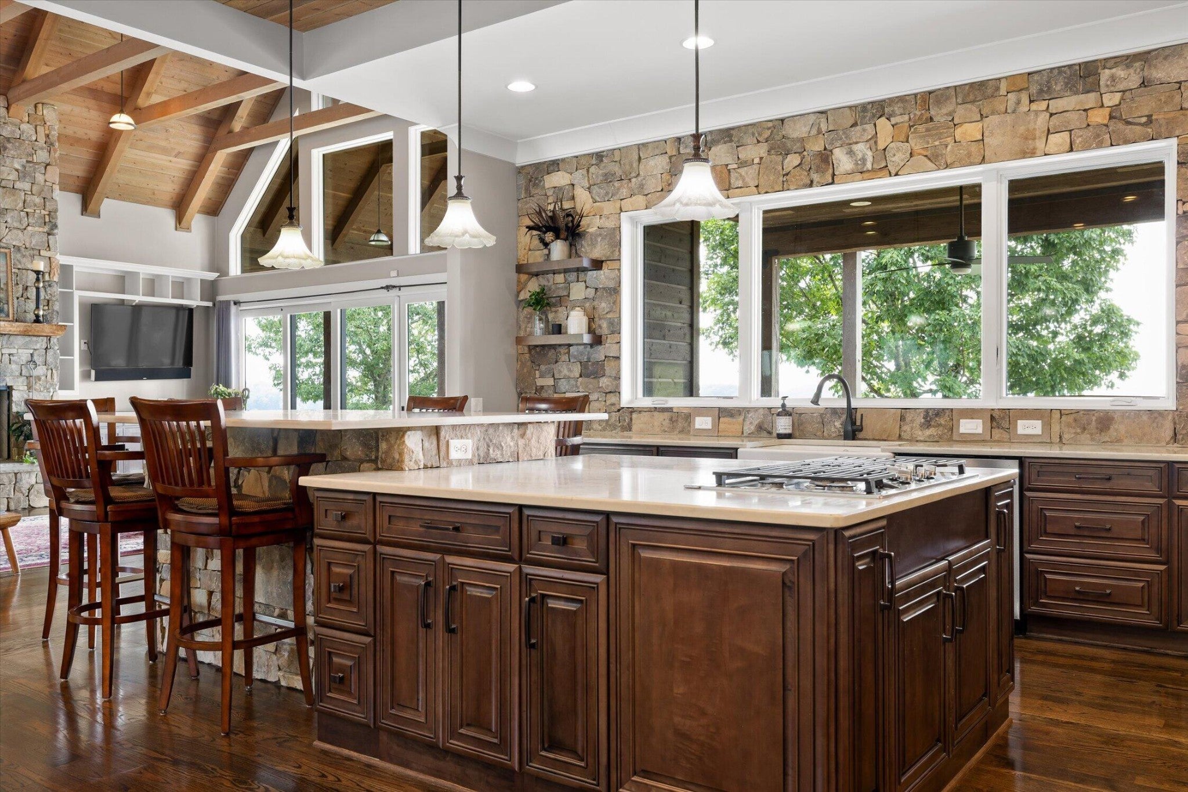
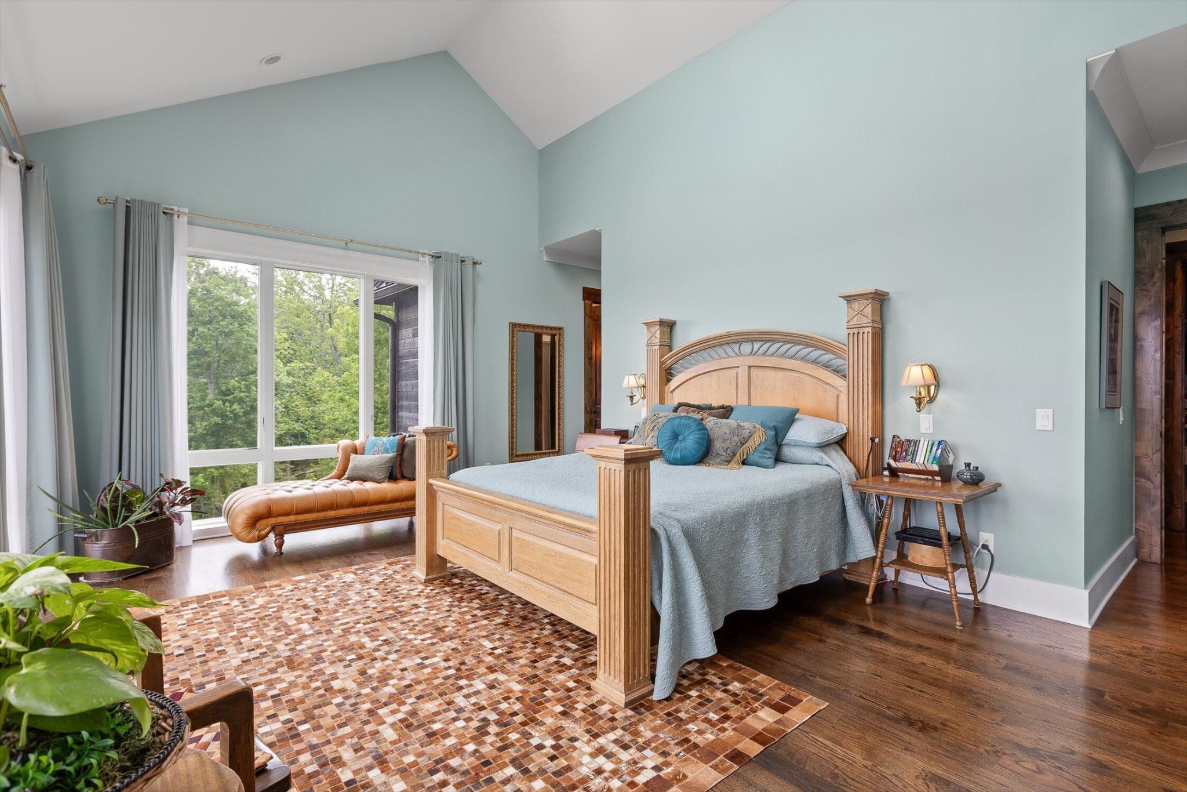
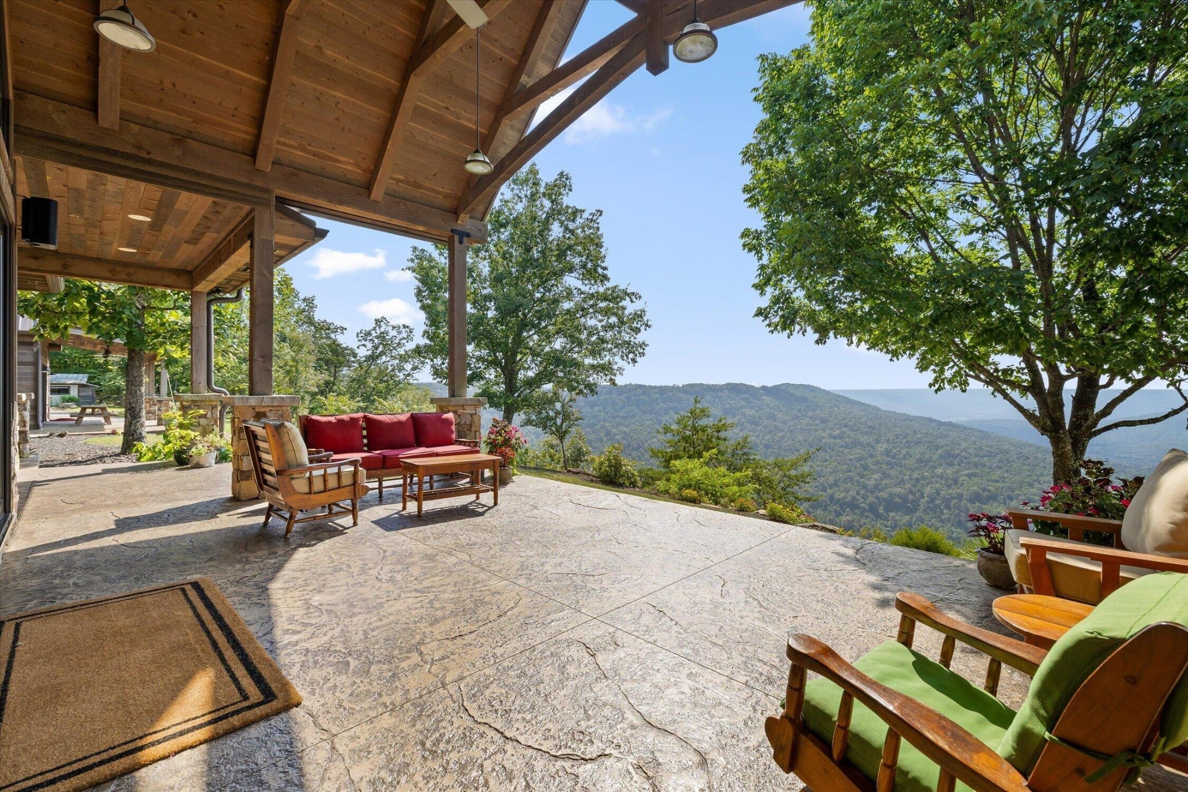
Enter an interest rate to see your estimated monthly payment.Where the pavement ends and your country luxury living begins ... true country living, elevated by luxury. Welcome to 6835 Jasper Highlands Blvd., an extraordinary 11.39-acre bluff-front estate nestled within the prestigious gated community of Jasper Highlands Farms. Imagine this property as your private executive mountain retreat, a place where business, relaxation, and an extraordinary lifestyle can come together. With the 11.39 acres and expansive open areas, the property offers potential locations that may be suitable for private helicopter landing, subject to all applicable community requirements, aviation regulations, approvals, and site conditions. For the executive or business owner traveling throughout the region, the possibility of arriving by helicopter could transform the meaning of a commute leaving the congestion behind and returning home to the privacy and tranquility of your own mountaintop estate. This exceptional custom-built, 3,000-square-foot single-level residence offers a rare combination of luxury, privacy, natural beauty, and breathtaking panoramic mountain views. Thoughtfully designed to embrace its remarkable setting, the home features soaring cathedral ceilings, walls of windows, abundant natural light, and an open-concept floor plan that brings the outdoors into everyday living. The impressive great room is anchored by a custom fireplace with built-in cabinetry and flows seamlessly into the formal dining area and gourmet kitchen, complete with quartz countertops, stainless steel appliances, an oversized center island, and spacious walk-in pantry. The primary suite is a private retreat featuring dual walk-in closets and a spa-inspired bath. Two generously sized guest bedrooms share a Jack-and-Jill bath, while a private office provides dedicated space for working from home, reading, or quiet reflection. A large utility/mud/craft room adds exceptional functionality, with three and ½ baths completing the thoughtfully designed interior.
| 4 weeks ago | Price changed to $2,600,000 | |
| 4 weeks ago | Listing updated with changes from the MLS® | |
| 2 months ago | Status changed to Active | |
| a year ago | Listing first seen on site |
Listings courtesy of Realtracs as distributed by MLS GRID

Based on information submitted to the MLS GRID as of 2026-10-02 06:31 AM UTC. All data is obtained from various sources and may not have been verified by broker or MLS GRID. Supplied Open House Information is subject to change without notice. All information should be independently reviewed and verified for accuracy. Properties may or may not be listed by the office/agent presenting the information.
The Digital Millennium Copyright Act of 1998, 17 U.S.C. § 512 (the “DMCA”) provides recourse for copyright owners who believe that material appearing on the Internet infringes their rights under U.S. copyright law. If you believe in good faith that any content or material made available in connection with our website or services infringes your copyright, you (or your agent) may send us a notice requesting that the content or material be removed, or access to it blocked. Notices must be sent in writing by email to DMCAnotice@MLSGrid.com.
The DMCA requires that your notice of alleged copyright infringement include the following information: (1) description of the copyrighted work that is the subject of claimed infringement; (2) description of the alleged infringing content and information sufficient to permit us to locate the content; (3) contact information for you, including your address, telephone number and email address; (4) a statement by you that you have a good faith belief that the content in the manner complained of is not authorized by the copyright owner, or its agent, or by the operation of any law; (5) a statement by you, signed under penalty of perjury, that the information in the notification is accurate and that you have the authority to enforce the copyrights that are claimed to be infringed; and (6) a physical or electronic signature of the copyright owner or a person authorized to act on the copyright owner’s behalf. Failure to include all of the above information may result in the delay of the processing of your complaint.


