
1510 N Three Notch RoadRinggold, GA 30736
Mortgage Calculator
Monthly Payment (Est.)
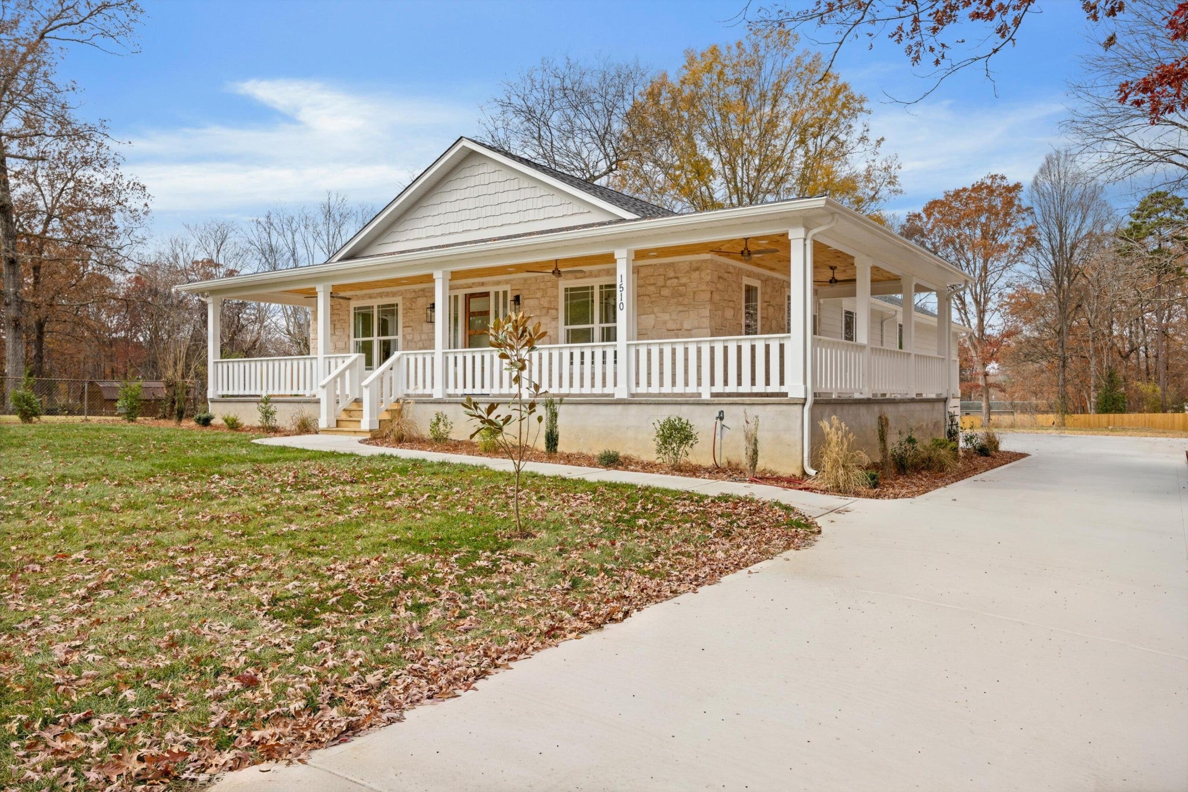
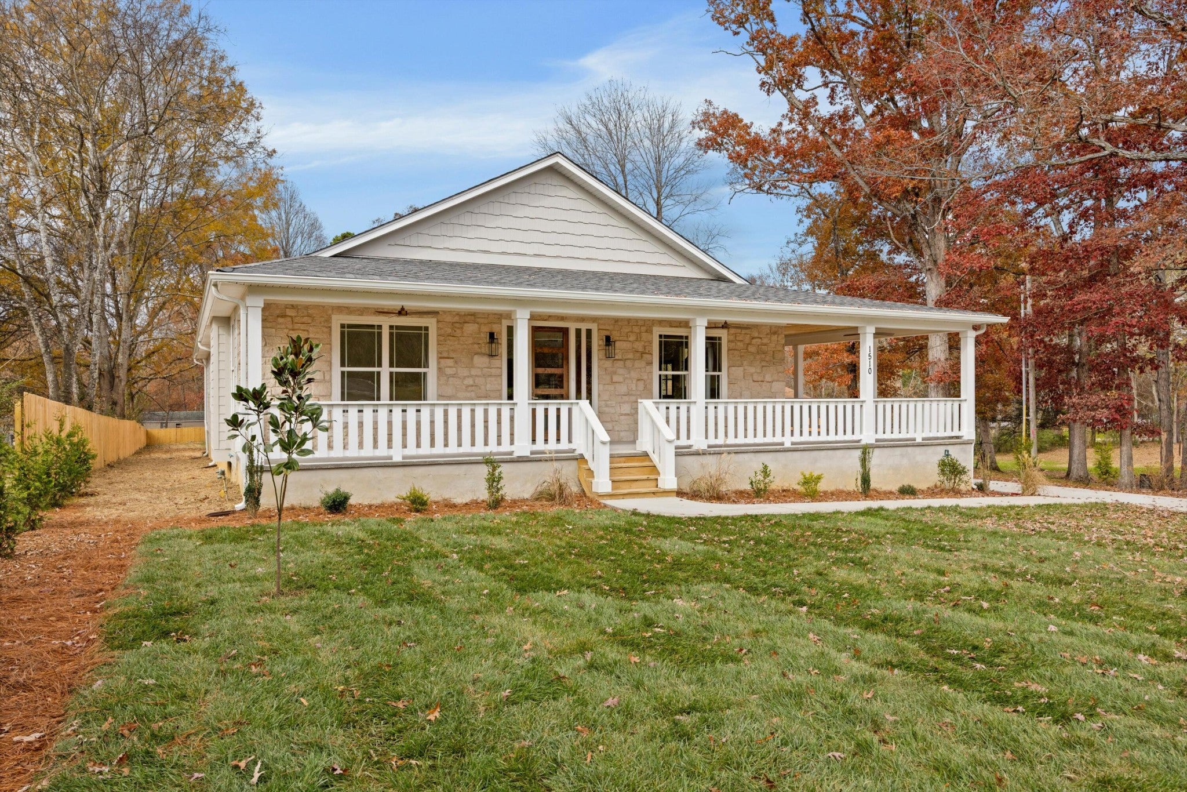
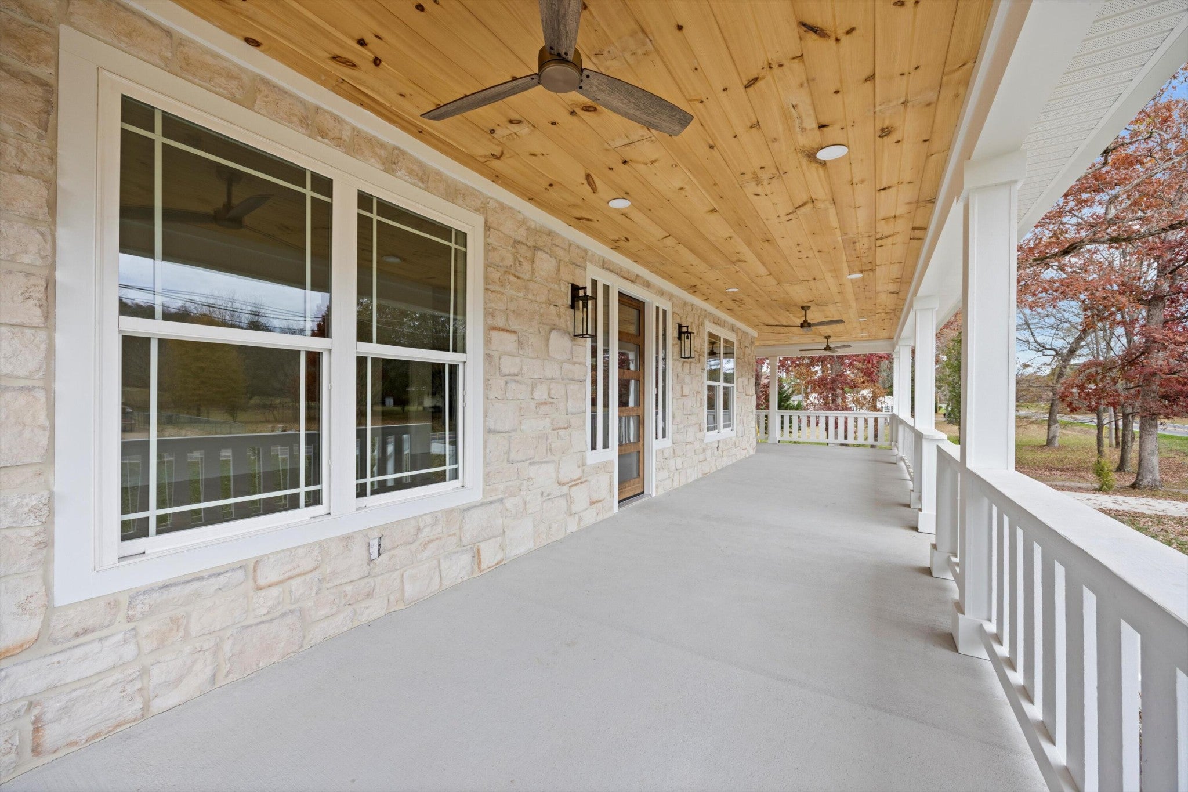
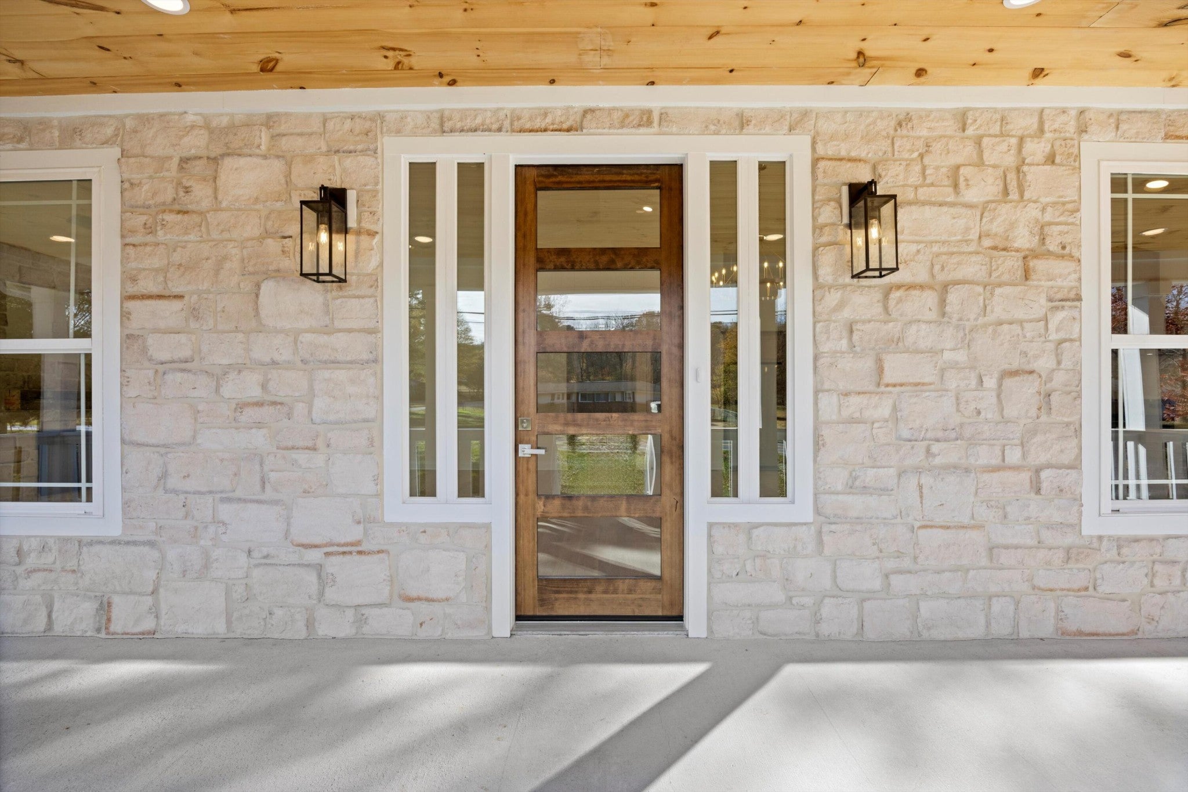
Enter an interest rate to see your estimated monthly payment.New Construction Modern Farmhouse. Welcome to this stunning 2025-built modern farmhouse, where thoughtful design meets timeless craftsmanship. Offering 2,380 sq ft of bright, open living space, this 4-bedroom, 3-full-bathroom home delivers the perfect blend of luxury and everyday comfort. Step inside to soaring vaulted ceilings and an abundance of natural light cascading across wide-plank hardwood floors. The heart of the home is the expansive great room, anchored by a striking stone fireplace with a custom mantel — ideal for cozy evenings or entertaining on a grand scale. Flow seamlessly into the gourmet kitchen featuring an oversized island with seating, quartz countertops, a custom wood hood, stainless steel appliances, and a walk-in pantry. A spacious dining area and adjacent living room create the ultimate open-concept layout everyone desires. The split-bedroom floor plan ensures privacy. The serene primary suite is a true retreat with tray ceilings, a spa-like ensuite boasting dual vanities, a fully tiled walk-in shower, and an enormous walk-in closet. Three additional generously sized bedrooms (one with its own ensuite bath) and a third full bathroom provide flexibility for family, guests, or a home office. Luxurious finishes throughout, matte black fixtures, designer lighting, and warm wood accents. Oversized 2-car garage (23'11'' × 25'0'') Covered front porch with tongue-and-groove ceiling and ceiling fans — perfect for rocking-chair mornings. Private lot with fenced backyard and plenty of room to add a pool, shop, or garden. Energy-efficient construction and low-maintenance exterior (Hardie + stone). Conveniently located just minutes from Ringgold's charming downtown, top-rated schools, and quick access to Chattanooga (20 minutes) and Dalton, this home offers peaceful country living without sacrificing accessibility. Brand new, never lived in, and ready for you to make it home. Schedule your private showing today — this one won't last long!
| 13 hours ago | Status changed to Pending | |
| 13 hours ago | Listing updated with changes from the MLS® | |
| 3 weeks ago | Price changed to $499,000 | |
| 10 months ago | Listing first seen on site |
Listings courtesy of Realtracs as distributed by MLS GRID

Based on information submitted to the MLS GRID as of 2026-10-02 03:53 AM UTC. All data is obtained from various sources and may not have been verified by broker or MLS GRID. Supplied Open House Information is subject to change without notice. All information should be independently reviewed and verified for accuracy. Properties may or may not be listed by the office/agent presenting the information.
The Digital Millennium Copyright Act of 1998, 17 U.S.C. § 512 (the “DMCA”) provides recourse for copyright owners who believe that material appearing on the Internet infringes their rights under U.S. copyright law. If you believe in good faith that any content or material made available in connection with our website or services infringes your copyright, you (or your agent) may send us a notice requesting that the content or material be removed, or access to it blocked. Notices must be sent in writing by email to DMCAnotice@MLSGrid.com.
The DMCA requires that your notice of alleged copyright infringement include the following information: (1) description of the copyrighted work that is the subject of claimed infringement; (2) description of the alleged infringing content and information sufficient to permit us to locate the content; (3) contact information for you, including your address, telephone number and email address; (4) a statement by you that you have a good faith belief that the content in the manner complained of is not authorized by the copyright owner, or its agent, or by the operation of any law; (5) a statement by you, signed under penalty of perjury, that the information in the notification is accurate and that you have the authority to enforce the copyrights that are claimed to be infringed; and (6) a physical or electronic signature of the copyright owner or a person authorized to act on the copyright owner’s behalf. Failure to include all of the above information may result in the delay of the processing of your complaint.


