
3727 Estes RdNashville, TN 37215
Mortgage Calculator
Monthly Payment (Est.)
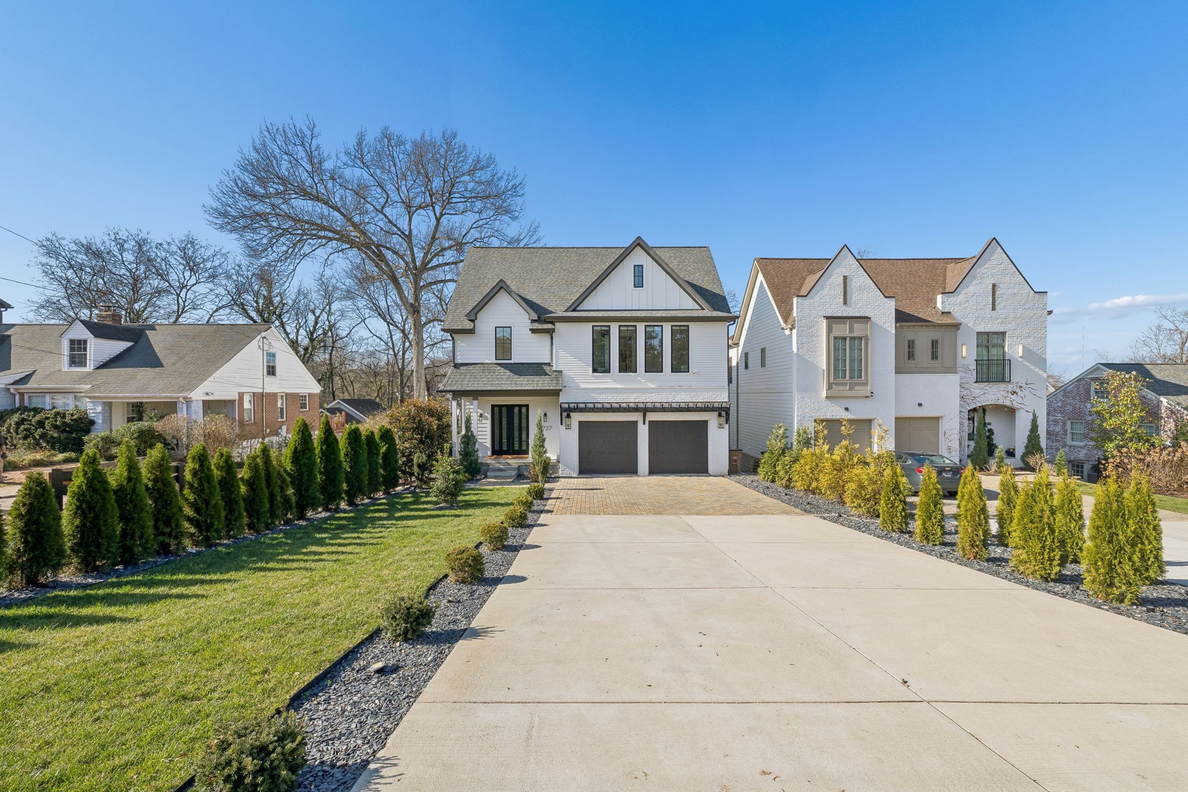
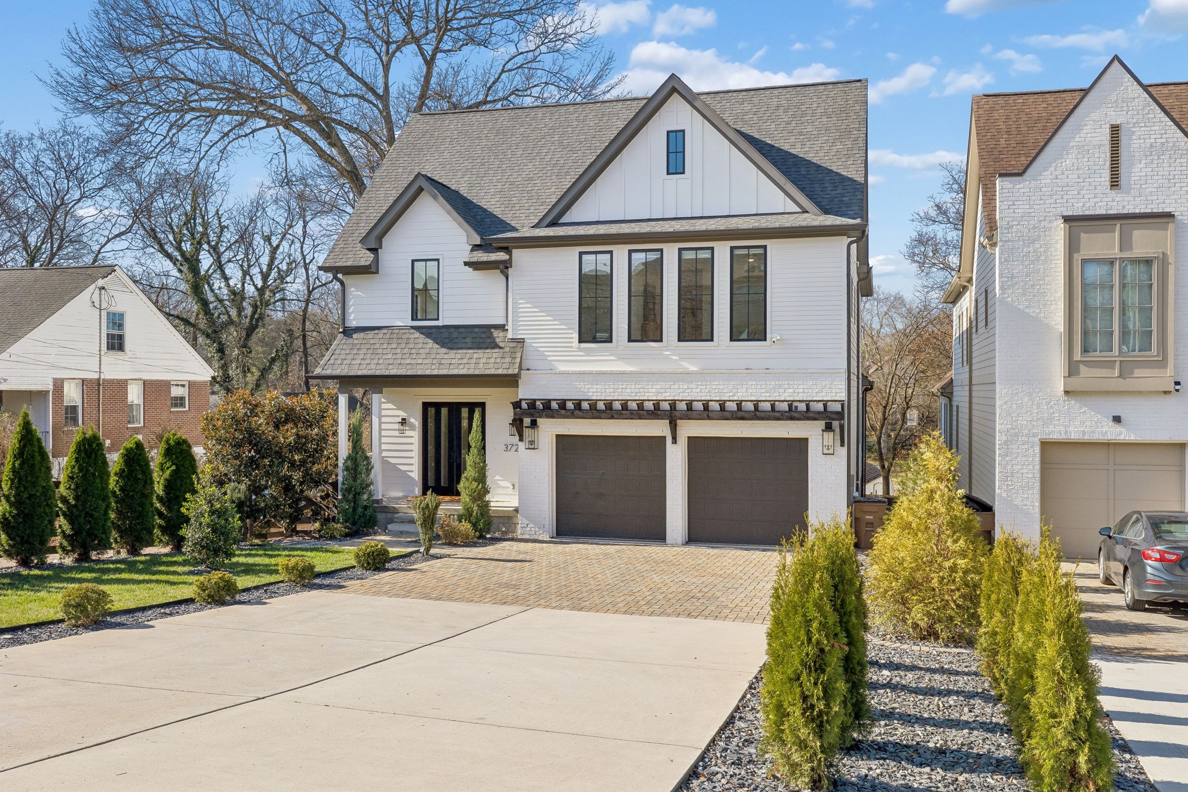
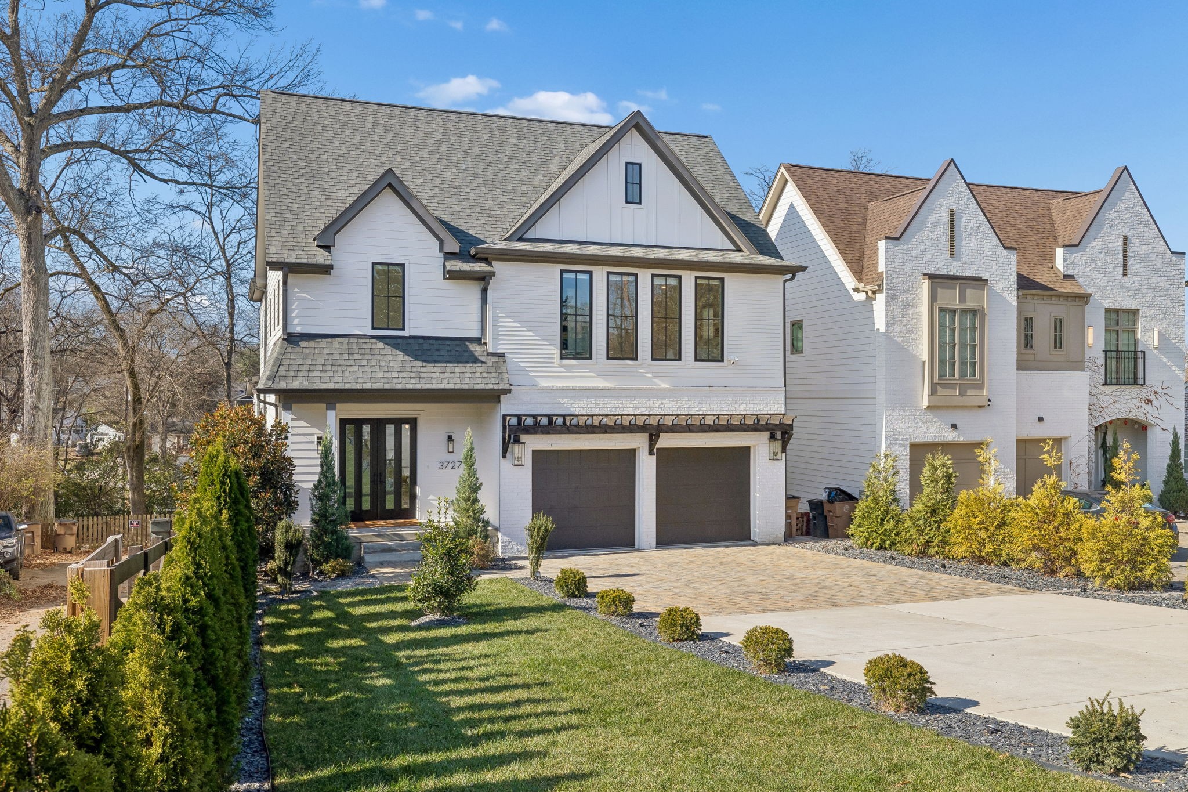
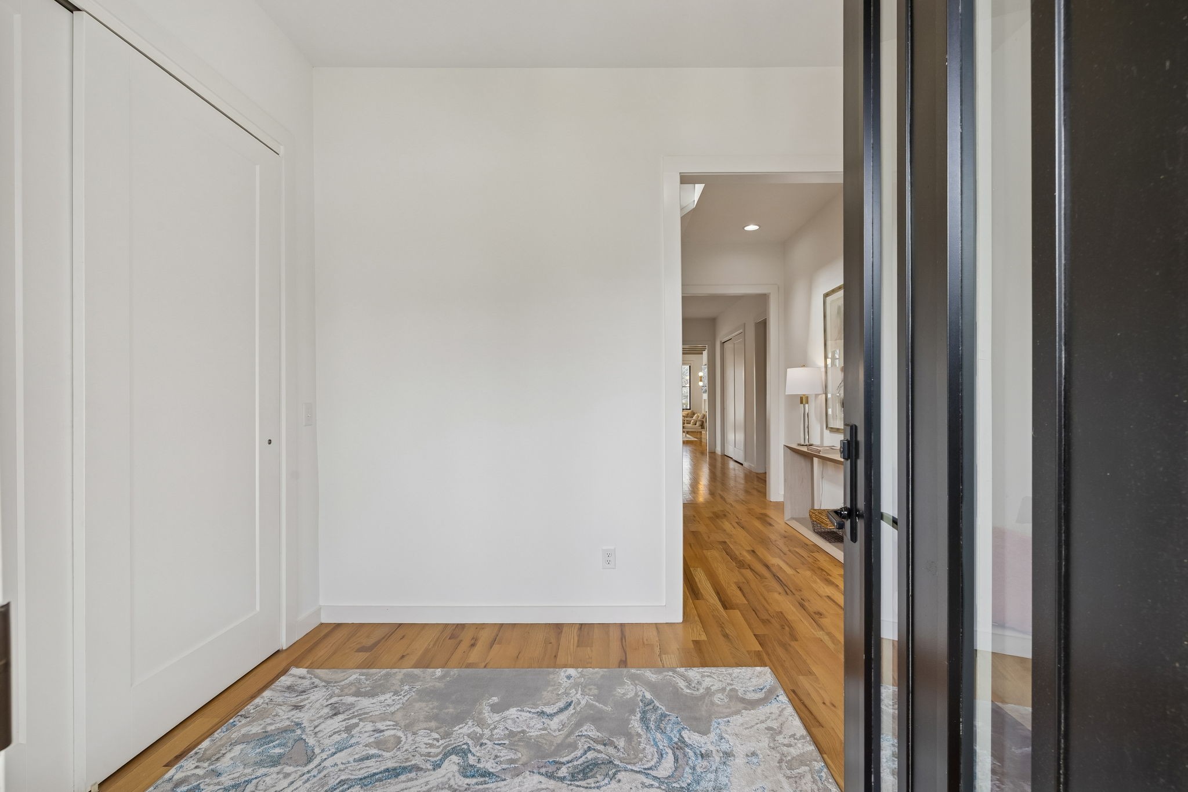
$9,9283727 Estes Rd is not simply newer construction — it is better-than-new Green Hills luxury. Built in 2022 and enhanced with more than $200,000 in upgrades, this 4,426-square-foot home offers the kind of complete, move-in-ready experience buyers rarely find in one of Nashville’s most desirable neighborhoods. From the glass double-door entry to the soaring ceilings and walls of windows, the home feels bright, open, and elevated from the moment you step inside. The kitchen, dining, and great room flow beautifully together, creating an ideal setting for both daily living and effortless entertaining. The chef’s kitchen features a large island, Fulgor Milano 36-inch gas range, oversized built-in refrigerator, walk-in pantry, designer lighting, and premium finishes throughout. The floor plan is one of the home’s strongest advantages. Each of the five spacious bedrooms has its own ensuite bath, giving family and guests rare privacy and flexibility. The primary suite lives like a private retreat with a gas fireplace, spa-like bath, freestanding soaking tub, walk-in tile shower, and vaulted study or office just off the bedroom. Upstairs, a bonus room with wet bar expands the living space, while two laundry rooms — one on each level — add true everyday convenience. Designer blinds, most of them motorized, bring comfort and ease throughout the home. Outdoor living is just as compelling, with a covered porch, back deck with fireplace, professionally landscaped fenced yard, and a private setting designed for year-round enjoyment. Moments from Green Hills shopping and dining and approximately 4 miles from downtown Nashville, this home stands apart because it offers more than square footage. It delivers location, design, function, privacy, and a polished luxury lifestyle that is difficult to duplicate.
| 2 weeks ago | Status changed to Active | |
| 2 weeks ago | Listing updated with changes from the MLS® | |
| 2 months ago | Listing first seen on site |
Listings courtesy of Realtracs as distributed by MLS GRID

Based on information submitted to the MLS GRID as of 2026-05-31 06:06 PM UTC. All data is obtained from various sources and may not have been verified by broker or MLS GRID. Supplied Open House Information is subject to change without notice. All information should be independently reviewed and verified for accuracy. Properties may or may not be listed by the office/agent presenting the information.
The Digital Millennium Copyright Act of 1998, 17 U.S.C. § 512 (the “DMCA”) provides recourse for copyright owners who believe that material appearing on the Internet infringes their rights under U.S. copyright law. If you believe in good faith that any content or material made available in connection with our website or services infringes your copyright, you (or your agent) may send us a notice requesting that the content or material be removed, or access to it blocked. Notices must be sent in writing by email to DMCAnotice@MLSGrid.com.
The DMCA requires that your notice of alleged copyright infringement include the following information: (1) description of the copyrighted work that is the subject of claimed infringement; (2) description of the alleged infringing content and information sufficient to permit us to locate the content; (3) contact information for you, including your address, telephone number and email address; (4) a statement by you that you have a good faith belief that the content in the manner complained of is not authorized by the copyright owner, or its agent, or by the operation of any law; (5) a statement by you, signed under penalty of perjury, that the information in the notification is accurate and that you have the authority to enforce the copyrights that are claimed to be infringed; and (6) a physical or electronic signature of the copyright owner or a person authorized to act on the copyright owner’s behalf. Failure to include all of the above information may result in the delay of the processing of your complaint.


