
5030 Claude DrSmyrna, TN 37167
Mortgage Calculator
Monthly Payment (Est.)
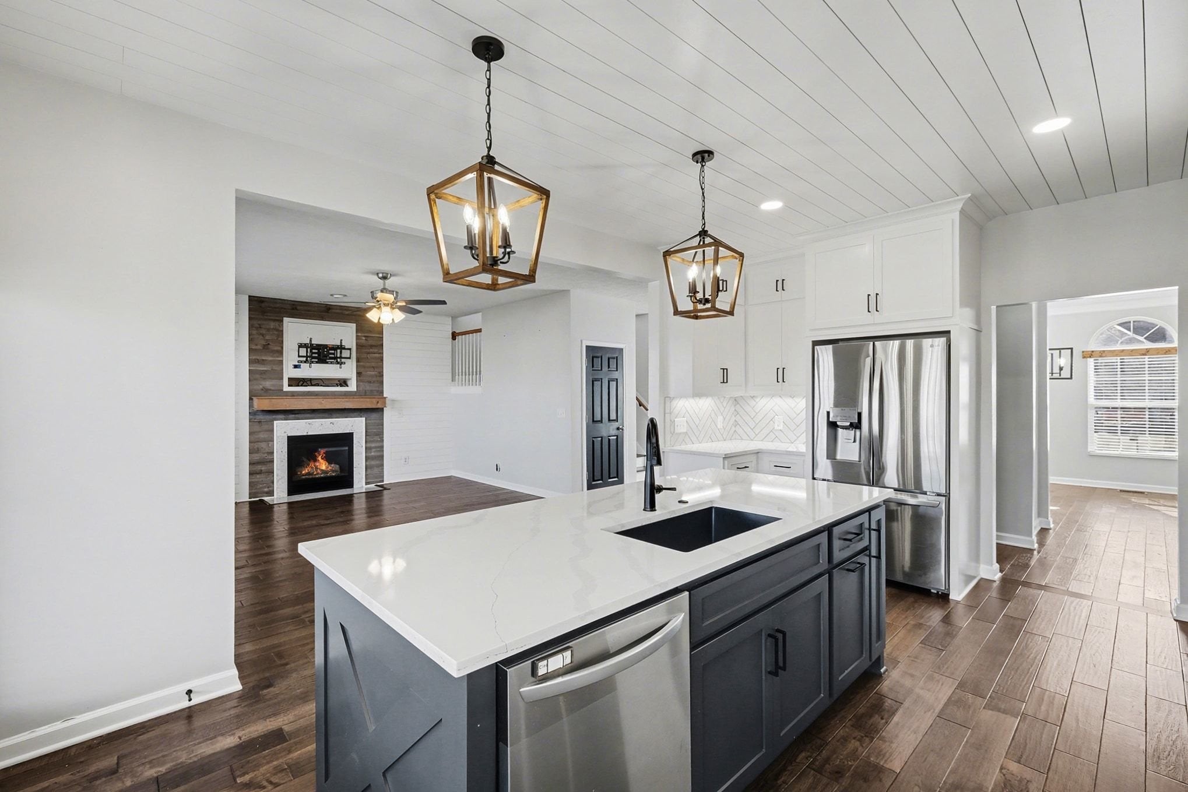
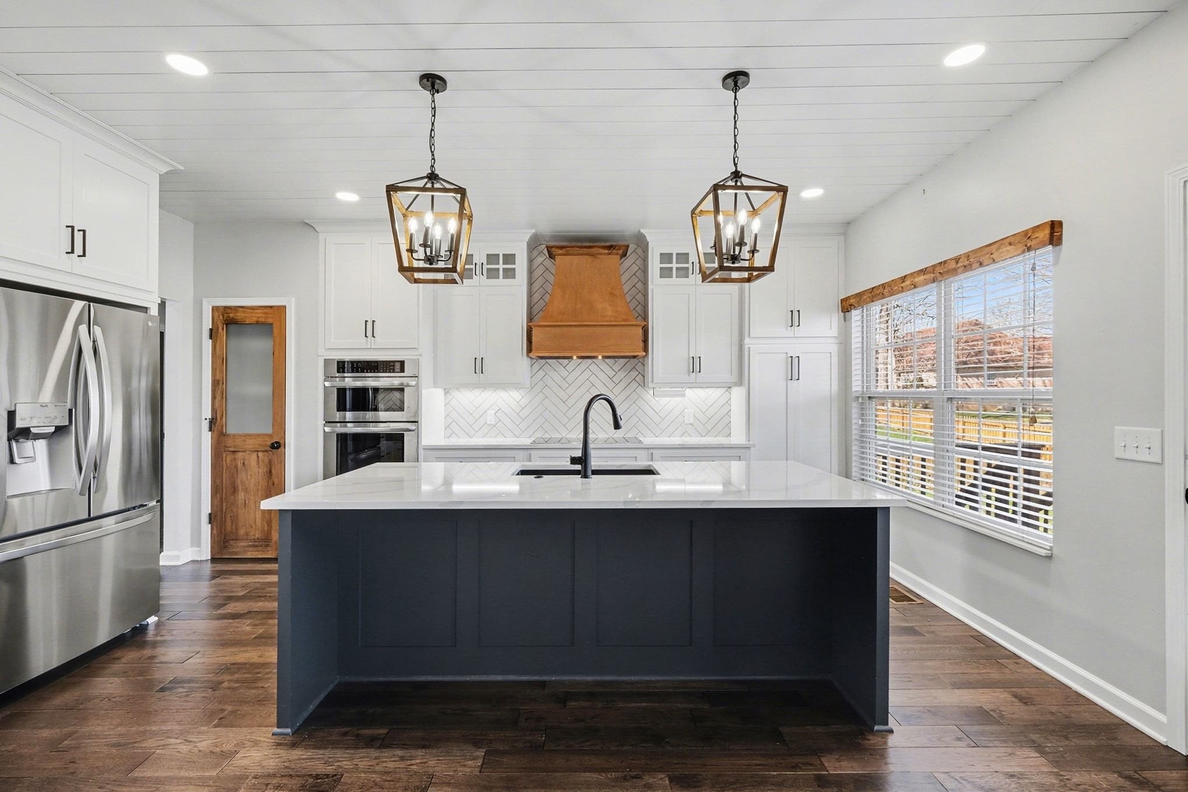
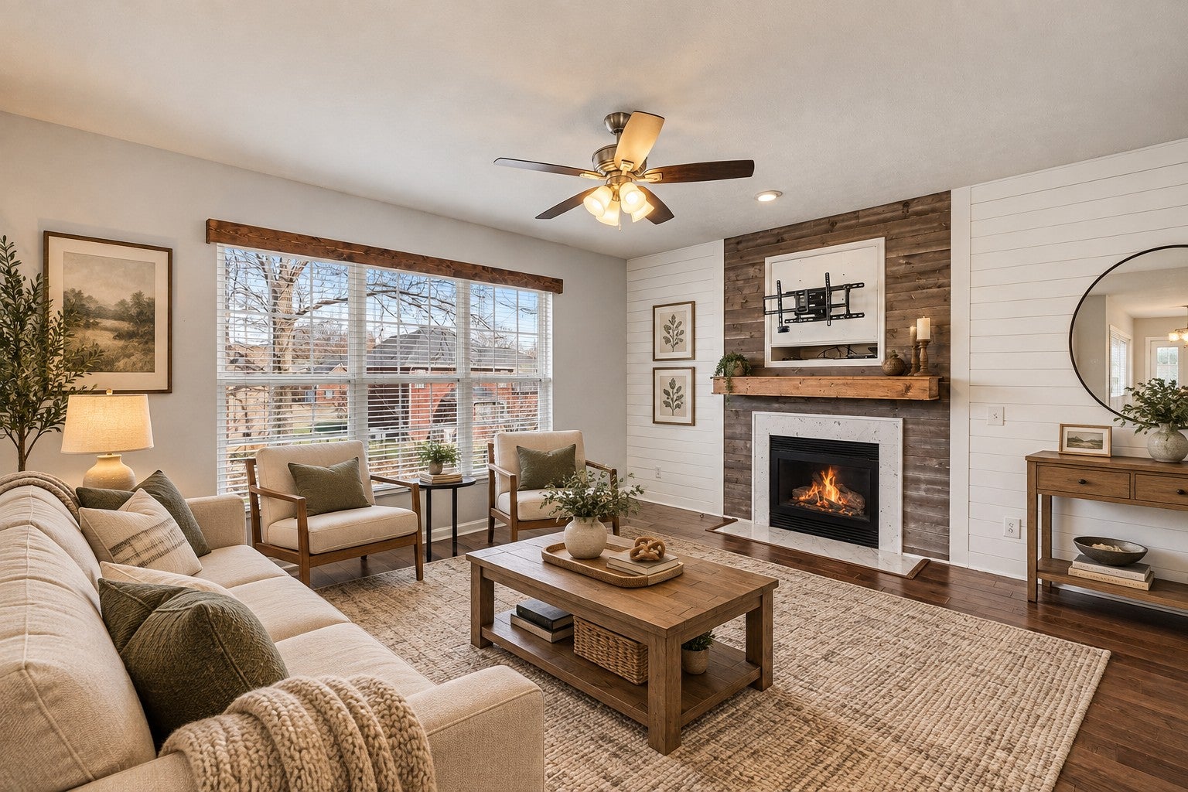
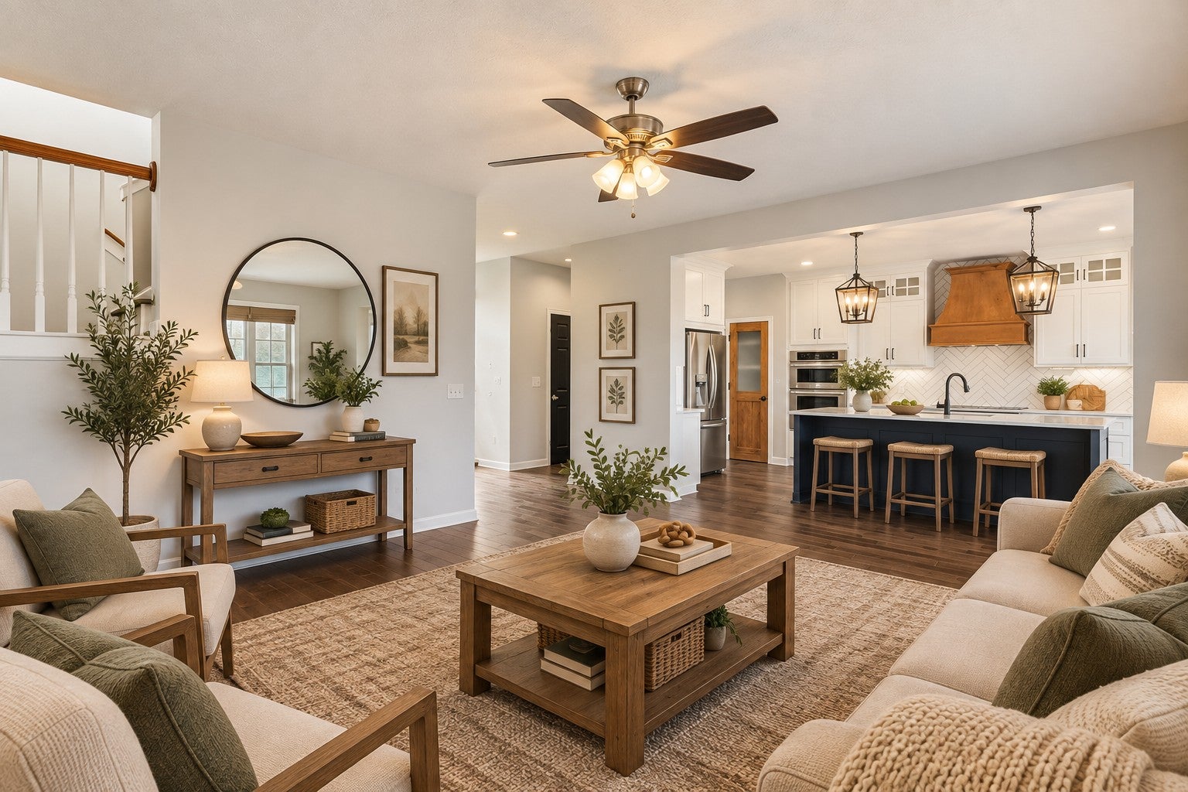
Enter an interest rate to see your estimated monthly payment.Tucked into a quiet mature neighborhood in The Vineyards, this all-brick, fully renovated 4-bedroom home gives you the designer finishes buyers love in newer homes, plus the mature trees, generous lot and established setting that are getting harder to find these days. Step inside and you'll notice the difference right away. The kitchen is the showpiece, with custom cabinetry that runs all the way to the ceiling, a striking quartz island with a navy base, a copper range hood, herringbone backsplash, double wall ovens, a butler's pantry and a wine fridge. Engineered hardwood carries that same updated look through the rest of the home. The main-level primary suite feels like a true retreat: a frameless glass shower with designer tile, dual vanities, a soaking tub and a custom built-in closet. Upstairs you'll find three more bedrooms, a beautifully renovated bath with patterned flooring, subway tile and matte-black fixtures, and an oversized bonus room that's ready for movie nights, a game room, a home office, or whatever comes next. The updates go beyond cosmetic, too. A brand-new roof with a transferable warranty means you can move in with confidence. It all adds up to a combination that's hard to find anywhere else: 2,703 square feet, all-brick construction, mature surroundings, quiet neighborhood, great schools, awesome neighbors and a full top-to-bottom renovation, all in one home. You've seen the new builds. Now come see what they can't give you. Homes with this kind of renovation, space, brick construction and established-neighborhood character just aren't easy to duplicate. Schedule your private tour of 5030 Claude Drive today and see the difference for yourself.
| 3 months ago | Status changed to Active | |
| 3 months ago | Listing updated with changes from the MLS® | |
| 7 months ago | Listing first seen on site |
Listings courtesy of Realtracs as distributed by MLS GRID

Based on information submitted to the MLS GRID as of 2026-10-02 02:37 AM UTC. All data is obtained from various sources and may not have been verified by broker or MLS GRID. Supplied Open House Information is subject to change without notice. All information should be independently reviewed and verified for accuracy. Properties may or may not be listed by the office/agent presenting the information.
The Digital Millennium Copyright Act of 1998, 17 U.S.C. § 512 (the “DMCA”) provides recourse for copyright owners who believe that material appearing on the Internet infringes their rights under U.S. copyright law. If you believe in good faith that any content or material made available in connection with our website or services infringes your copyright, you (or your agent) may send us a notice requesting that the content or material be removed, or access to it blocked. Notices must be sent in writing by email to DMCAnotice@MLSGrid.com.
The DMCA requires that your notice of alleged copyright infringement include the following information: (1) description of the copyrighted work that is the subject of claimed infringement; (2) description of the alleged infringing content and information sufficient to permit us to locate the content; (3) contact information for you, including your address, telephone number and email address; (4) a statement by you that you have a good faith belief that the content in the manner complained of is not authorized by the copyright owner, or its agent, or by the operation of any law; (5) a statement by you, signed under penalty of perjury, that the information in the notification is accurate and that you have the authority to enforce the copyrights that are claimed to be infringed; and (6) a physical or electronic signature of the copyright owner or a person authorized to act on the copyright owner’s behalf. Failure to include all of the above information may result in the delay of the processing of your complaint.


