
1411 Wood Creek DriveAthens, TN 37303
Mortgage Calculator
Monthly Payment (Est.)
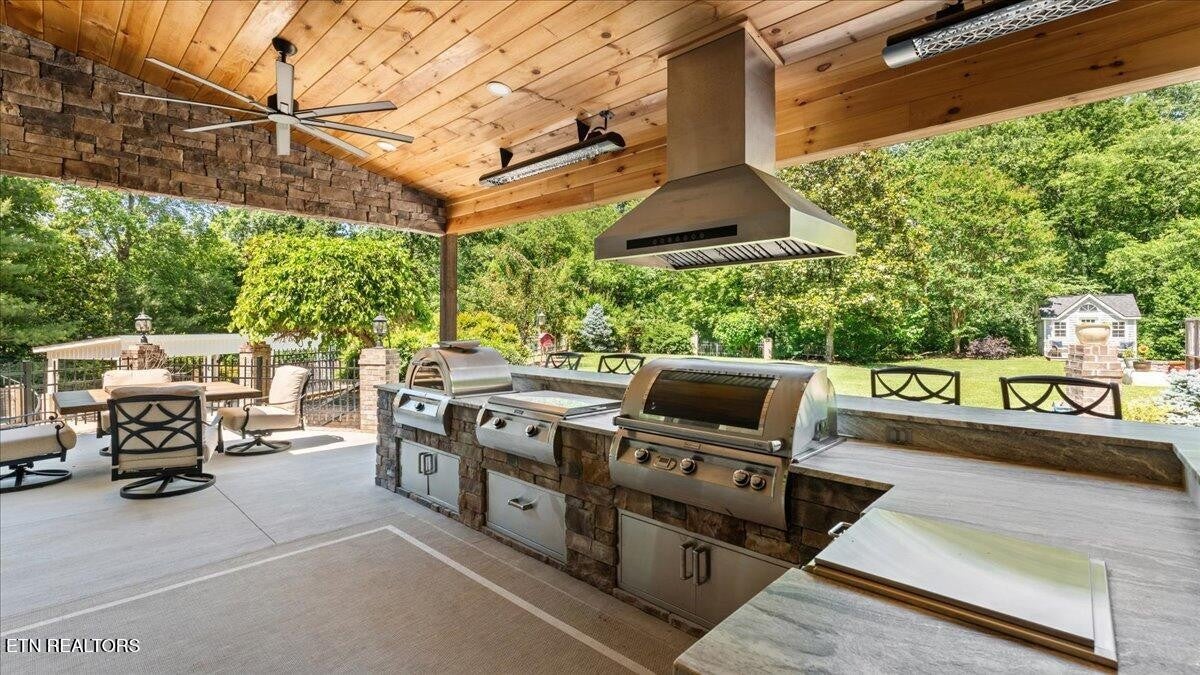
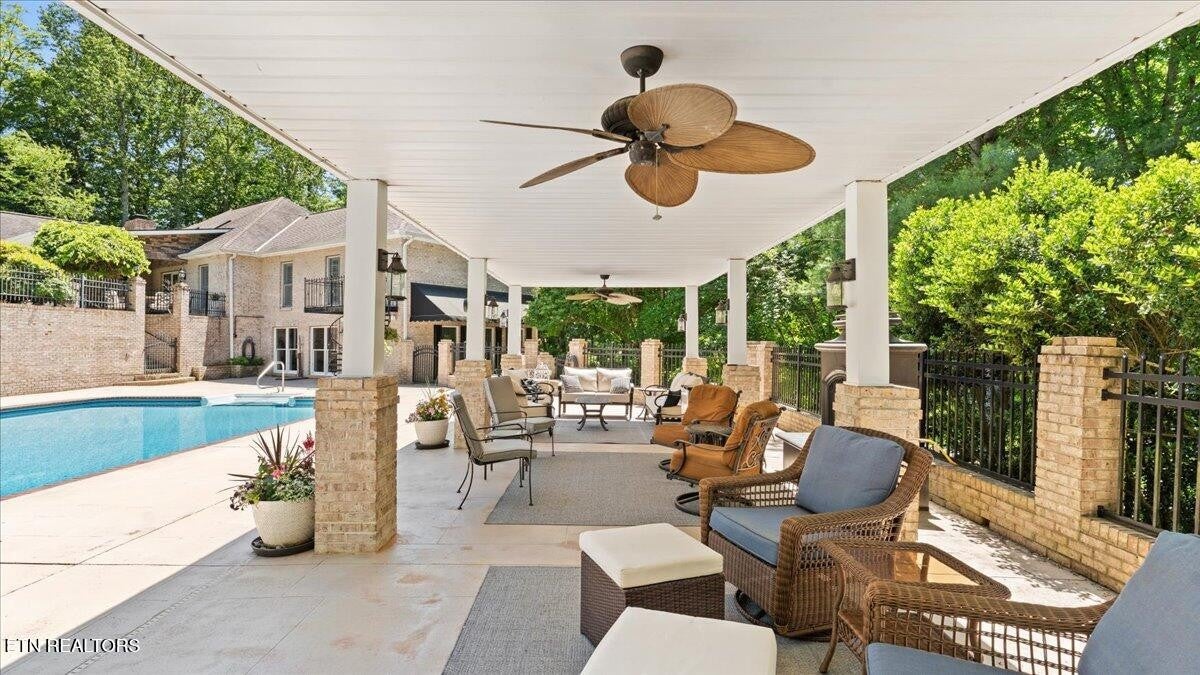
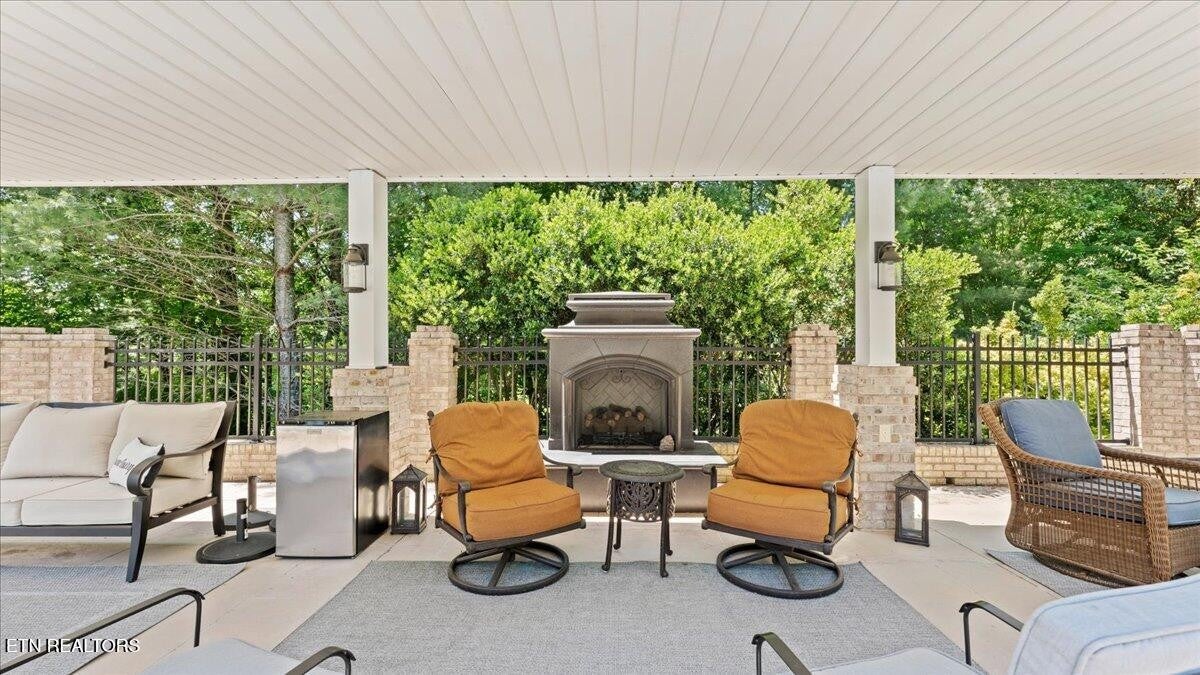
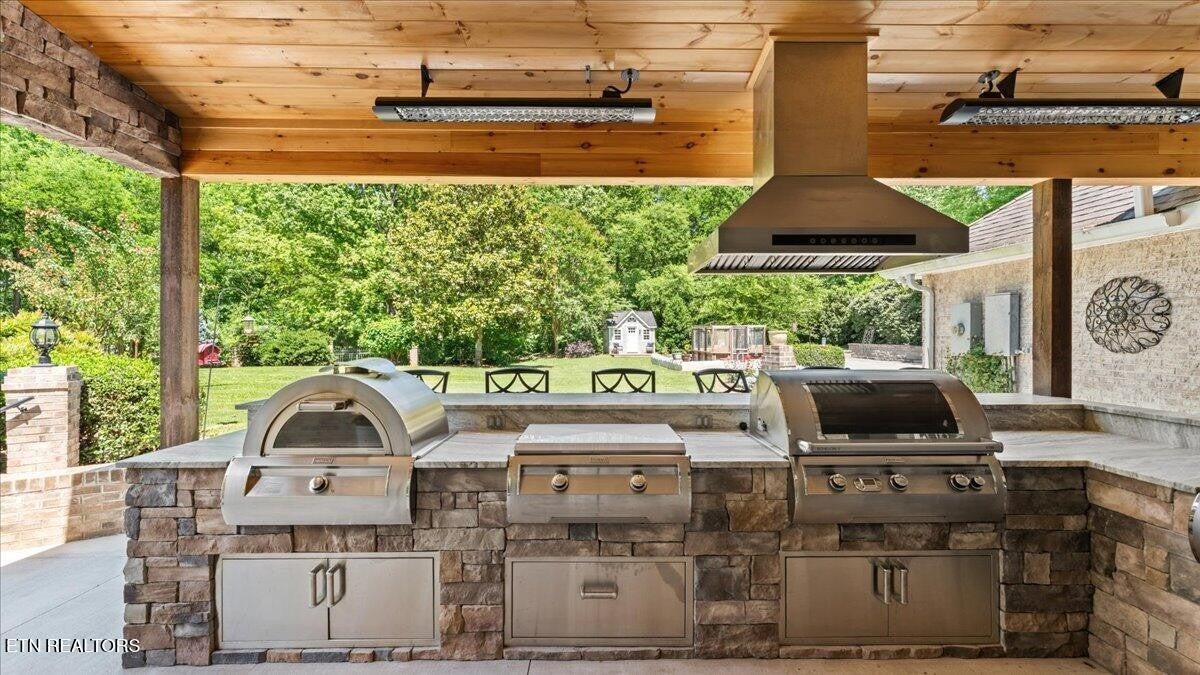
Enter an interest rate to see your estimated monthly payment.Back on market with a new roof, reinforced pool deck foundation and scheduled pool deck resurfacing. Experience true estate-style living in the sought-after Wheatland Hills community of Athens, Tennessee. Nestled on nearly two acres and surrounded by mature landscaping, this beautifully maintained home offers a perfect combination of privacy, luxury, and everyday functionality. Inside, you'll find a spacious layout featuring four bedrooms, including two master suites, along with four and a half bathrooms. The home offers multiple living spaces designed to fit any lifestyle, including a formal dining room, open family room, private office, and a flexible bonus room ideal for a gym, hobby space, or creative studio. The finished basement adds even more versatility and features a bright sunroom--perfect for relaxing or entertaining while overlooking the peaceful backyard setting. Step outside to your own private retreat, where a large sparkling pool takes center stage, creating a resort-like atmosphere for both quiet mornings and fun-filled afternoons. The covered patio offers a comfortable shaded space for dining and gathering, while the fully equipped outdoor kitchen is a dream for entertainers. It features premium Fire Magic appliances, including a professional-grade grill, built-in pizza oven, griddle, and power wok burner. With outdoor heaters and bar seating, this space is designed to be enjoyed year-round. The property also includes a detached workshop with additional storage, providing plenty of room for tools, hobbies, or projects. For those who appreciate a more sustainable lifestyle, you'll love the added bonus of a chicken coop and a screened raised garden--perfect for fresh eggs and homegrown produce right at home. Conveniently located near Starr Regional Hospital, a new fire station, and a brand-new K-6 school, offering easy access to nearby healthcare, emergency services, and educational opportunities.
| 3 weeks ago | Price changed to $999,900 | |
| 3 weeks ago | Listing updated with changes from the MLS® | |
| 2 months ago | Status changed to Active | |
| 6 months ago | Listing first seen on site |
Listings courtesy of Realtracs as distributed by MLS GRID

Based on information submitted to the MLS GRID as of 2026-10-02 01:31 AM UTC. All data is obtained from various sources and may not have been verified by broker or MLS GRID. Supplied Open House Information is subject to change without notice. All information should be independently reviewed and verified for accuracy. Properties may or may not be listed by the office/agent presenting the information.
The Digital Millennium Copyright Act of 1998, 17 U.S.C. § 512 (the “DMCA”) provides recourse for copyright owners who believe that material appearing on the Internet infringes their rights under U.S. copyright law. If you believe in good faith that any content or material made available in connection with our website or services infringes your copyright, you (or your agent) may send us a notice requesting that the content or material be removed, or access to it blocked. Notices must be sent in writing by email to DMCAnotice@MLSGrid.com.
The DMCA requires that your notice of alleged copyright infringement include the following information: (1) description of the copyrighted work that is the subject of claimed infringement; (2) description of the alleged infringing content and information sufficient to permit us to locate the content; (3) contact information for you, including your address, telephone number and email address; (4) a statement by you that you have a good faith belief that the content in the manner complained of is not authorized by the copyright owner, or its agent, or by the operation of any law; (5) a statement by you, signed under penalty of perjury, that the information in the notification is accurate and that you have the authority to enforce the copyrights that are claimed to be infringed; and (6) a physical or electronic signature of the copyright owner or a person authorized to act on the copyright owner’s behalf. Failure to include all of the above information may result in the delay of the processing of your complaint.


