
334 Cornelius WayHendersonville, TN 37075
Mortgage Calculator
Monthly Payment (Est.)
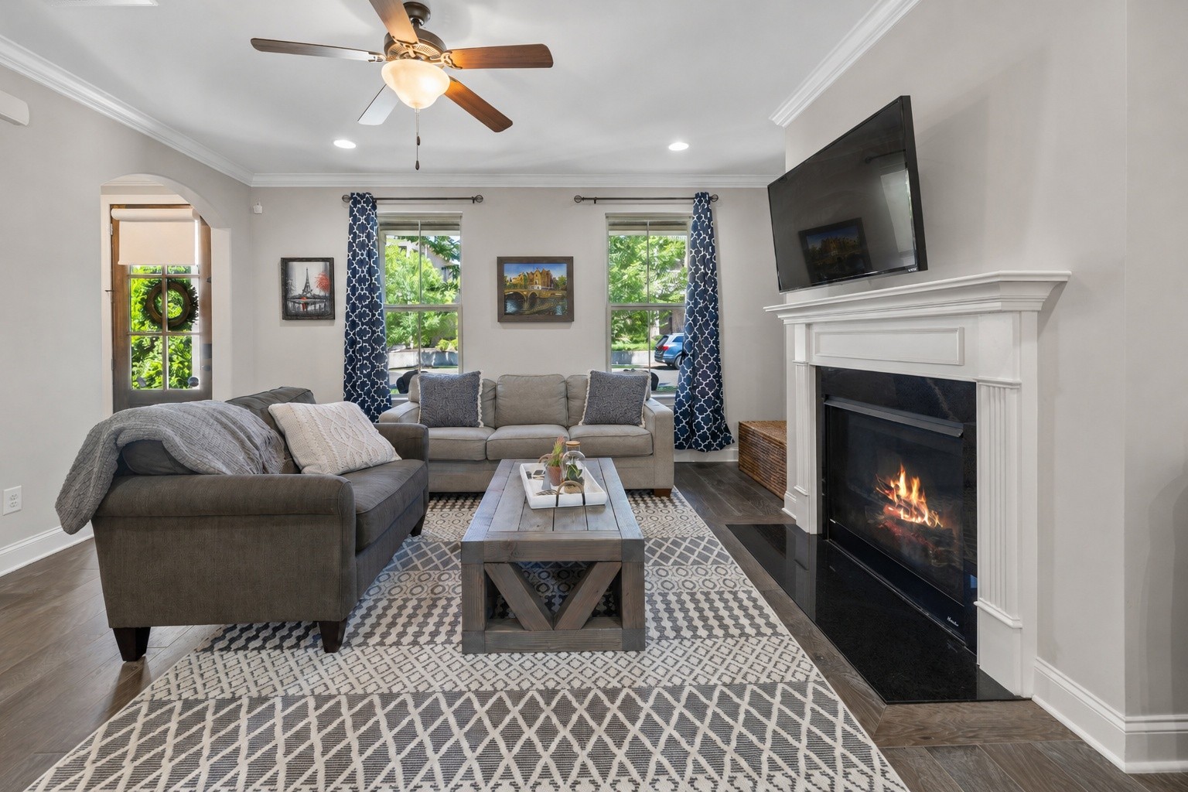
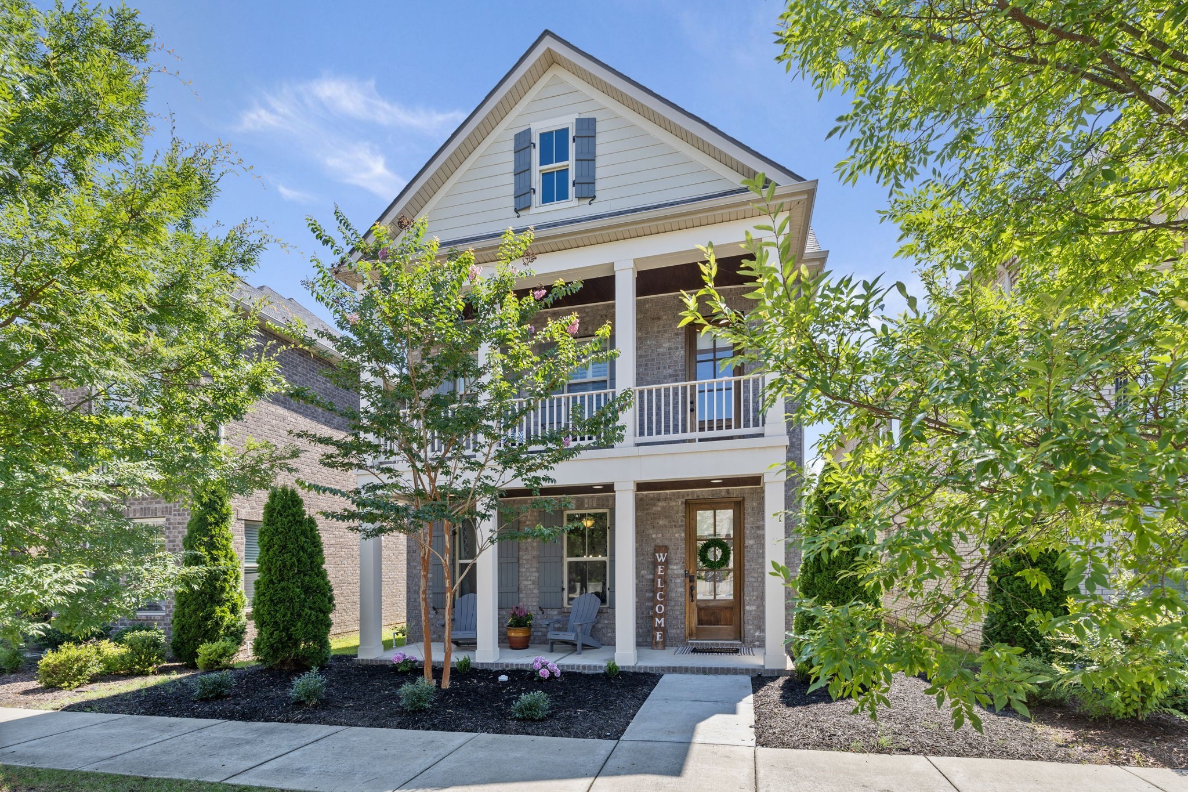
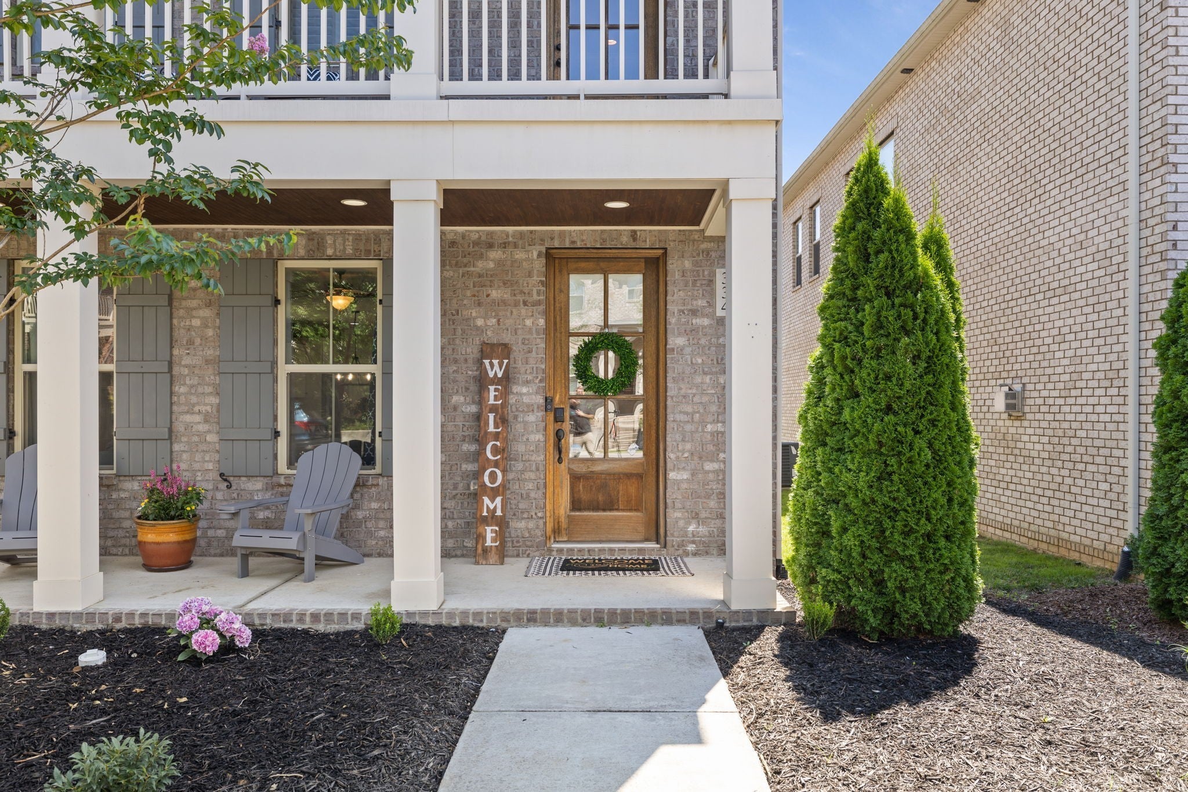
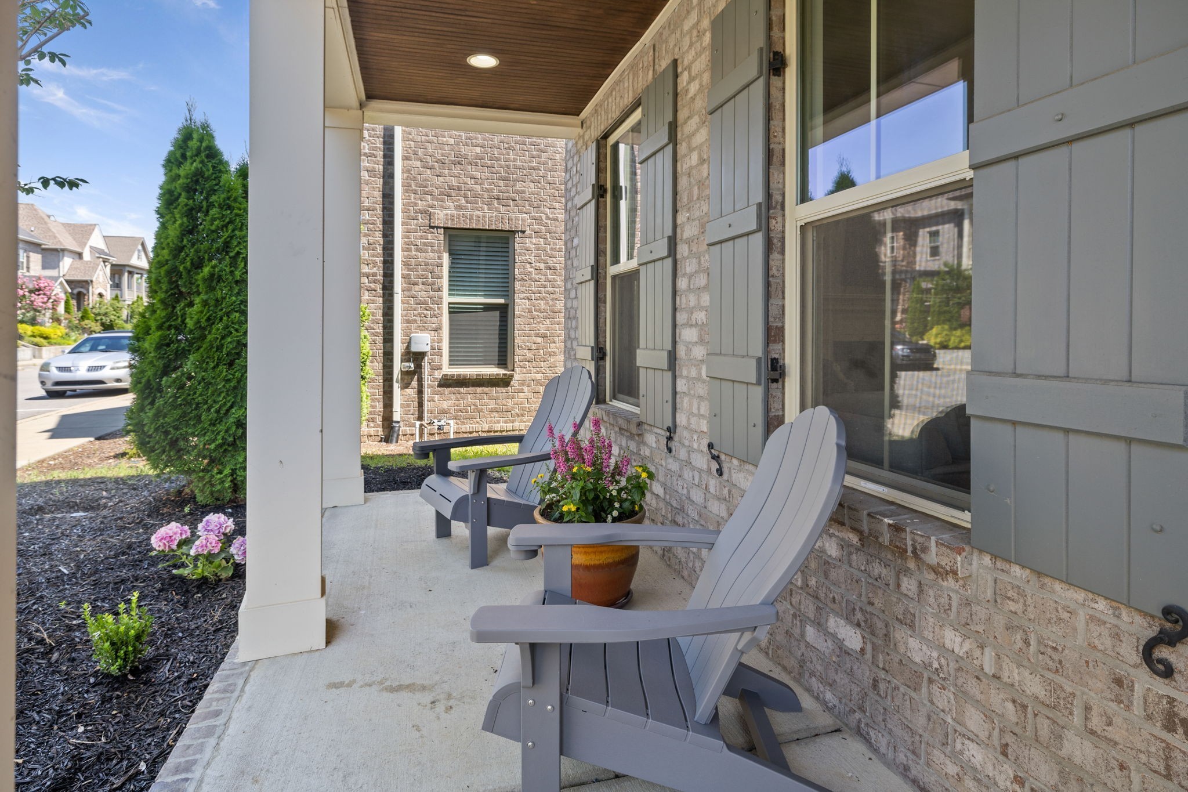
Enter an interest rate to see your estimated monthly payment.MOTIVATED SELLERS. SELLERS OFFERING UP TO 2% PURCHASE PRICE TO BUYER CLOSING COSTS w/ACCEPTABLE OFFER. ASSUMABLE FHA LOAN*. PREMIUM LOT W/GREENSPACE & NO NEIGHBORS BEHIND. Craftsman styled home located in Ashcrest at Indian Lake offers a blend of stylish finishes and walkability to nature trails and shopping/conveniences. The covered front porch and private balcony create a romantic appeal. Inside, designer finishes - crown molding, 9’ ceilings throughout, plantation shutters. Upgrades include hardwood floors, cozy gas fireplace, and open layout ideal for gathering & entertaining. The Island kitchen impresses with a gas cooktop, double ovens, built-in microwave, stainless vent hood and microwave, designer cabinetry, granite countertops, stainless steel appliances and pantry. Kitchen is perfect for both everyday living and hosting. All bedrooms upstairs. Spacious primary suite (upstairs) offers a peaceful retreat and generous walk-in closet. Two additional bedrooms, a full bath, bonus room, and a separate laundry room provide flexibility, convenience and comfort. New LVP flooring throughout upper level except 2 secondary BR. Downstairs drop zone connects to rear-entry two-car garage. Low maintenance landscaping. Outside, enjoy the privacy of your premium tree-lined backdrop, common areas, and community amenities including playground, dog park, picnic areas & walking trails leading to Drake Creek Park & Hendersonville Library. Ample front and rear parking makes hosting a breeze. Walkable lifestyle is just minutes from parks, scenic trails, and The Streets of Indian Lake (dining, shopping & entertainment.) VIDEOS and 3D MATTERPORT TOURS BELOW. Up to 1% lender credit with preferred lender & closing with April Barnes (subject to loan pre-approval/approval.) Buyer has choice of Assumption OR Lender credit option; both cannot be used. Terms & conditions apply to loan assumption and buyer incentives. Buyer and buyer’s agent to verify all pertinent information.
| 2 months ago | Price changed to $509,900 | |
| 2 months ago | Listing updated with changes from the MLS® | |
| 7 months ago | Status changed to Active | |
| 7 months ago | Listing first seen on site |
Listings courtesy of Realtracs as distributed by MLS GRID

Based on information submitted to the MLS GRID as of 2026-10-05 10:49 AM UTC. All data is obtained from various sources and may not have been verified by broker or MLS GRID. Supplied Open House Information is subject to change without notice. All information should be independently reviewed and verified for accuracy. Properties may or may not be listed by the office/agent presenting the information.
The Digital Millennium Copyright Act of 1998, 17 U.S.C. § 512 (the “DMCA”) provides recourse for copyright owners who believe that material appearing on the Internet infringes their rights under U.S. copyright law. If you believe in good faith that any content or material made available in connection with our website or services infringes your copyright, you (or your agent) may send us a notice requesting that the content or material be removed, or access to it blocked. Notices must be sent in writing by email to DMCAnotice@MLSGrid.com.
The DMCA requires that your notice of alleged copyright infringement include the following information: (1) description of the copyrighted work that is the subject of claimed infringement; (2) description of the alleged infringing content and information sufficient to permit us to locate the content; (3) contact information for you, including your address, telephone number and email address; (4) a statement by you that you have a good faith belief that the content in the manner complained of is not authorized by the copyright owner, or its agent, or by the operation of any law; (5) a statement by you, signed under penalty of perjury, that the information in the notification is accurate and that you have the authority to enforce the copyrights that are claimed to be infringed; and (6) a physical or electronic signature of the copyright owner or a person authorized to act on the copyright owner’s behalf. Failure to include all of the above information may result in the delay of the processing of your complaint.


