
914 N Jefferson StWinchester, TN 37398
Mortgage Calculator
Monthly Payment (Est.)
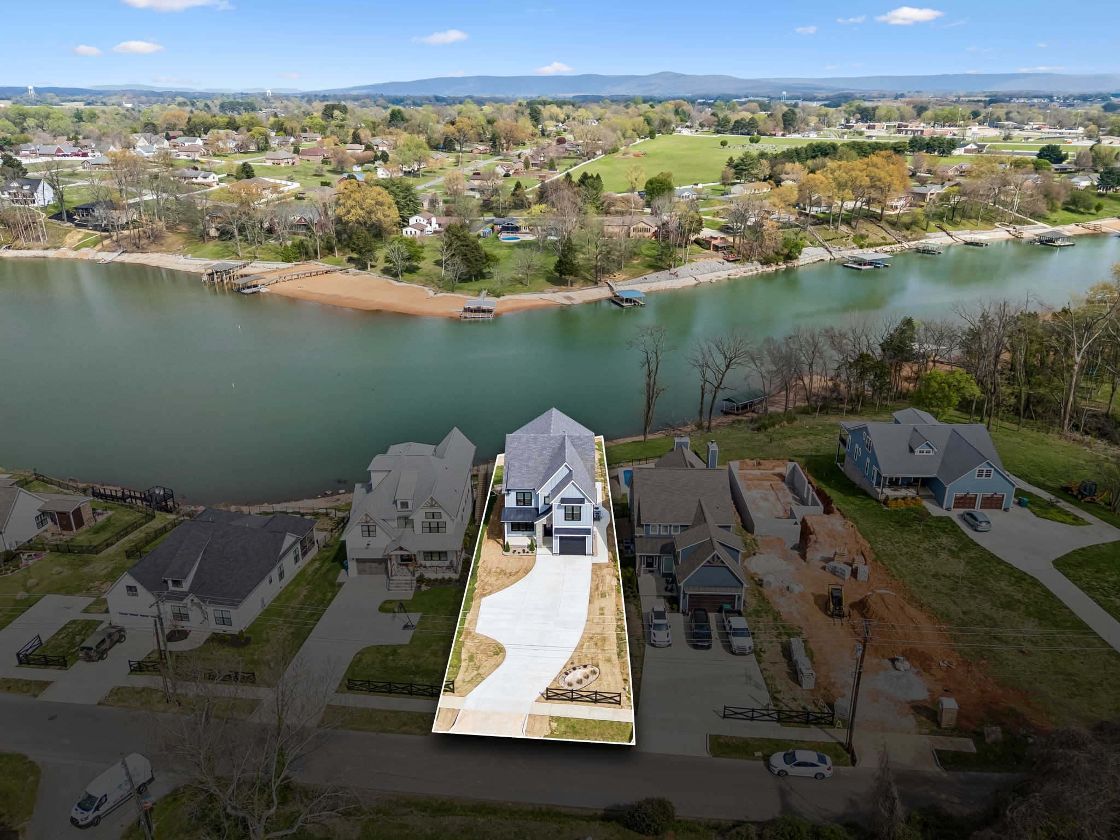
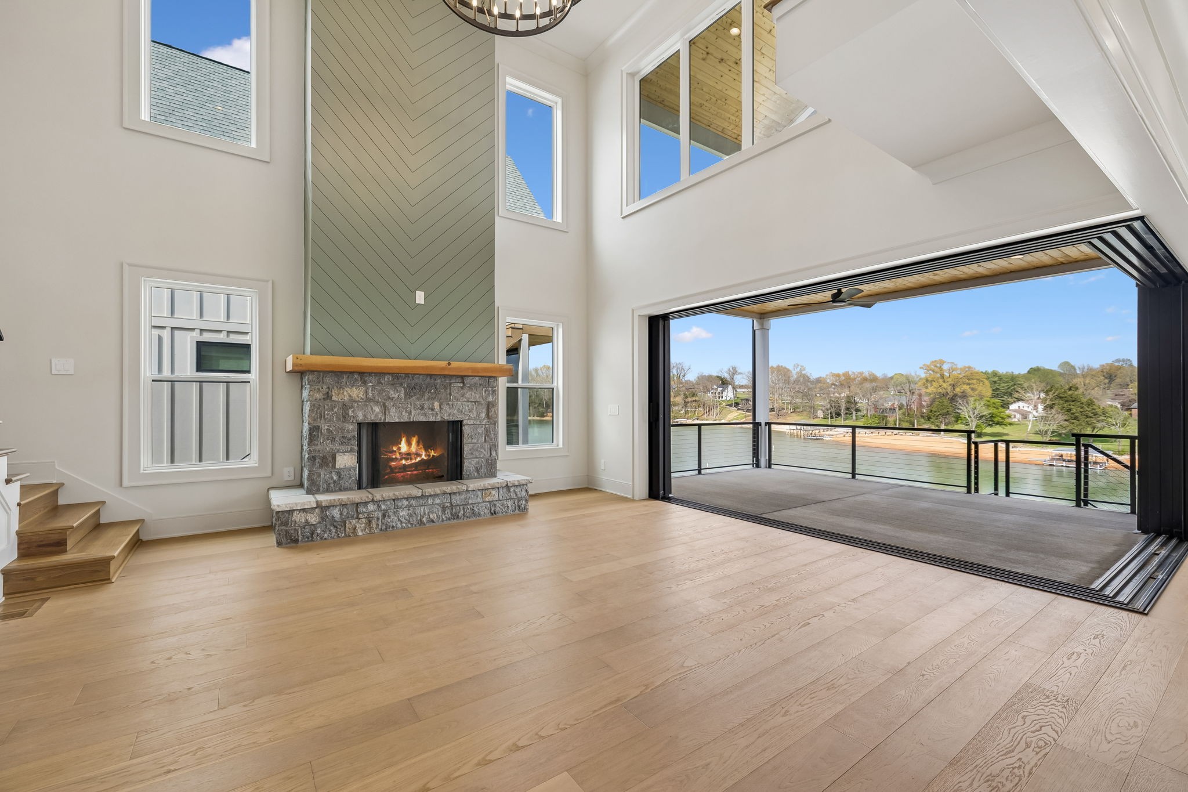
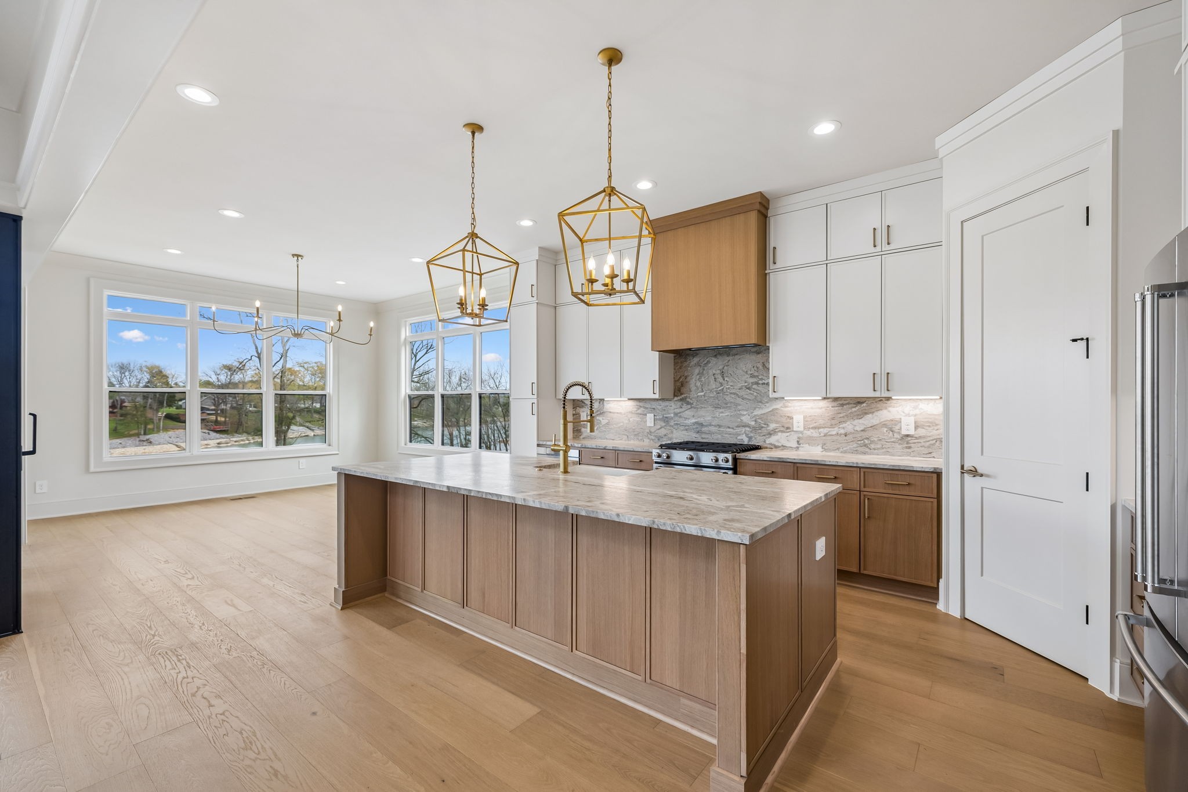
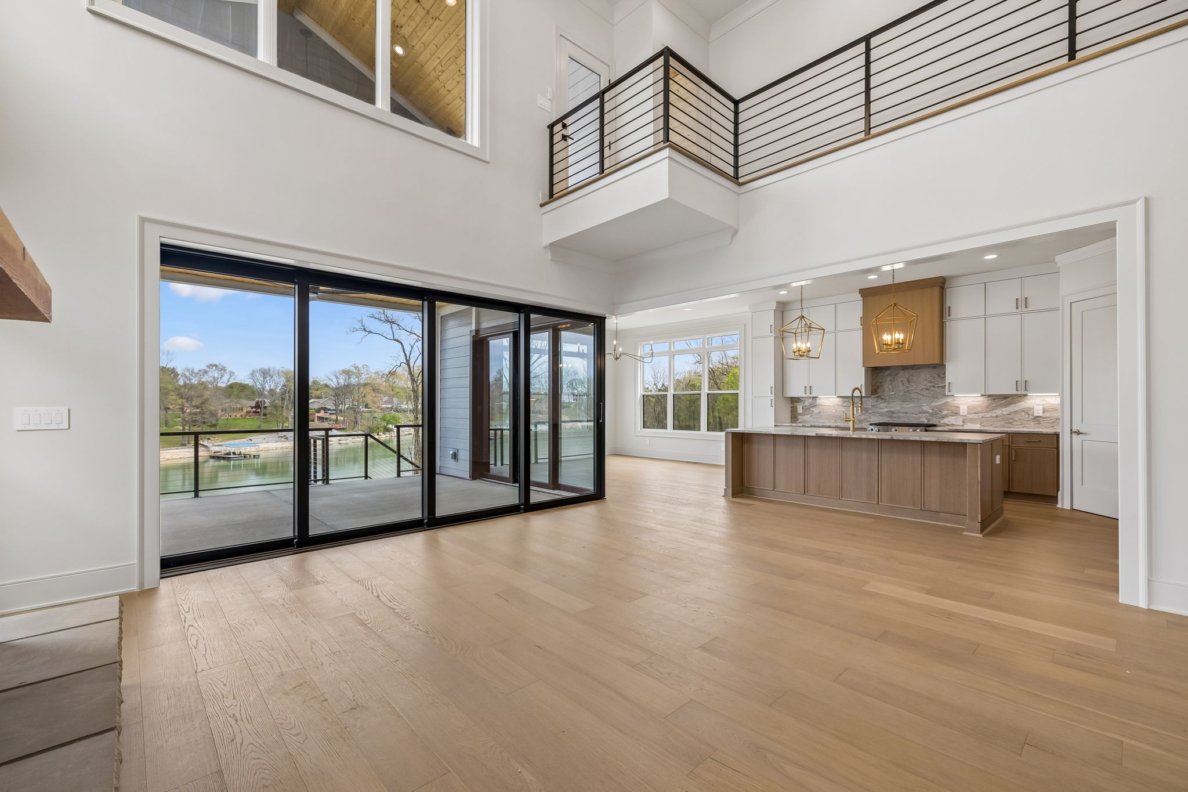
Enter an interest rate to see your estimated monthly payment.JUST REDUCED – LAKEFRONT OPPORTUNITY ON TIM’S FORD LAKE Welcome to 914 N Jefferson Street in the sought-after Barefoot Bay community, where short-term rentals are allowed—making this an ideal primary residence, weekend retreat, or income-producing property. Located just 0.7 miles from Historic Downtown Winchester and 1.9 miles to Twin Creeks Marina & Resort, this home offers the perfect blend of convenience and lake lifestyle. Enjoy access to the community’s lakeside pool for a true resort-style experience. This custom-built home features 2,714 sq ft with 4 bedrooms, 3 baths, and a large bunk room with two full-over-full custom bunks—perfect for maximizing guest space and rental potential. Take in stunning 180-degree lake views from the covered outdoor living areas. Inside, you’ll find 10’ ceilings, 8’ solid-core doors, and a dramatic 21’ vaulted family room with a floor-to-ceiling stone fireplace. Pocketing glass sliders open to a covered porch overlooking the water. The kitchen offers ceiling-height custom cabinetry, soft-close features, pull-out shelving, and KitchenAid Professional appliances. Wide-plank white oak hardwoods run throughout. A well-designed mudroom includes extra cabinetry, workspace, a second refrigerator, and drop zone. A main-level bedroom with en-suite bath adds flexibility. Upstairs, the primary suite features a spa-style bath and private covered balcony with lake views, along with two additional bedrooms, full bath, bunk room, and second laundry. Built above industry standards with a core-filled foundation and rear piling system anchored to bedrock. Exterior includes fiber cement siding and stone accents. Oversized 1-car garage (12x25) with 9’ insulated door and epoxy floors—perfect for lake storage. Rare opportunity in Barefoot Bay—schedule your showing today.
| 3 months ago | Price changed to $1,049,000 | |
| 3 months ago | Listing updated with changes from the MLS® | |
| 6 months ago | Status changed to Active | |
| 7 months ago | Listing first seen on site |
Listings courtesy of Realtracs as distributed by MLS GRID

Based on information submitted to the MLS GRID as of 2026-10-11 06:50 AM UTC. All data is obtained from various sources and may not have been verified by broker or MLS GRID. Supplied Open House Information is subject to change without notice. All information should be independently reviewed and verified for accuracy. Properties may or may not be listed by the office/agent presenting the information.
The Digital Millennium Copyright Act of 1998, 17 U.S.C. § 512 (the “DMCA”) provides recourse for copyright owners who believe that material appearing on the Internet infringes their rights under U.S. copyright law. If you believe in good faith that any content or material made available in connection with our website or services infringes your copyright, you (or your agent) may send us a notice requesting that the content or material be removed, or access to it blocked. Notices must be sent in writing by email to DMCAnotice@MLSGrid.com.
The DMCA requires that your notice of alleged copyright infringement include the following information: (1) description of the copyrighted work that is the subject of claimed infringement; (2) description of the alleged infringing content and information sufficient to permit us to locate the content; (3) contact information for you, including your address, telephone number and email address; (4) a statement by you that you have a good faith belief that the content in the manner complained of is not authorized by the copyright owner, or its agent, or by the operation of any law; (5) a statement by you, signed under penalty of perjury, that the information in the notification is accurate and that you have the authority to enforce the copyrights that are claimed to be infringed; and (6) a physical or electronic signature of the copyright owner or a person authorized to act on the copyright owner’s behalf. Failure to include all of the above information may result in the delay of the processing of your complaint.


