
5843 Highway 41 NCedar Hill, TN 37032


Mortgage Calculator
Monthly Payment (Est.)
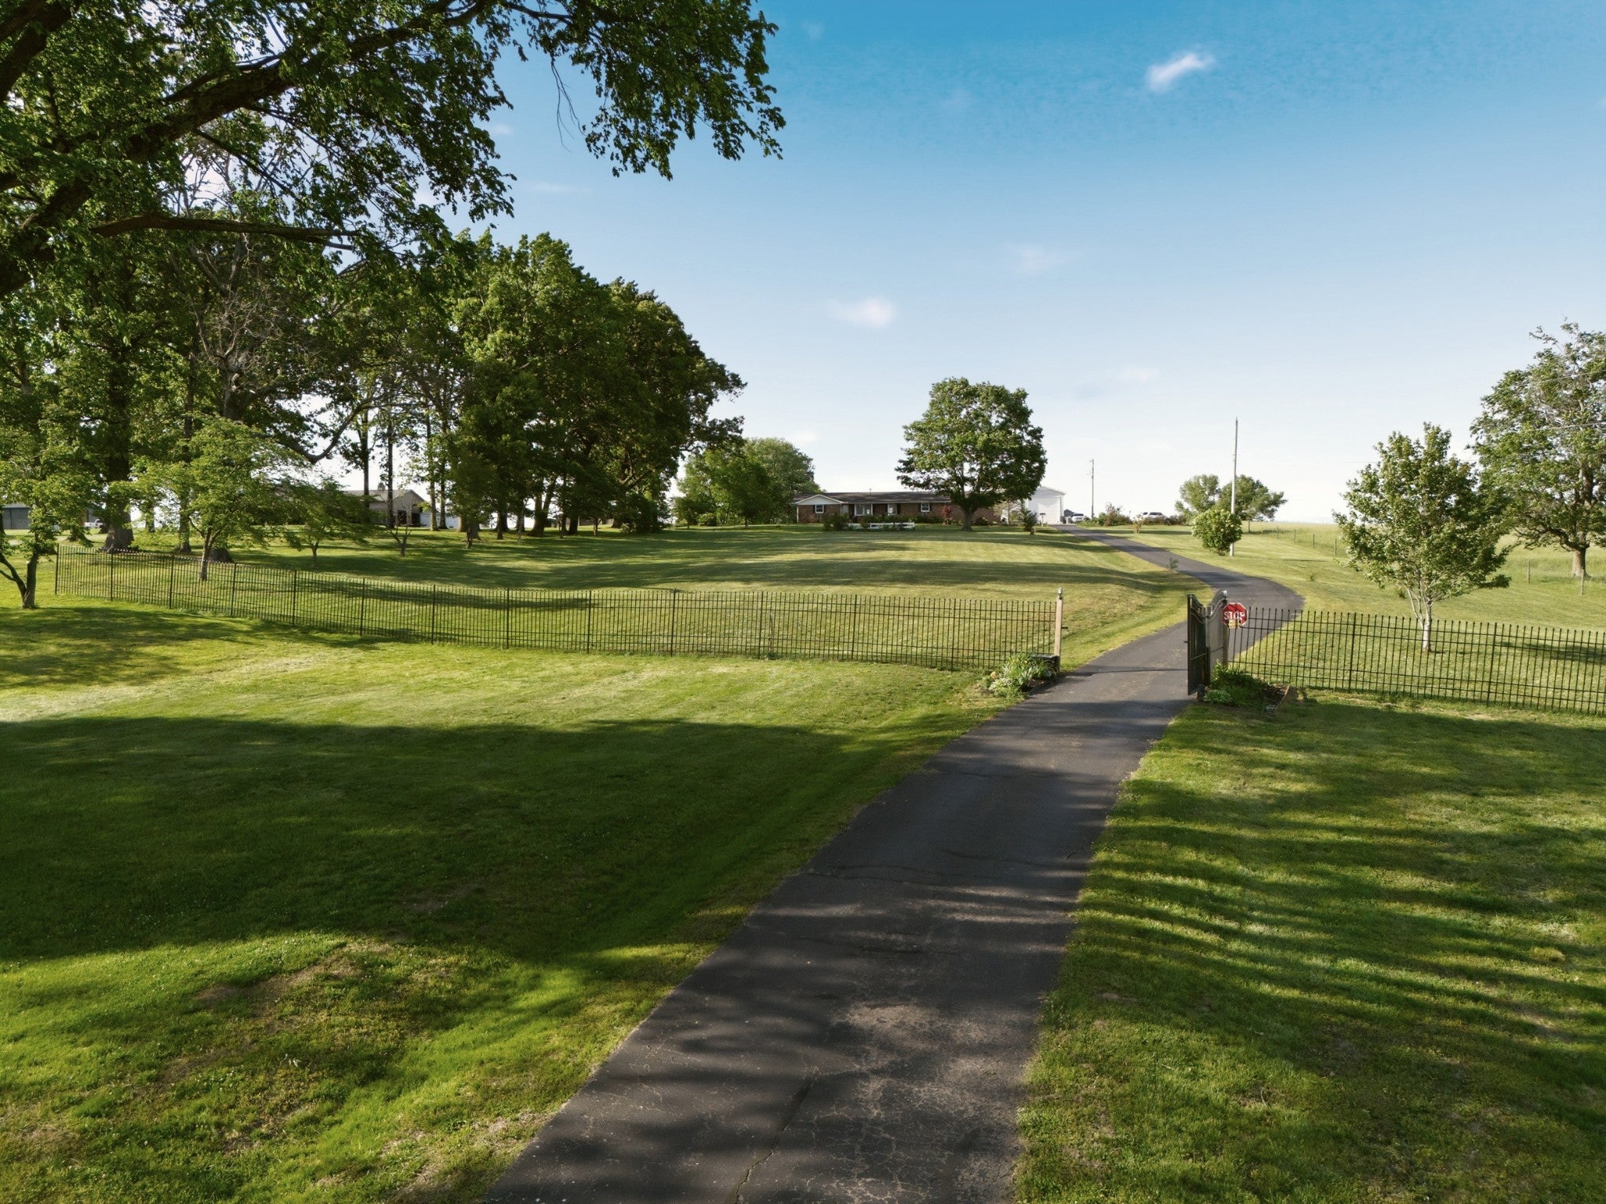
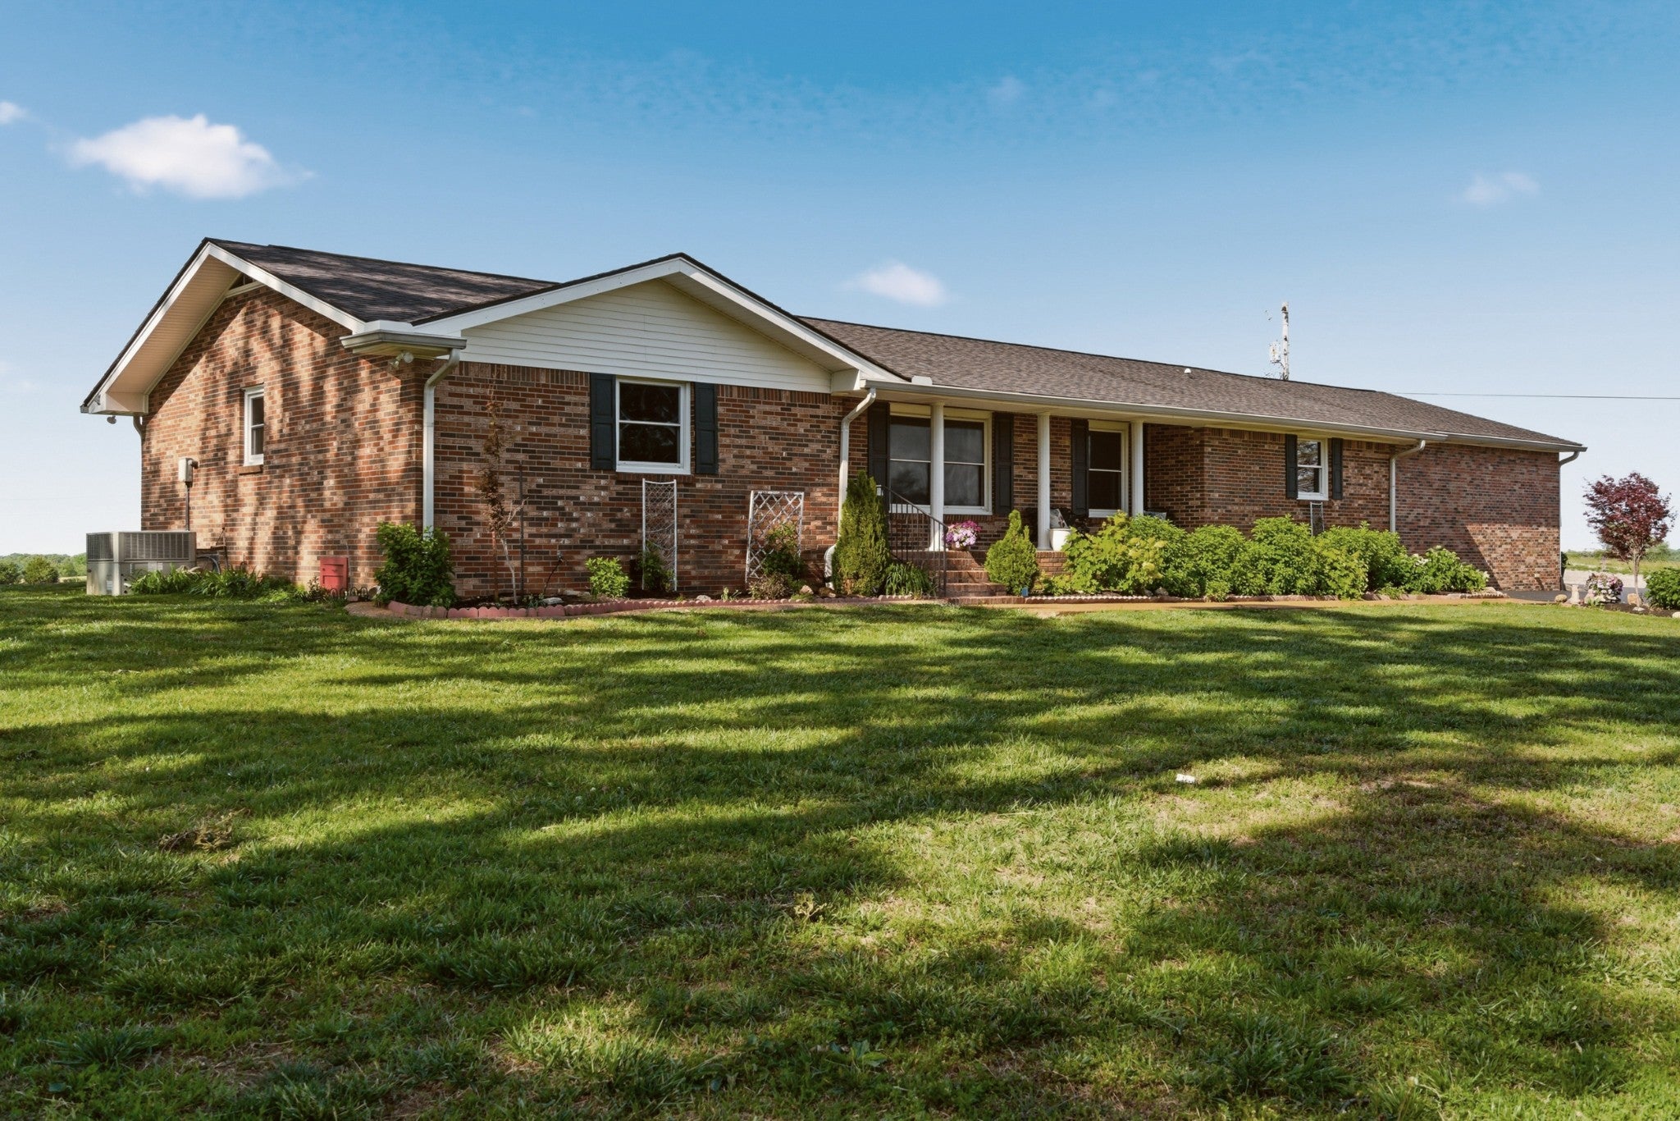
Enter an interest rate to see your estimated monthly payment.This property is only missing YOU! Picturesque. Gated. Private. Featuring a main home, an RV garage with electricity, a storage shed, and a huge finished barn that is heated and cooled with running water, a full bathroom AND 31x36 ft of expansion space above the finished barndo...all on over 5 acres of stunning land! Tons of storage and a total of 7 car garages! Space for every enthusiast out there! Three car attached side entry garage on home with an access elevator into main house, two cars can fit in the RV garage, and two more in the finished barn drive-through tandem garage! Main home has an updated Kitchen with quartz and LVP throughout. Handicapped accessible with wheel chair lift in the garage and additional walk in shower in the primary suite. Roof on main home installed in 2023 and has 50 year warranty. HVAC in 2022. Windows and back door installed by Champion and have transferrable warranty. Barn is 1728 sq ft. total (48x36 includes tandem garage). RV garage is 801 q ft. Storage building or "she-shed" is 203 sq ft. On the land there are 7 perennial flower beds, sunflowers blooming everywhere, several varieties of fruit trees including apple, pear, peach, and even grape vines.
| 2 months ago | Price changed to $815,000 | |
| 2 months ago | Listing updated with changes from the MLS | |
| 6 months ago | Status changed to Active | |
| 8 months ago | Listing first seen on site |
Listings courtesy of Realtracs as distributed by MLS GRID

Based on information submitted to the MLS GRID as of 2026-11-15 05:52 AM UTC. All data is obtained from various sources and may not have been verified by broker or MLS GRID. Supplied Open House Information is subject to change without notice. All information should be independently reviewed and verified for accuracy. Properties may or may not be listed by the office/agent presenting the information.
The Digital Millennium Copyright Act of 1998, 17 U.S.C. § 512 (the “DMCA”) provides recourse for copyright owners who believe that material appearing on the Internet infringes their rights under U.S. copyright law. If you believe in good faith that any content or material made available in connection with our website or services infringes your copyright, you (or your agent) may send us a notice requesting that the content or material be removed, or access to it blocked. Notices must be sent in writing by email to DMCAnotice@MLSGrid.com.
The DMCA requires that your notice of alleged copyright infringement include the following information: (1) description of the copyrighted work that is the subject of claimed infringement; (2) description of the alleged infringing content and information sufficient to permit us to locate the content; (3) contact information for you, including your address, telephone number and email address; (4) a statement by you that you have a good faith belief that the content in the manner complained of is not authorized by the copyright owner, or its agent, or by the operation of any law; (5) a statement by you, signed under penalty of perjury, that the information in the notification is accurate and that you have the authority to enforce the copyrights that are claimed to be infringed; and (6) a physical or electronic signature of the copyright owner or a person authorized to act on the copyright owner’s behalf. Failure to include all of the above information may result in the delay of the processing of your complaint.


