
8581 Silver View LnSilver Point, TN 38582
Mortgage Calculator
Monthly Payment (Est.)
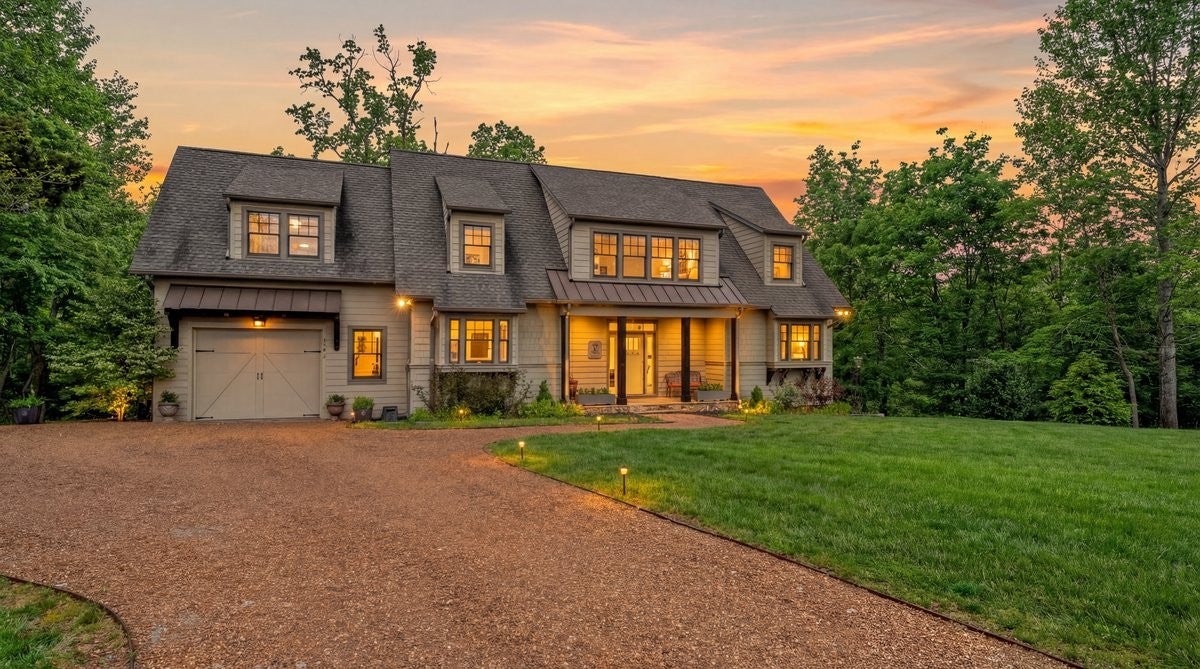
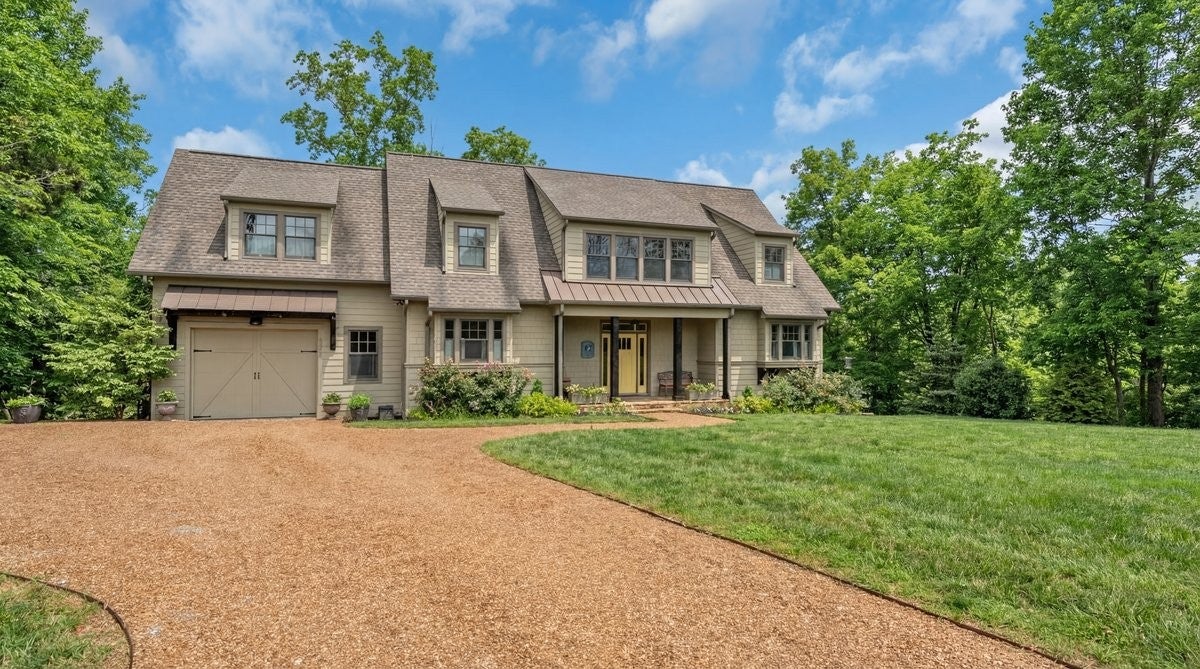
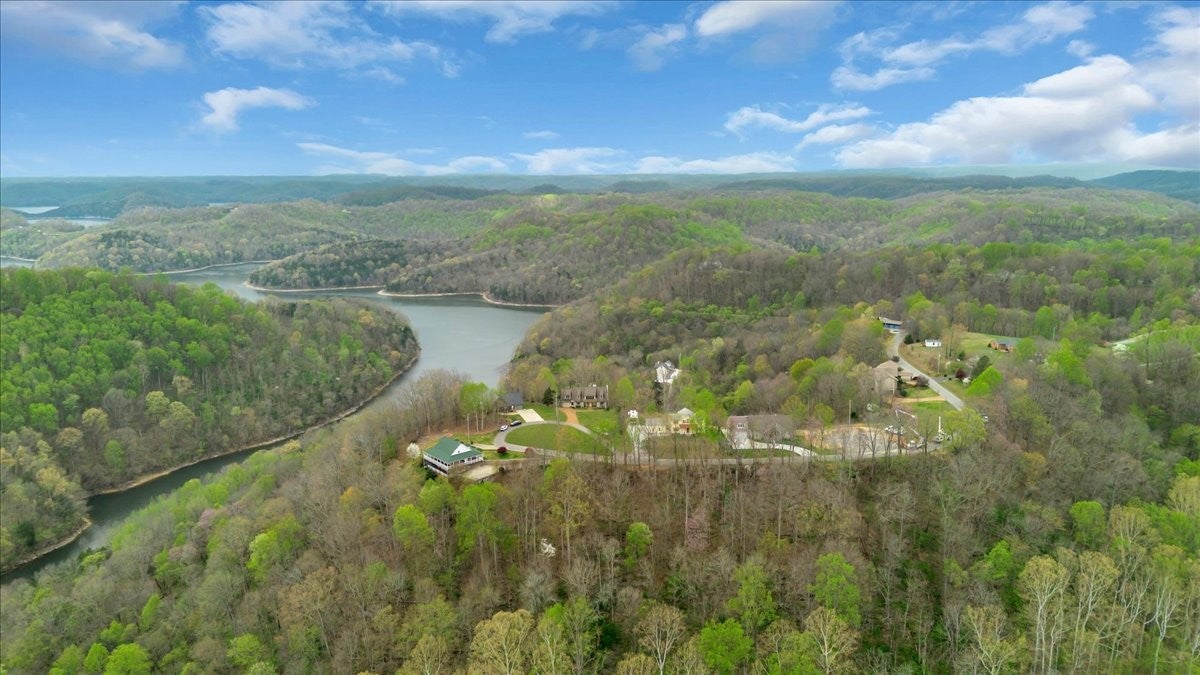
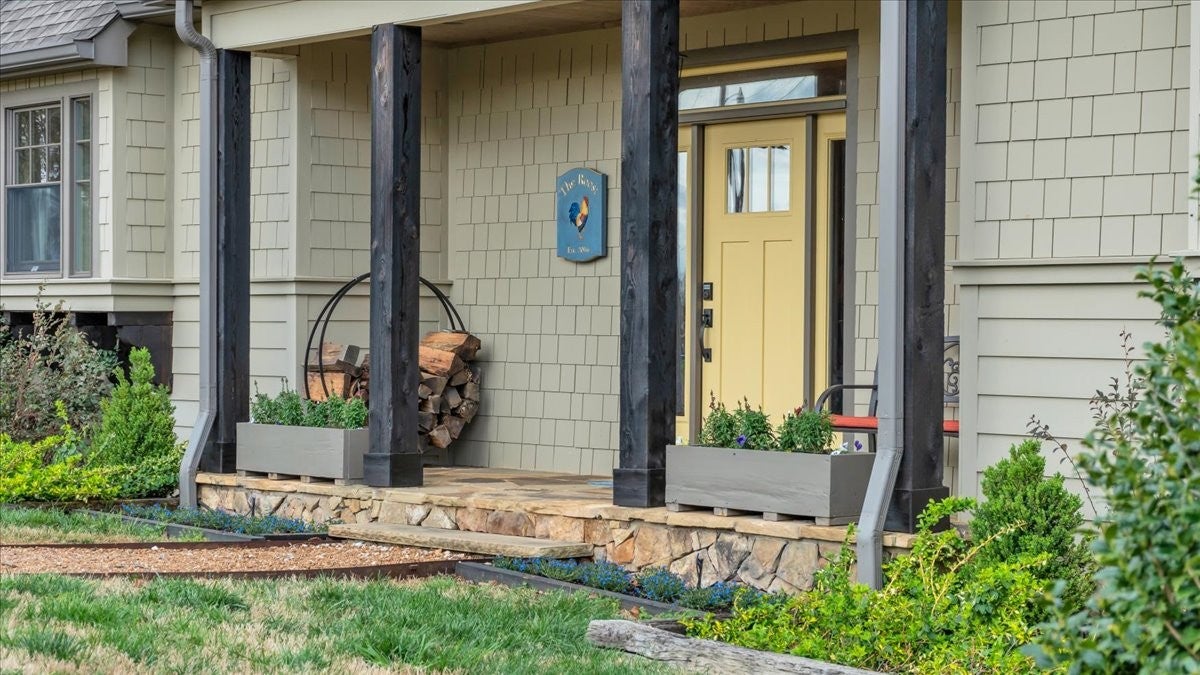
Enter an interest rate to see your estimated monthly payment.Discover lake living in this exceptional Custom-built lake view residence overlooking the natural beauty of Center Hill Lake, This home offers a rare blend of refined design, modern comfort and breathtaking surroundings. It could be a permanent residence or year-round weekend retreat with spacious outdoor deck, porches overlooking the lake, and both an indoor and outdoor gas-assisted wood-burning fireplace. Stained white oak flooring is used in all rooms except baths, laundry and rec room. The main level offers an open concept plan. The great room has a soaring tongue and groove ceiling, dramatic chandelier, oversized stacked stone fireplace and built-in cabinetry with honed granite top and reclaimed barn wood. The Kitchen features features stainless steel appliances with built in gas range , honed granite, large indoor dining area and is open to the great room. There are two screened porches one for enjoying your meal outdoors and the other porch is for enjoying your coffee in the morning, relaxing after a day on the lake, with its own fireplace a great place to be if there is a chill in the air. The half bath for quests has a pottery sink made by local artist. Also, on the main floor is the primary suite that connects to the outdoor porch with the fireplace. The attached bath has double vanities , large shower and heated tile floors. The second floor has a gallery space overlooking the great room that could be used as a study. Also on the second floor are two bedrooms each with private bath and oversized soaking tub. The rec room has a half bath, a Ping-Pong table and plenty of extra room for games and sleeping. There is approximately 1200 + SF of unfinished basement area thats perfect for storage or could be finished off for additional living space. Lot goes all the way down to the street below none of the land is Corp Property. The home is located 3 miles from I40 East and 7 miles to Hurricane Marina making this home an exceptional location.
| a month ago | Status changed to Active Under Contract | |
| a month ago | Listing updated with changes from the MLS® | |
| 3 months ago | Price changed to $899,900 | |
| 6 months ago | Listing first seen on site |
Listings courtesy of Realtracs as distributed by MLS GRID

Based on information submitted to the MLS GRID as of 2026-10-02 01:57 AM UTC. All data is obtained from various sources and may not have been verified by broker or MLS GRID. Supplied Open House Information is subject to change without notice. All information should be independently reviewed and verified for accuracy. Properties may or may not be listed by the office/agent presenting the information.
The Digital Millennium Copyright Act of 1998, 17 U.S.C. § 512 (the “DMCA”) provides recourse for copyright owners who believe that material appearing on the Internet infringes their rights under U.S. copyright law. If you believe in good faith that any content or material made available in connection with our website or services infringes your copyright, you (or your agent) may send us a notice requesting that the content or material be removed, or access to it blocked. Notices must be sent in writing by email to DMCAnotice@MLSGrid.com.
The DMCA requires that your notice of alleged copyright infringement include the following information: (1) description of the copyrighted work that is the subject of claimed infringement; (2) description of the alleged infringing content and information sufficient to permit us to locate the content; (3) contact information for you, including your address, telephone number and email address; (4) a statement by you that you have a good faith belief that the content in the manner complained of is not authorized by the copyright owner, or its agent, or by the operation of any law; (5) a statement by you, signed under penalty of perjury, that the information in the notification is accurate and that you have the authority to enforce the copyrights that are claimed to be infringed; and (6) a physical or electronic signature of the copyright owner or a person authorized to act on the copyright owner’s behalf. Failure to include all of the above information may result in the delay of the processing of your complaint.


