
180 Jasper Gulch DriveJasper, TN 37347
Mortgage Calculator
Monthly Payment (Est.)
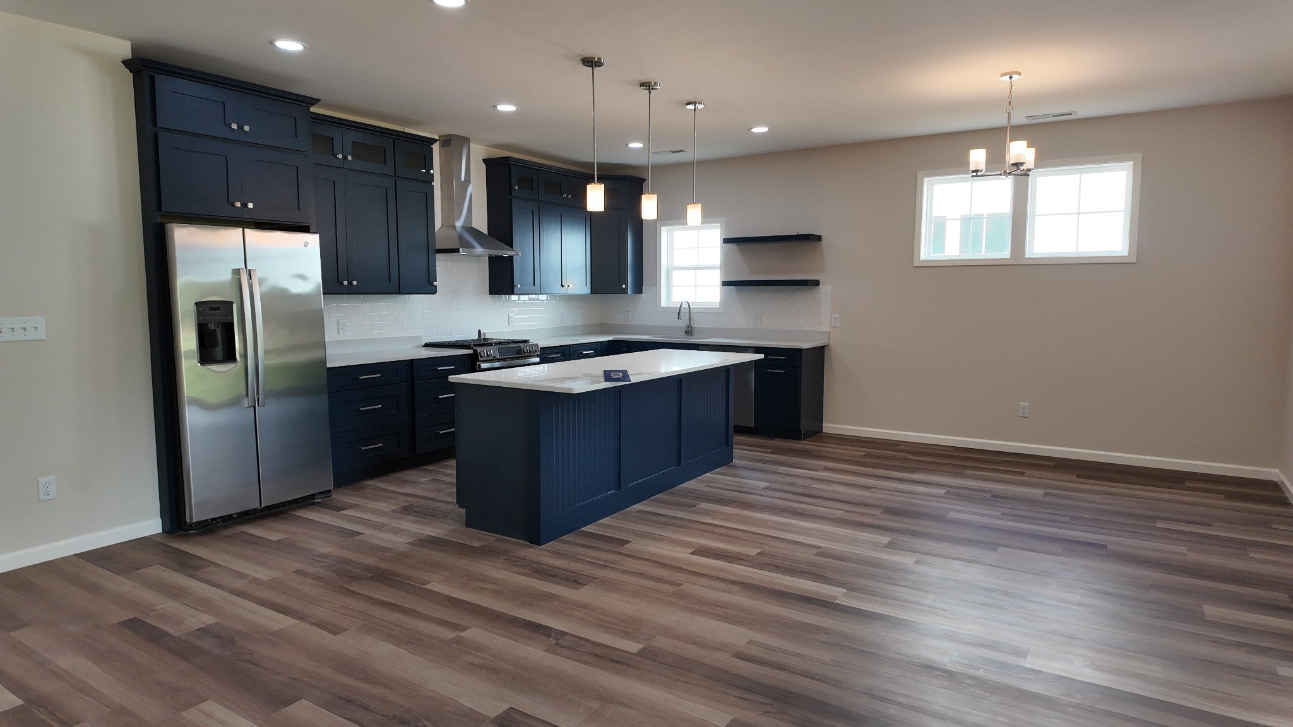
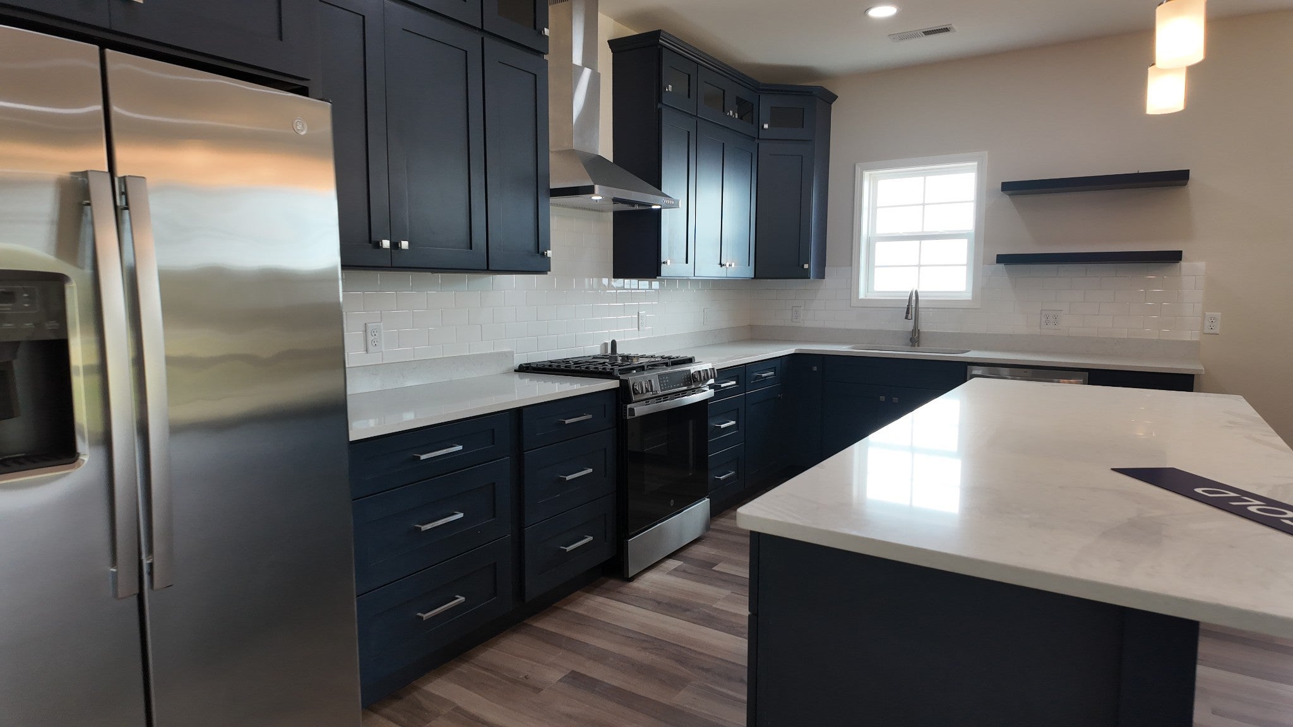
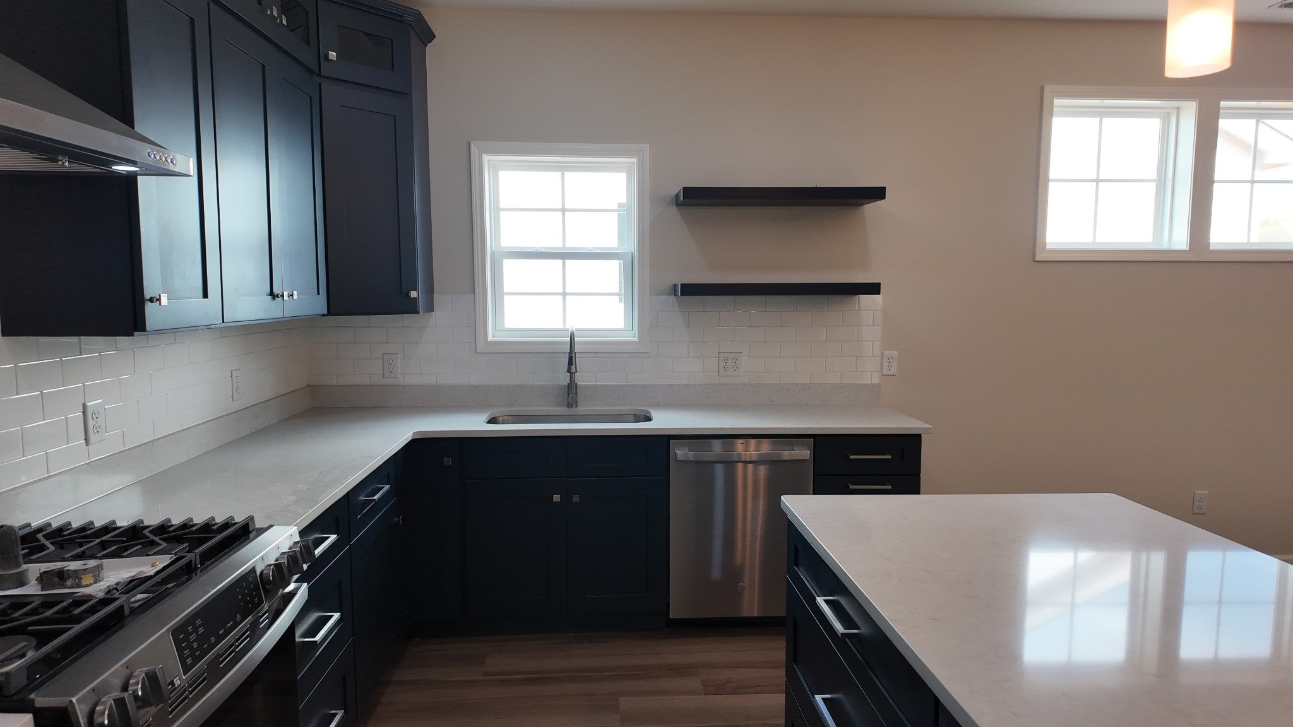
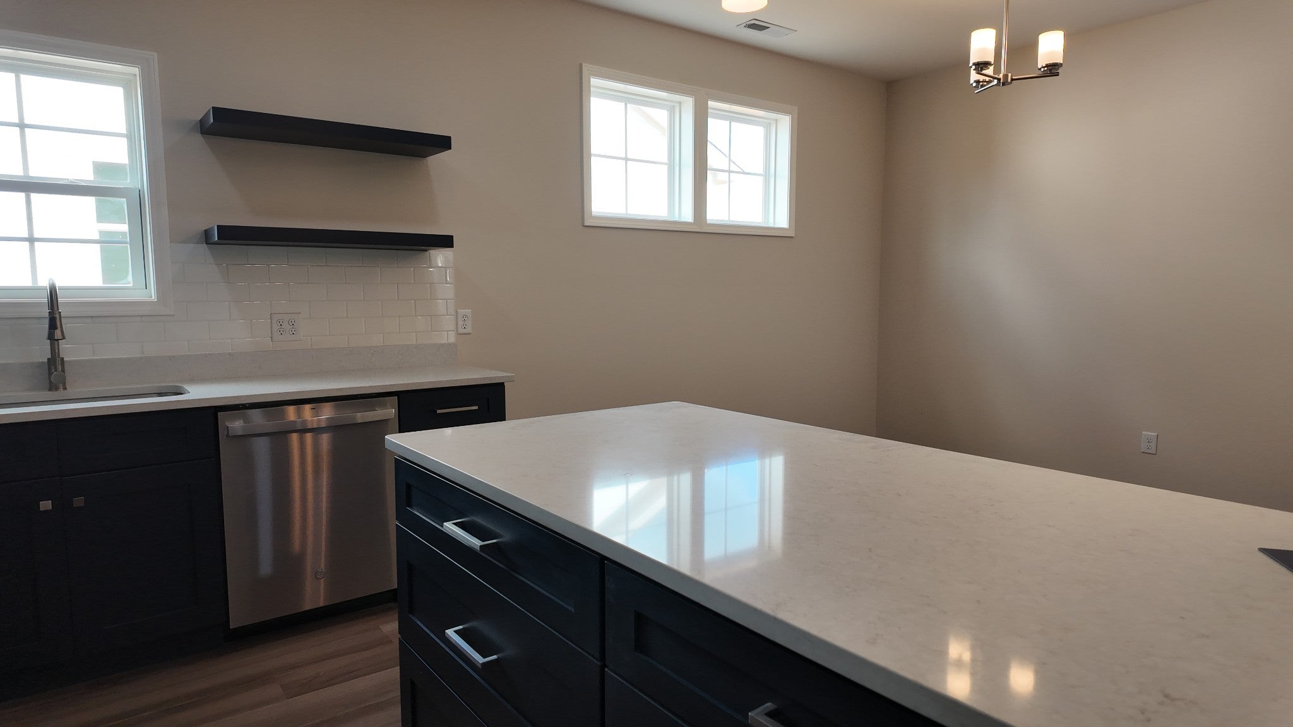
Enter an interest rate to see your estimated monthly payment.Welcome to the Parker Model at Jasper Gulch — where modern living meets Tennessee charm. Located in the growing town of Jasper, TN, this thoughtfully designed 4-bedroom, 3-bath home offers approximately 1,737 sq ft of open-concept living space plus a full-size 2-car garage (approx. 445 sq ft). Designed for today’s lifestyle, the Parker Model features a desirable split-bedroom layout, spacious living areas filled with natural light, and quality finishes throughout. Buyers can personalize their home with curated kitchen and bath design packages along with professionally selected exterior color schemes featuring premium Benjamin Moore paint. Jasper Gulch offers an exceptional opportunity for affordable new construction starting from the upper $300s and approximately $229 per square foot — often significantly below comparable Chattanooga-area new construction pricing. Qualified buyers may also benefit from USDA Rural Development financing, offering potential zero-down payment opportunities rarely found this close to Chattanooga. Thoughtfully engineered by Kimley-Horn, one of the nation’s leading civil engineering firms, Jasper Gulch was designed with long-term community vision and quality in mind. Each homesite offers a full-size lot with room to enjoy outdoor living, entertaining, or simply taking in the peaceful surroundings. Residents enjoy close proximity to the Tennessee River, Nickajack Lake, and the scenic Cumberland Plateau, with boating, fishing, hiking, and waterfront dining just minutes away. Enjoy the benefits of Tennessee living with no state income tax and generally lower property taxes than nearby Hamilton County. Conveniently located across from Jasper Middle School and approximately 35 minutes from downtown Chattanooga, Jasper Gulch offers the perfect balance of small-town pace and city convenience. Discover a community designed for how you want to live.
| 4 weeks ago | Status changed to Active Under Contract | |
| 4 weeks ago | Listing updated with changes from the MLS® | |
| 4 months ago | Price changed to $399,900 | |
| 6 months ago | Listing first seen on site |
Listings courtesy of Realtracs as distributed by MLS GRID

Based on information submitted to the MLS GRID as of 2026-10-01 08:53 PM UTC. All data is obtained from various sources and may not have been verified by broker or MLS GRID. Supplied Open House Information is subject to change without notice. All information should be independently reviewed and verified for accuracy. Properties may or may not be listed by the office/agent presenting the information.
The Digital Millennium Copyright Act of 1998, 17 U.S.C. § 512 (the “DMCA”) provides recourse for copyright owners who believe that material appearing on the Internet infringes their rights under U.S. copyright law. If you believe in good faith that any content or material made available in connection with our website or services infringes your copyright, you (or your agent) may send us a notice requesting that the content or material be removed, or access to it blocked. Notices must be sent in writing by email to DMCAnotice@MLSGrid.com.
The DMCA requires that your notice of alleged copyright infringement include the following information: (1) description of the copyrighted work that is the subject of claimed infringement; (2) description of the alleged infringing content and information sufficient to permit us to locate the content; (3) contact information for you, including your address, telephone number and email address; (4) a statement by you that you have a good faith belief that the content in the manner complained of is not authorized by the copyright owner, or its agent, or by the operation of any law; (5) a statement by you, signed under penalty of perjury, that the information in the notification is accurate and that you have the authority to enforce the copyrights that are claimed to be infringed; and (6) a physical or electronic signature of the copyright owner or a person authorized to act on the copyright owner’s behalf. Failure to include all of the above information may result in the delay of the processing of your complaint.


