
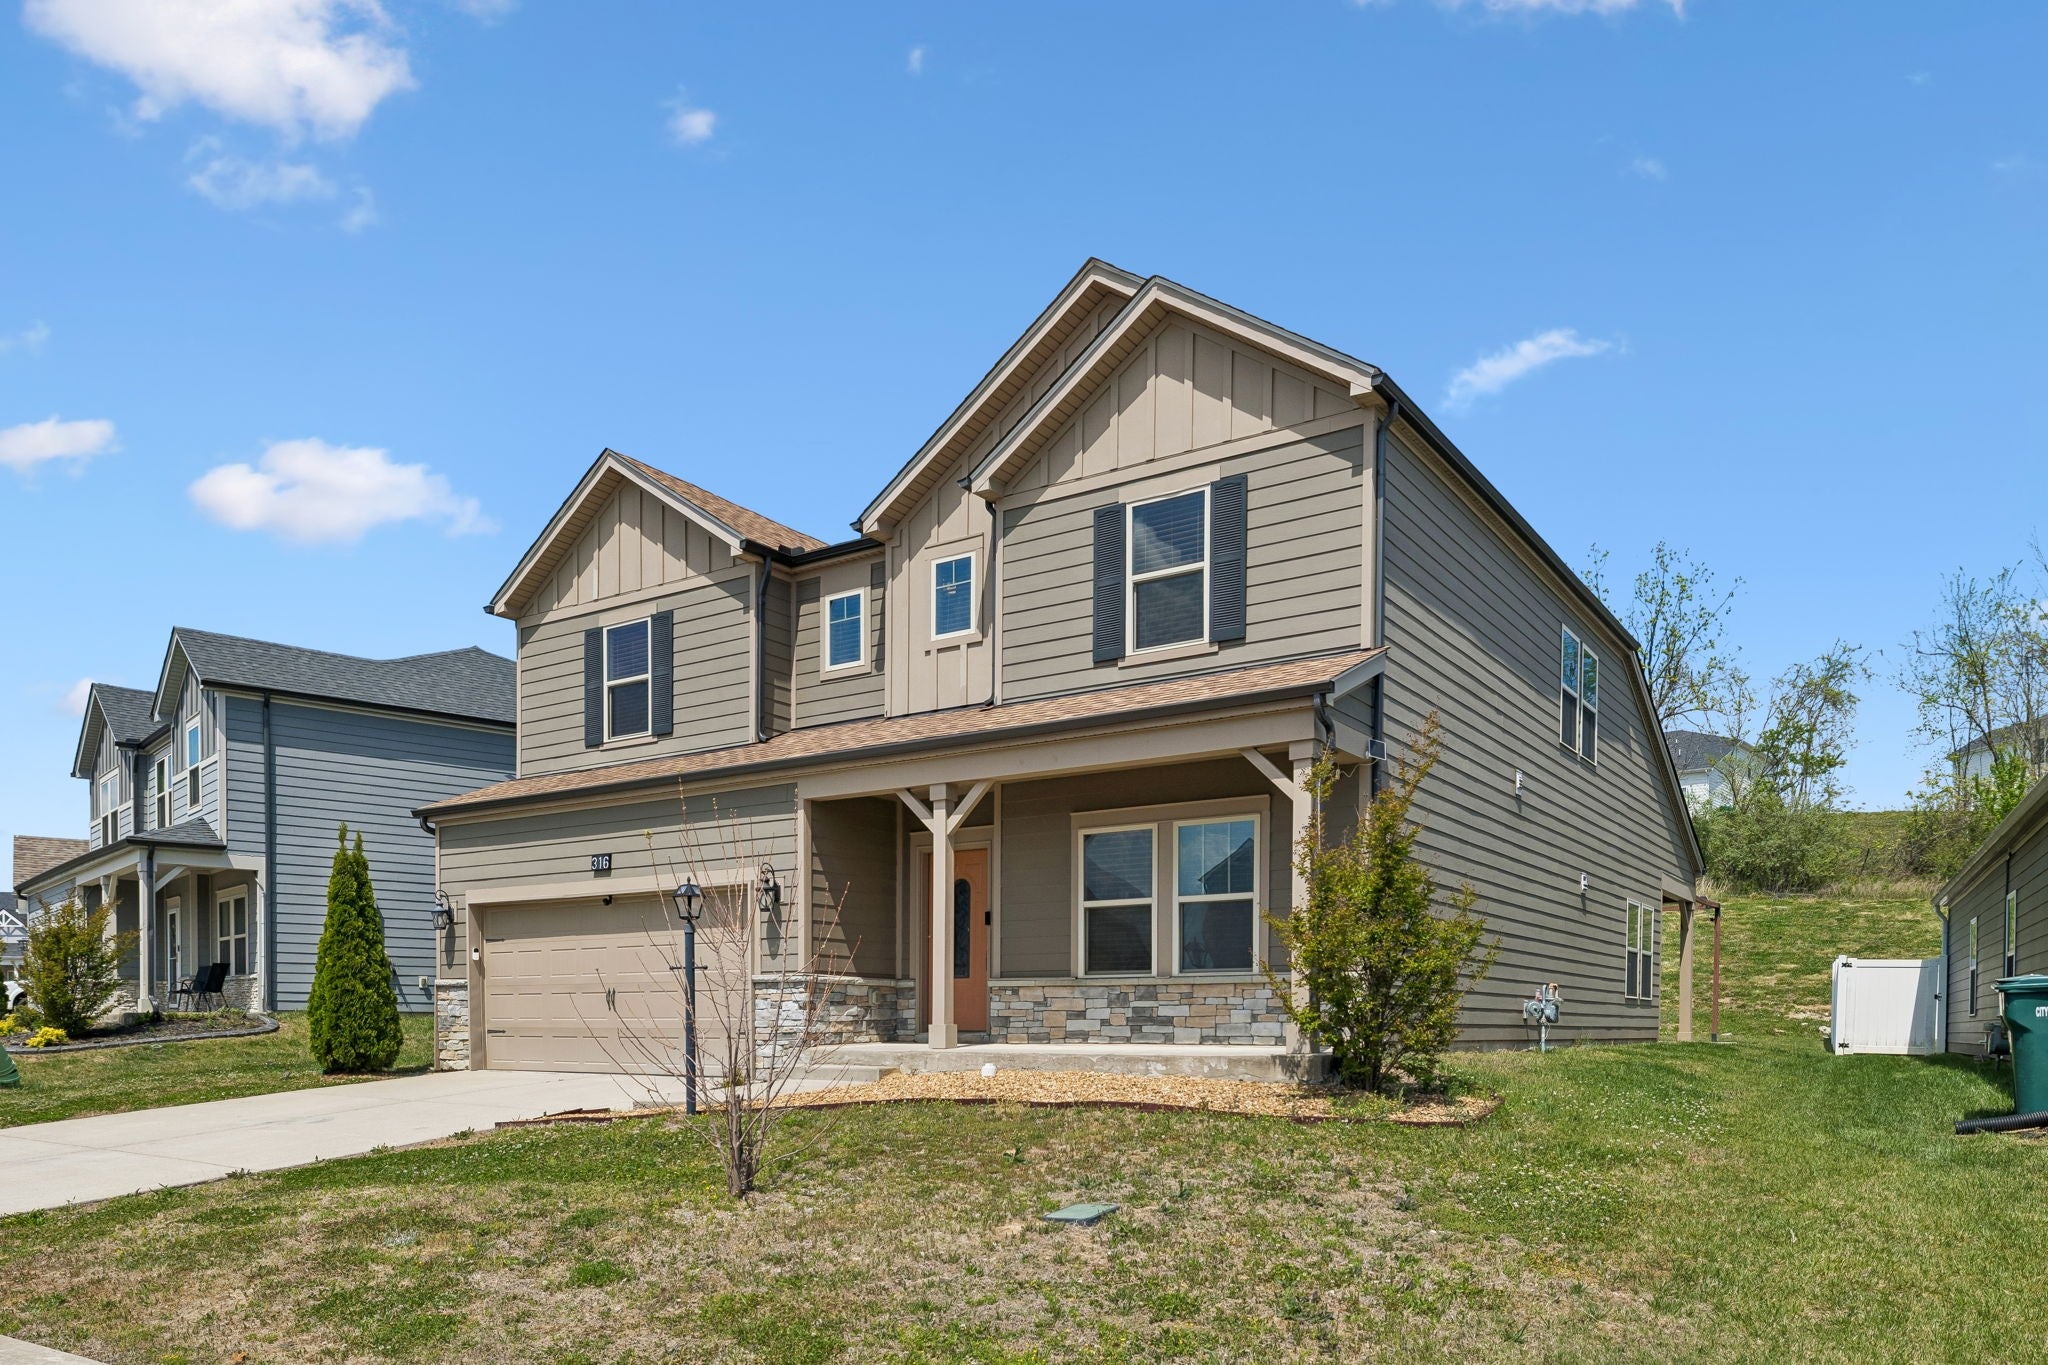
316 Cedar Glade CtLebanon, TN 37090
Mortgage Calculator
Monthly Payment (Est.)
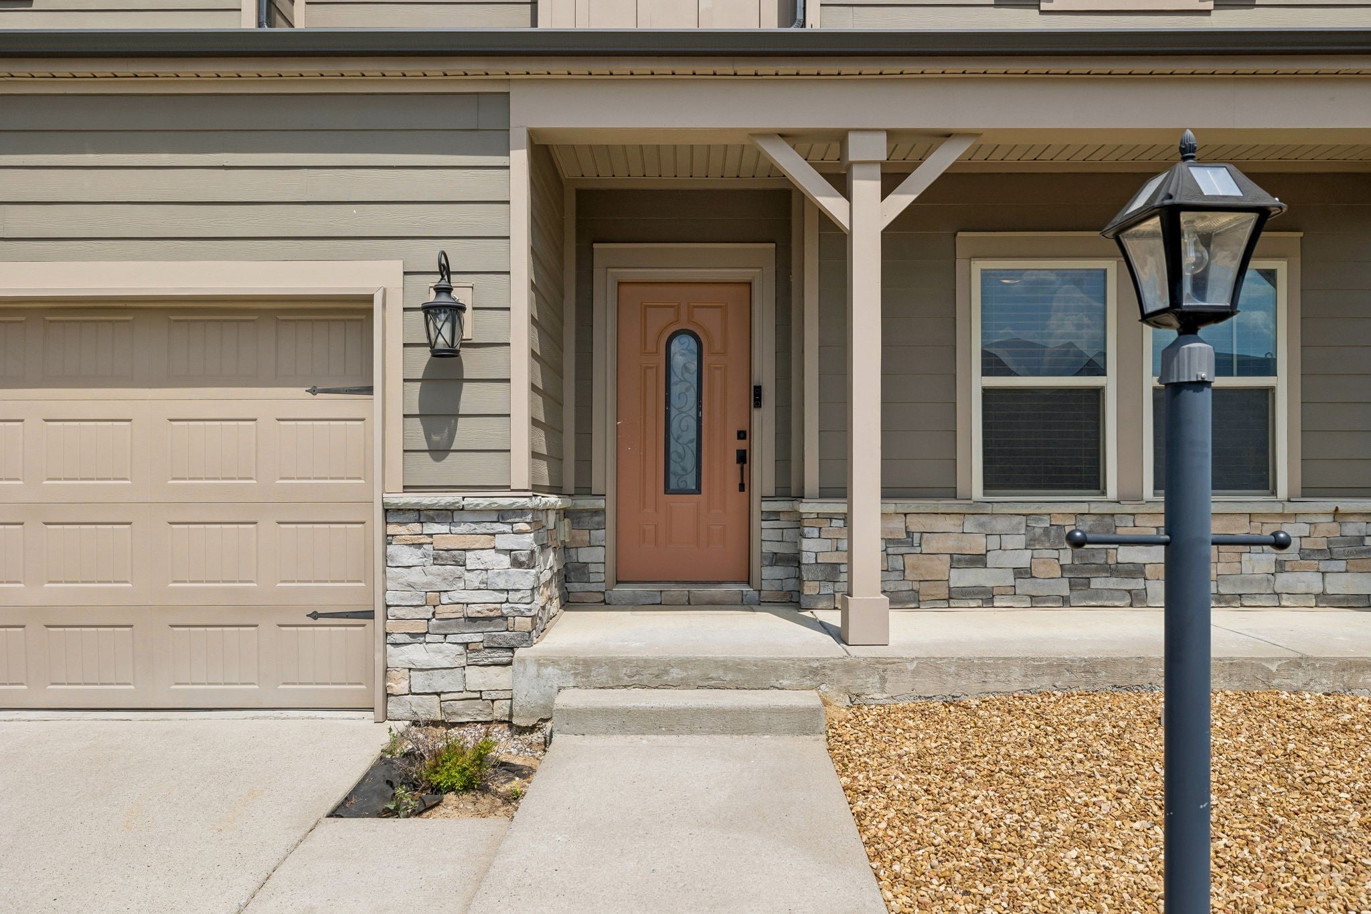
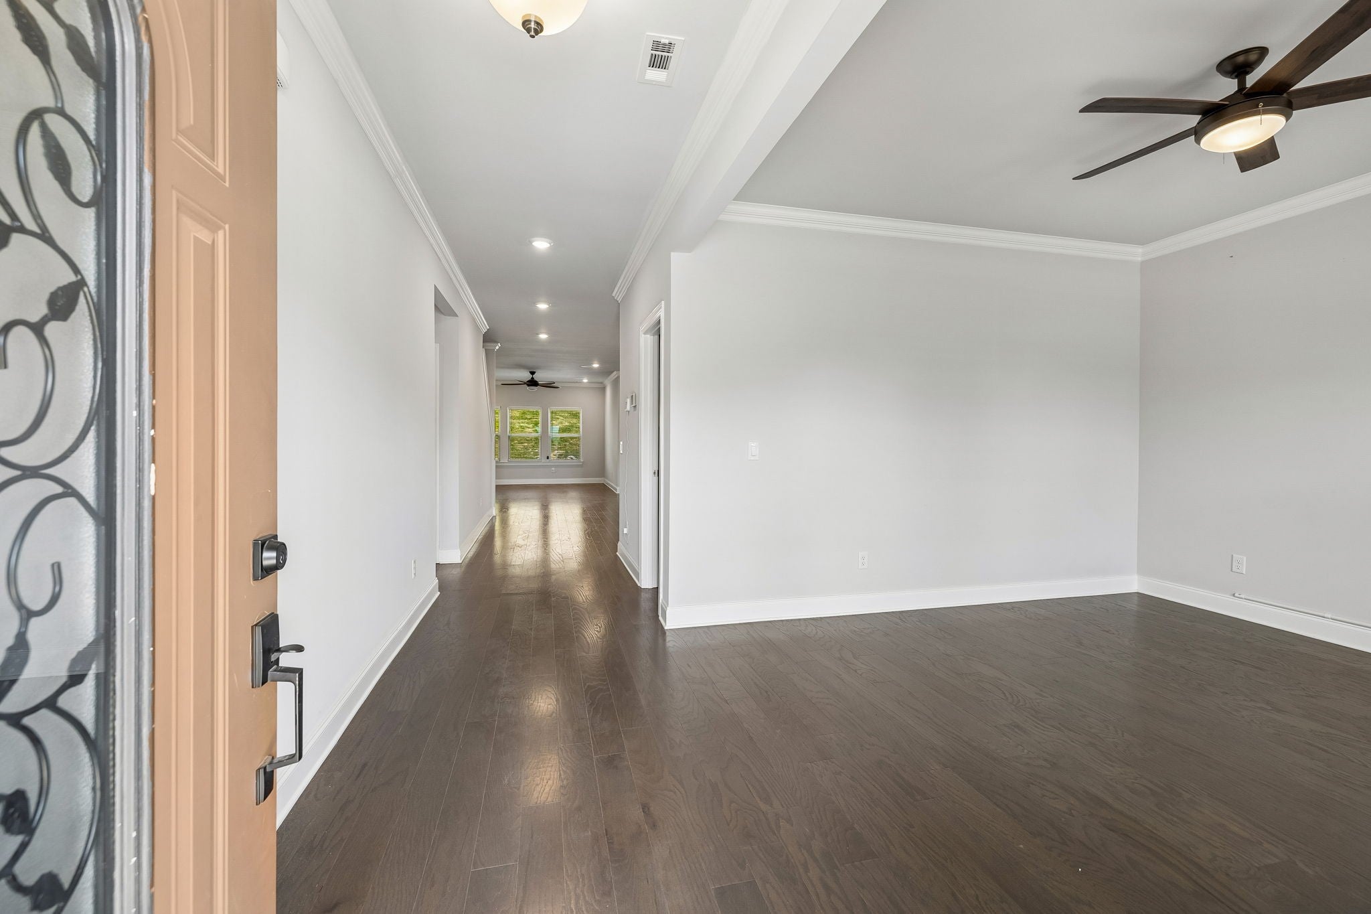
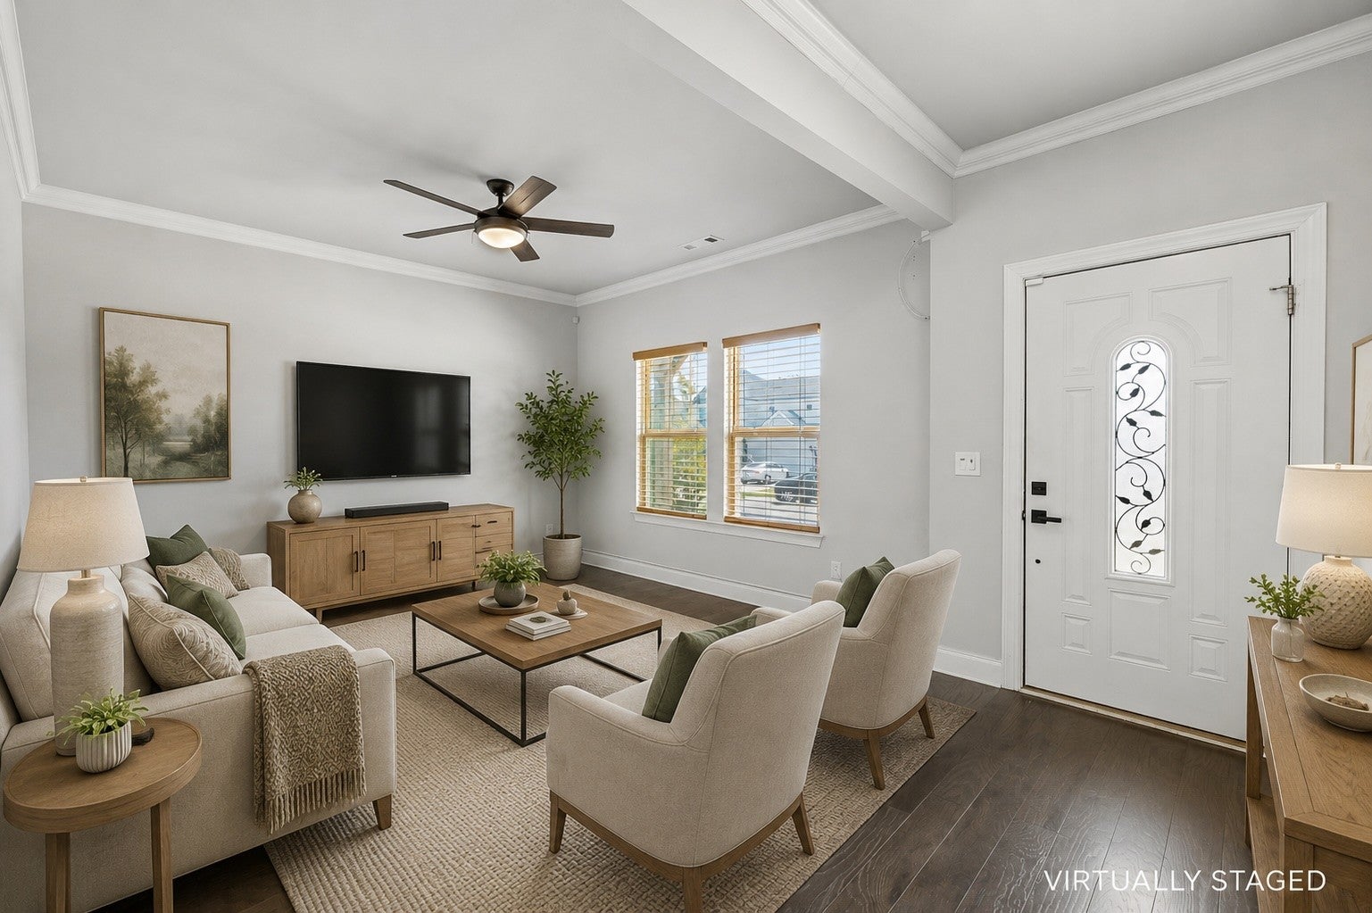
Enter an interest rate to see your estimated monthly payment.Tucked away on a quiet cul-de-sac, this beautifully equipped home offers the perfect blend of modern living and everyday ease. Inside, you’ll find a home designed for both connection and convenience. The living spaces are enhanced with built-in ceiling speakers in the living room, back porch, primary suite, and upstairs flex room. Smart home-capable light switches add a modern touch, while a central security system with cameras and keypad provides peace of mind. The kitchen and living areas flow seamlessly, creating an inviting space for gatherings, while thoughtful upgrades like a whole-home water filtration system elevate everyday living. The MyQ garage door system with camera and battery backup brings both security and functionality right to your fingertips. Whether accommodating a loved one or simply planning ahead, this feature offers flexibility and inclusivity without compromising style or comfort. Step outside and enjoy peaceful surroundings with easy access to some of the area’s favorite spots. Spend weekends exploring Cedars of Lebanon State Park for hiking, picnicking, and nature trails, or take a short drive to Old Hickory Lake for boating, fishing, and waterfront relaxation. Golf enthusiasts will love being near Five Oaks Golf & Country Club, while everyday convenience is just around the corner at The Avenue Murfreesboro and local Lebanon shopping and dining options. Grab a bite at local favorites like Demos' Restaurant or Town Square Social, and enjoy the charm of Lebanon’s growing dining scene. Commuters will appreciate the easy drive to Nashville, with quick access to major roadways and a convenient route to Nashville International Airport—making both work and travel seamless.
| 2 months ago | Price changed to $549,000 | |
| 2 months ago | Listing updated with changes from the MLS® | |
| 6 months ago | Listing first seen on site |
Listings courtesy of Realtracs as distributed by MLS GRID

Based on information submitted to the MLS GRID as of 2026-10-01 10:09 PM UTC. All data is obtained from various sources and may not have been verified by broker or MLS GRID. Supplied Open House Information is subject to change without notice. All information should be independently reviewed and verified for accuracy. Properties may or may not be listed by the office/agent presenting the information.
The Digital Millennium Copyright Act of 1998, 17 U.S.C. § 512 (the “DMCA”) provides recourse for copyright owners who believe that material appearing on the Internet infringes their rights under U.S. copyright law. If you believe in good faith that any content or material made available in connection with our website or services infringes your copyright, you (or your agent) may send us a notice requesting that the content or material be removed, or access to it blocked. Notices must be sent in writing by email to DMCAnotice@MLSGrid.com.
The DMCA requires that your notice of alleged copyright infringement include the following information: (1) description of the copyrighted work that is the subject of claimed infringement; (2) description of the alleged infringing content and information sufficient to permit us to locate the content; (3) contact information for you, including your address, telephone number and email address; (4) a statement by you that you have a good faith belief that the content in the manner complained of is not authorized by the copyright owner, or its agent, or by the operation of any law; (5) a statement by you, signed under penalty of perjury, that the information in the notification is accurate and that you have the authority to enforce the copyrights that are claimed to be infringed; and (6) a physical or electronic signature of the copyright owner or a person authorized to act on the copyright owner’s behalf. Failure to include all of the above information may result in the delay of the processing of your complaint.


