
506 Timberlinks DriveSignal Mountain, TN 37377
Mortgage Calculator
Monthly Payment (Est.)
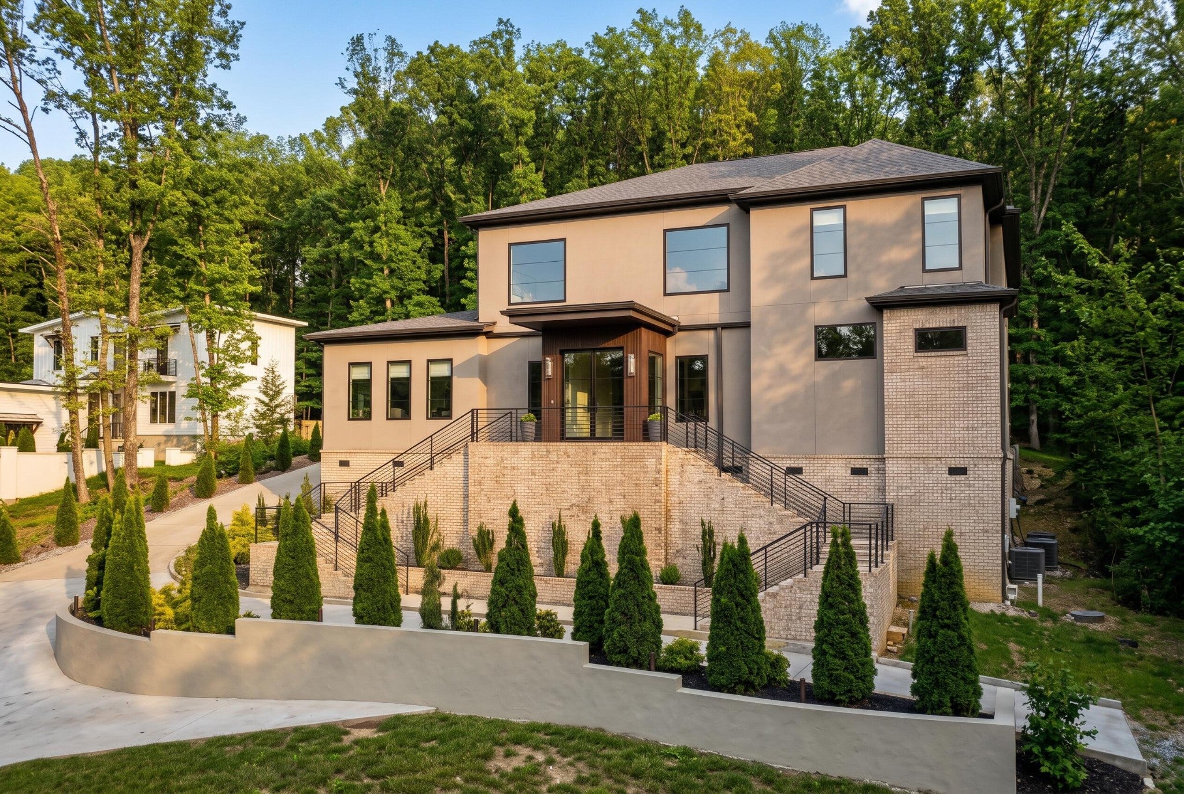
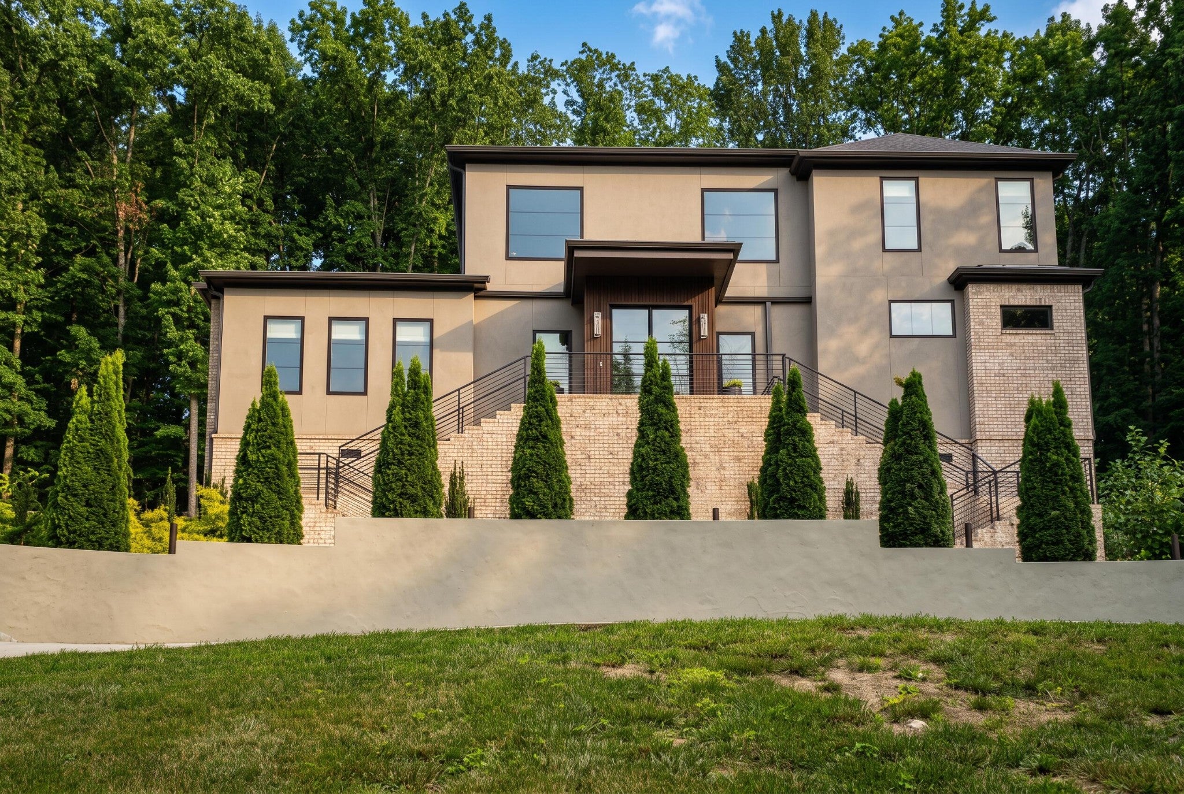
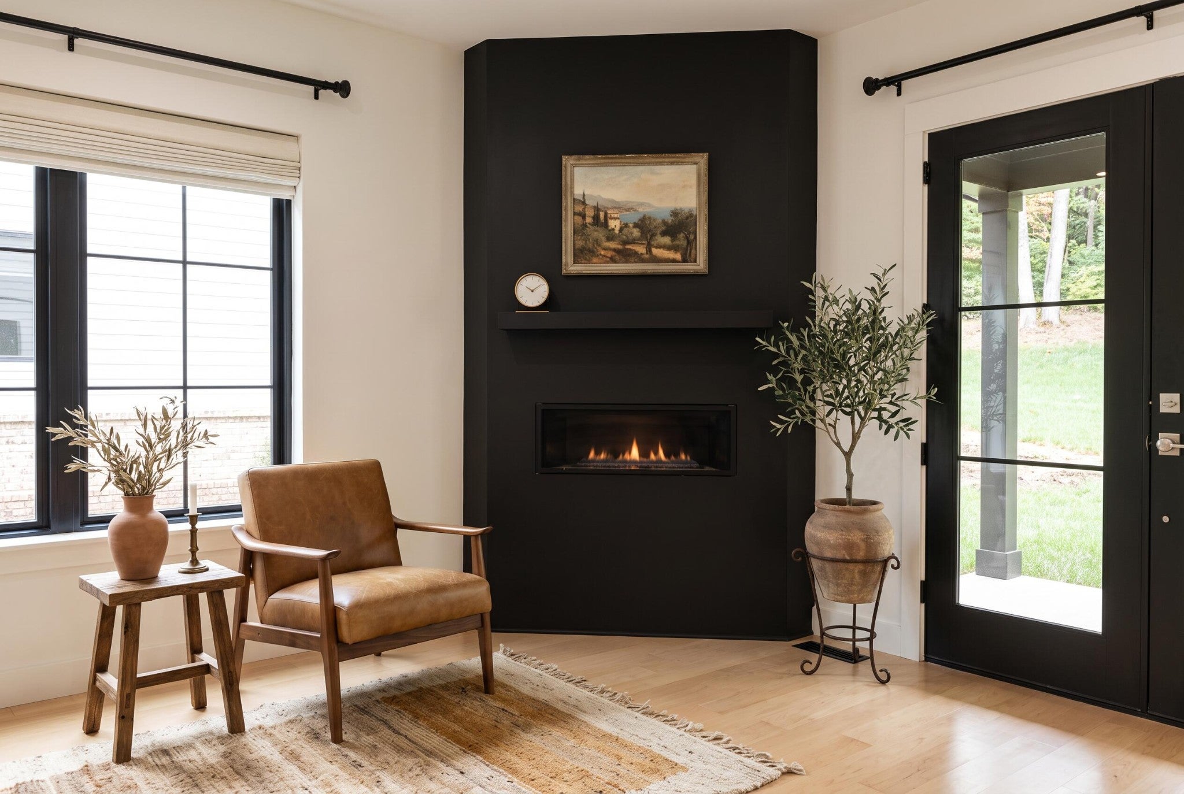
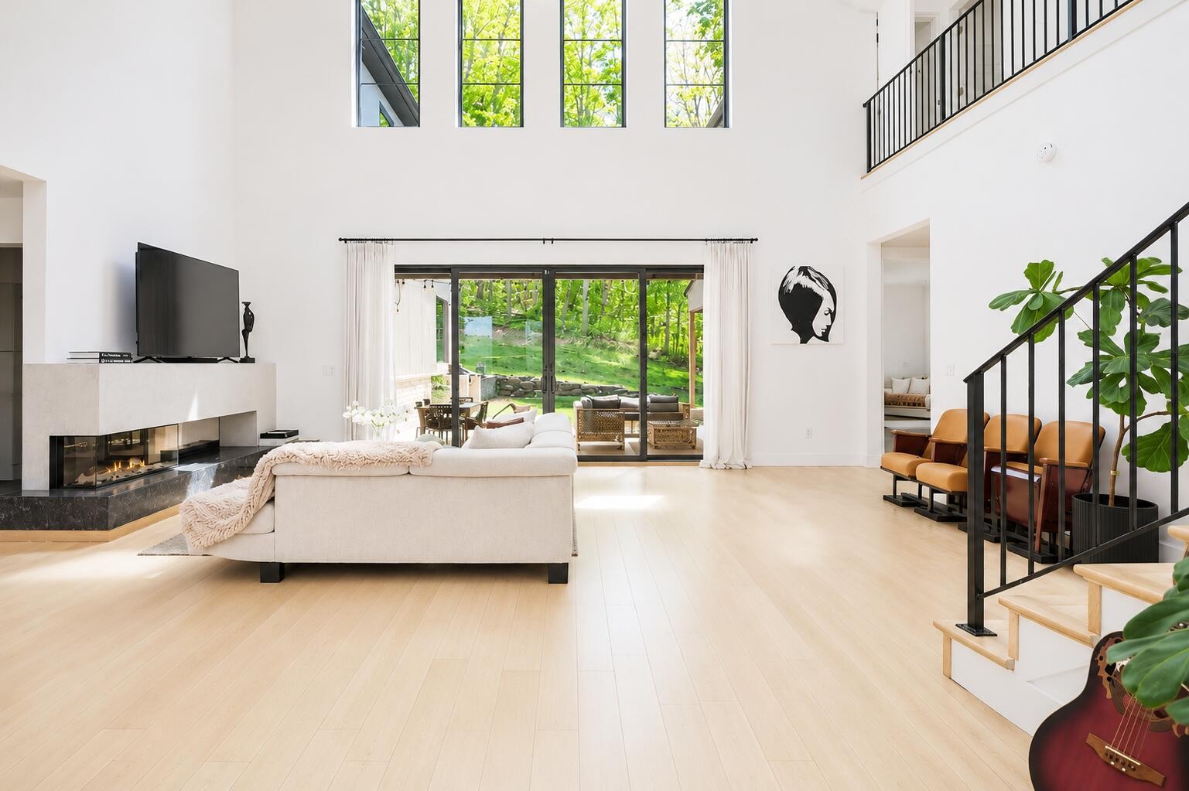
Enter an interest rate to see your estimated monthly payment.If you have ever dreamed of living on Signal Mountain, now is the time! Privately positioned on approximately 2 partially wooded acres near the front of Signal Mountain, this distinguished 5-bedroom, 4 full and 2 half bath residence offers rare privacy and effortless access to downtown Chattanooga. Award-winning schools are nearby, and the Signal Mountain Golf & Country Club is just a short golf cart ride away. Inside, a dramatic two-story great room unfolds beneath soaring 20-foot ceilings, framed by iron and glass entry doors, a custom metal staircase, rich hardwoods, and expansive Andersen windows. A gas fireplace with granite hearth anchors the space and flows into the dining area and chef's kitchen, complete with an oversized island, custom soft-close cabinetry, premium Bosch appliances, a gas cooktop, and double wall ovens. Beyond the kitchen, a private secondary wing offers exceptional flexibility for extended family, overnight guests, or a secluded home office. Sliding glass doors open to a covered outdoor living area with a built-in grill, complemented by an interior refreshment center with a sink, icemaker, and beverage refrigerator. The main-level owner's suite is a refined private retreat featuring a fireplace, sitting area, covered patio access, dual custom walk-in closets, and a spa-inspired bath with separate vanities, a freestanding soaking tub, and an oversized tiled shower with rain and standard shower heads. The exterior retaining wall system was updated in 2026, power etched, and sealed with a flexible, high-build elastomeric waterproofing membrane for lasting durability and weather protection. Additional highlights include a spacious laundry room with pantry storage, a three-car garage just steps away, and a flexible living space perfect for a home office or playroom. Schedule your showing today!
| a week ago | Price changed to $1,399,900 | |
| a week ago | Listing updated with changes from the MLS® | |
| 5 months ago | Status changed to Active | |
| 5 months ago | Listing first seen on site |
Listings courtesy of Realtracs as distributed by MLS GRID

Based on information submitted to the MLS GRID as of 2026-10-03 04:14 PM UTC. All data is obtained from various sources and may not have been verified by broker or MLS GRID. Supplied Open House Information is subject to change without notice. All information should be independently reviewed and verified for accuracy. Properties may or may not be listed by the office/agent presenting the information.
The Digital Millennium Copyright Act of 1998, 17 U.S.C. § 512 (the “DMCA”) provides recourse for copyright owners who believe that material appearing on the Internet infringes their rights under U.S. copyright law. If you believe in good faith that any content or material made available in connection with our website or services infringes your copyright, you (or your agent) may send us a notice requesting that the content or material be removed, or access to it blocked. Notices must be sent in writing by email to DMCAnotice@MLSGrid.com.
The DMCA requires that your notice of alleged copyright infringement include the following information: (1) description of the copyrighted work that is the subject of claimed infringement; (2) description of the alleged infringing content and information sufficient to permit us to locate the content; (3) contact information for you, including your address, telephone number and email address; (4) a statement by you that you have a good faith belief that the content in the manner complained of is not authorized by the copyright owner, or its agent, or by the operation of any law; (5) a statement by you, signed under penalty of perjury, that the information in the notification is accurate and that you have the authority to enforce the copyrights that are claimed to be infringed; and (6) a physical or electronic signature of the copyright owner or a person authorized to act on the copyright owner’s behalf. Failure to include all of the above information may result in the delay of the processing of your complaint.


