
7813 Clara Chase DriveOoltewah, TN 37363
Mortgage Calculator
Monthly Payment (Est.)
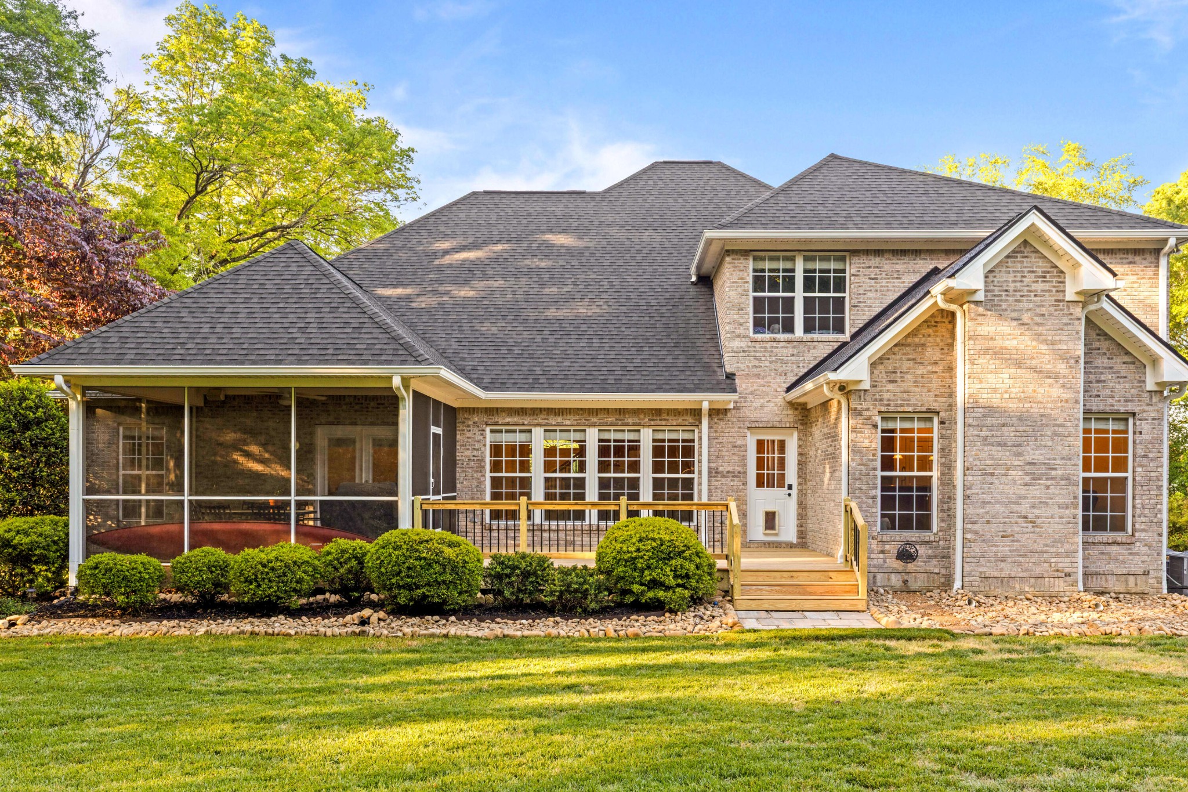
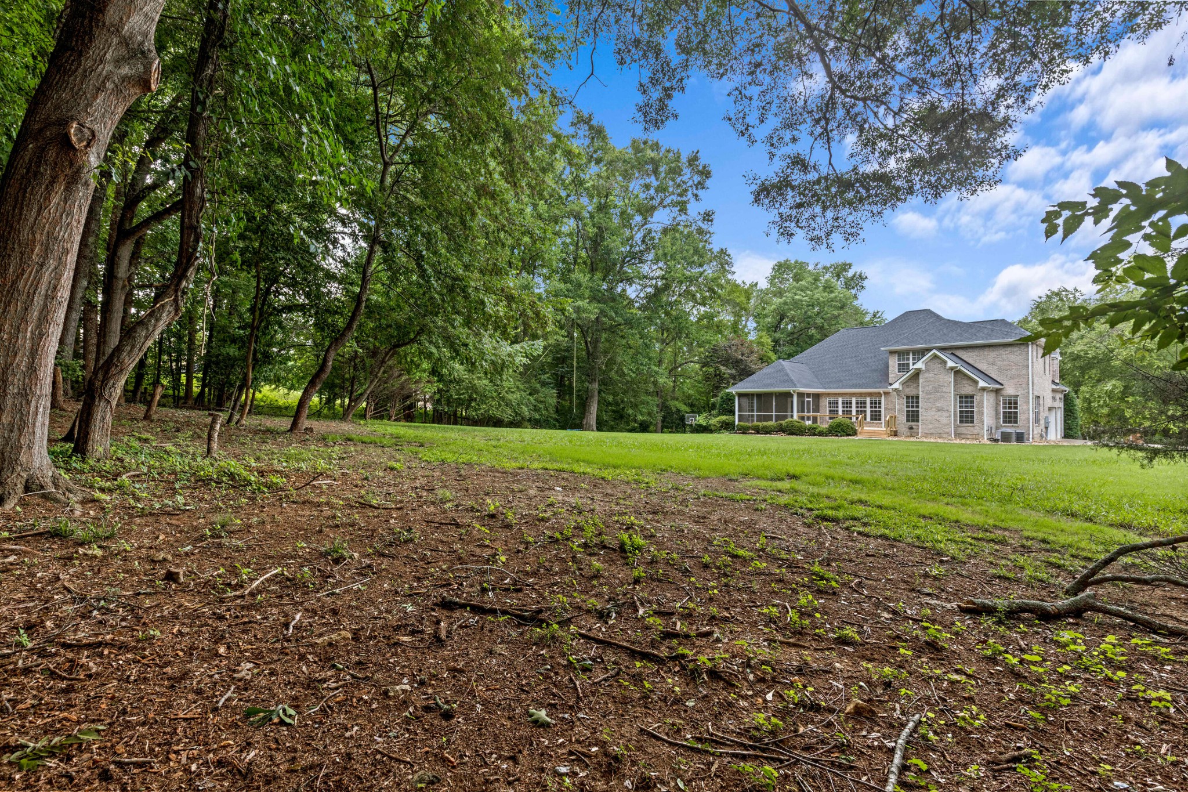
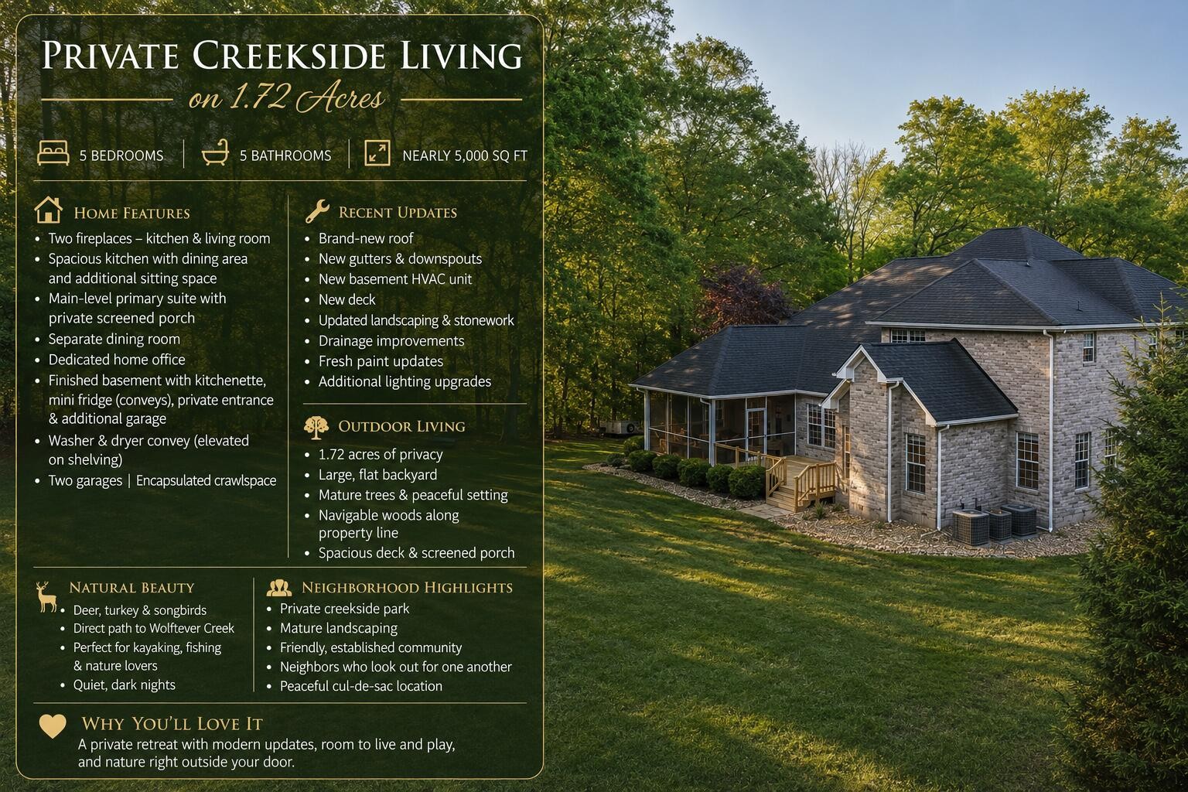
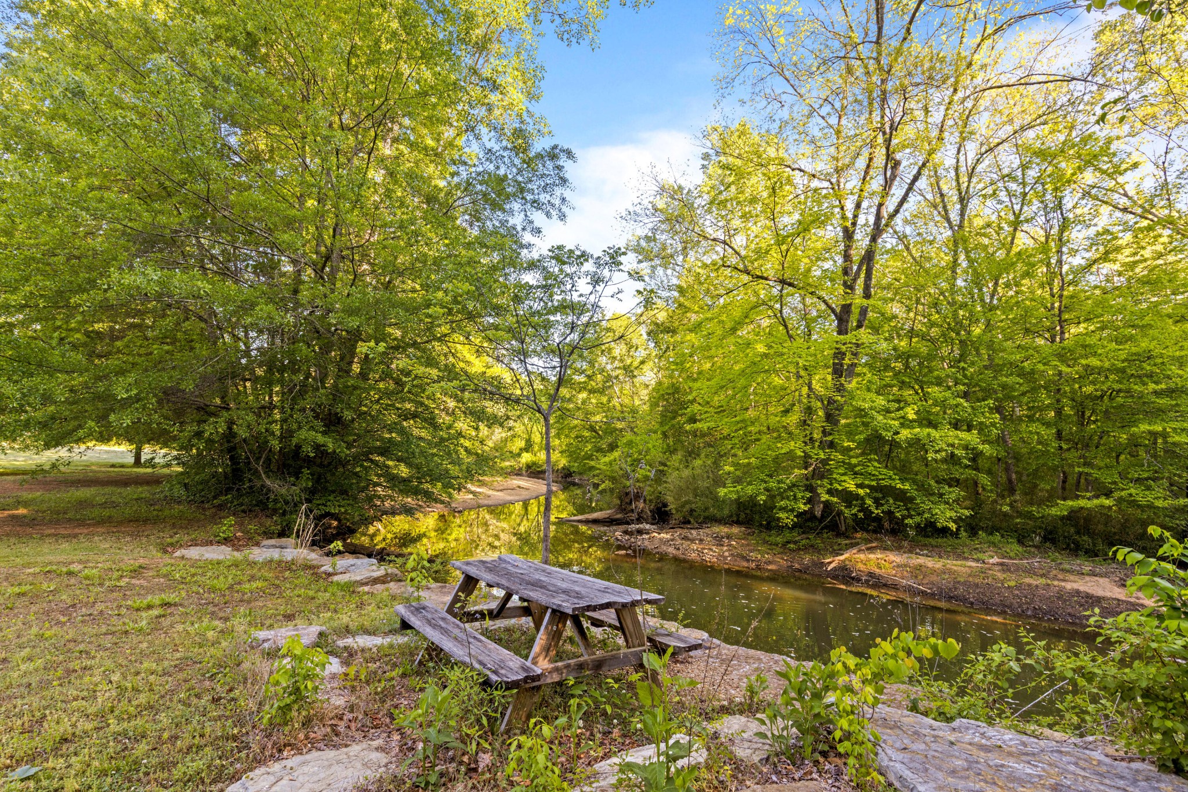
Enter an interest rate to see your estimated monthly payment.Tucked away on 1.72 private acres in a quiet cul-de-sac, this all-brick home offers the perfect balance of space, comfort, and peaceful surroundings. With nearly 5,000 square feet, 5 bedrooms, and 5 full baths, the home is thoughtfully designed for both everyday living and effortless entertaining. Inside, you'll find two inviting fireplaces--one in the spacious kitchen, which offers room for both dining and an additional sitting area, and another in the living room, where large windows overlook the deck and flat backyard. The main-level primary suite serves as a private retreat with direct access to its own screened porch, while a separate dining room and dedicated office provide flexibility for work and gatherings. The finished basement includes a kitchenette with a mini refrigerator that conveys, a private entrance, and a second garage, creating the perfect space for guests, recreation, or multi-generational living. The washer and dryer also convey and are conveniently mounted on shelving for ease of use. Outside, mature trees and navigable woods line the property, creating a peaceful backdrop for exploring, wildlife watching, or simply enjoying the quiet. Deer, turkey, and songbirds are frequent visitors, while nearby Wolftever Creek and the neighborhood's private creekside park offer opportunities for kayaking, fishing, and relaxation. Though conveniently located near everyday amenities, the property feels wonderfully secluded and serene. Recent improvements include a new roof, gutters and downspouts, basement HVAC unit, deck, landscaping enhancements, fresh paint updates, crawlspace encapsulation, and upgraded lighting--making this home truly move-in ready.
| 2 weeks ago | Status changed to Active Under Contract | |
| 2 weeks ago | Listing updated with changes from the MLS® | |
| 2 months ago | Price changed to $999,900 | |
| 5 months ago | Listing first seen on site |
Listings courtesy of Realtracs as distributed by MLS GRID

Based on information submitted to the MLS GRID as of 2026-10-03 03:08 PM UTC. All data is obtained from various sources and may not have been verified by broker or MLS GRID. Supplied Open House Information is subject to change without notice. All information should be independently reviewed and verified for accuracy. Properties may or may not be listed by the office/agent presenting the information.
The Digital Millennium Copyright Act of 1998, 17 U.S.C. § 512 (the “DMCA”) provides recourse for copyright owners who believe that material appearing on the Internet infringes their rights under U.S. copyright law. If you believe in good faith that any content or material made available in connection with our website or services infringes your copyright, you (or your agent) may send us a notice requesting that the content or material be removed, or access to it blocked. Notices must be sent in writing by email to DMCAnotice@MLSGrid.com.
The DMCA requires that your notice of alleged copyright infringement include the following information: (1) description of the copyrighted work that is the subject of claimed infringement; (2) description of the alleged infringing content and information sufficient to permit us to locate the content; (3) contact information for you, including your address, telephone number and email address; (4) a statement by you that you have a good faith belief that the content in the manner complained of is not authorized by the copyright owner, or its agent, or by the operation of any law; (5) a statement by you, signed under penalty of perjury, that the information in the notification is accurate and that you have the authority to enforce the copyrights that are claimed to be infringed; and (6) a physical or electronic signature of the copyright owner or a person authorized to act on the copyright owner’s behalf. Failure to include all of the above information may result in the delay of the processing of your complaint.


