
2705 Wharf Rd 143FA 005.00 143FA 005.01Savannah, TN 38372
Mortgage Calculator
Monthly Payment (Est.)
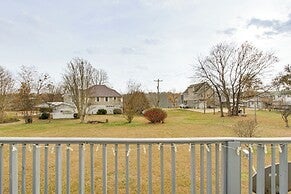
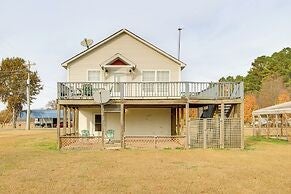
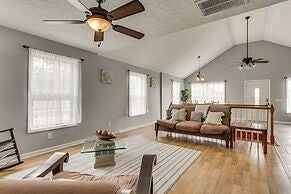
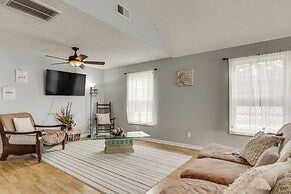
Enter an interest rate to see your estimated monthly payment.Wake up to the peaceful shimmer of the Tennessee River and end your evenings with sunsets from your own private balcony—this is the kind of place where memories are made. This is the perfect retreat for full-time living or weekend getaways in Riverside Estates. This 3 bedroom, 1.5 bath river cottage at Pickwick isn't just a home... it's a retreat. From the moment you step inside, the vaulted ceilings and natural light draw you in, creating a bright, open space that instantly feels calm and inviting. Whether you're hosting weekend get-togethers or enjoying quiet mornings with coffee overlooking the water, every corner of this home was made to be lived in and loved. The upper level is the heart of the home, featuring a spacious living area, oversized kitchen with abundant cabinetry, convenient desk space, and a beautifully designed bathroom with dual vanities, a soaking tub, and separate shower—your own little escape after a long day. Step outside onto the balcony and take in those breathtaking Tennessee River views... this is where your mornings begin and your stress ends. Downstairs, you'll find a cozy third bedroom, laundry room, and 2-car garage, along with warm cedar wood finishes that bring a rustic, cabin-like charm. Walk straight out onto the covered patio—perfect for relaxing after a day on the water. Property is on public water &n septic. And the lifestyle? That's where this property truly shines. This property offers extra space and versatility. Sitting on two full lots, you have room to spread out, entertain, and store all your toys. The 30x30 pole barn pavilion with concrete pad is ready for your boat, RV, golf cart, or weekend gear—because life at the river is meant to be enjoyed. Whether you're looking for a weekend getaway, investment opportunity, or a place to call home year-round, this one offers the space, views, and lifestyle you've been searching for. This isn't just a property... it's your place at the river. Call today for your personal showing.
| 3 months ago | Price changed to $269,000 | |
| 3 months ago | Listing updated with changes from the MLS® | |
| 5 months ago | Listing first seen on site |
Listings courtesy of Realtracs as distributed by MLS GRID

Based on information submitted to the MLS GRID as of 2026-10-03 12:27 PM UTC. All data is obtained from various sources and may not have been verified by broker or MLS GRID. Supplied Open House Information is subject to change without notice. All information should be independently reviewed and verified for accuracy. Properties may or may not be listed by the office/agent presenting the information.
The Digital Millennium Copyright Act of 1998, 17 U.S.C. § 512 (the “DMCA”) provides recourse for copyright owners who believe that material appearing on the Internet infringes their rights under U.S. copyright law. If you believe in good faith that any content or material made available in connection with our website or services infringes your copyright, you (or your agent) may send us a notice requesting that the content or material be removed, or access to it blocked. Notices must be sent in writing by email to DMCAnotice@MLSGrid.com.
The DMCA requires that your notice of alleged copyright infringement include the following information: (1) description of the copyrighted work that is the subject of claimed infringement; (2) description of the alleged infringing content and information sufficient to permit us to locate the content; (3) contact information for you, including your address, telephone number and email address; (4) a statement by you that you have a good faith belief that the content in the manner complained of is not authorized by the copyright owner, or its agent, or by the operation of any law; (5) a statement by you, signed under penalty of perjury, that the information in the notification is accurate and that you have the authority to enforce the copyrights that are claimed to be infringed; and (6) a physical or electronic signature of the copyright owner or a person authorized to act on the copyright owner’s behalf. Failure to include all of the above information may result in the delay of the processing of your complaint.


