
9044 Weketa DrCrossville, TN 38572
Mortgage Calculator
Monthly Payment (Est.)
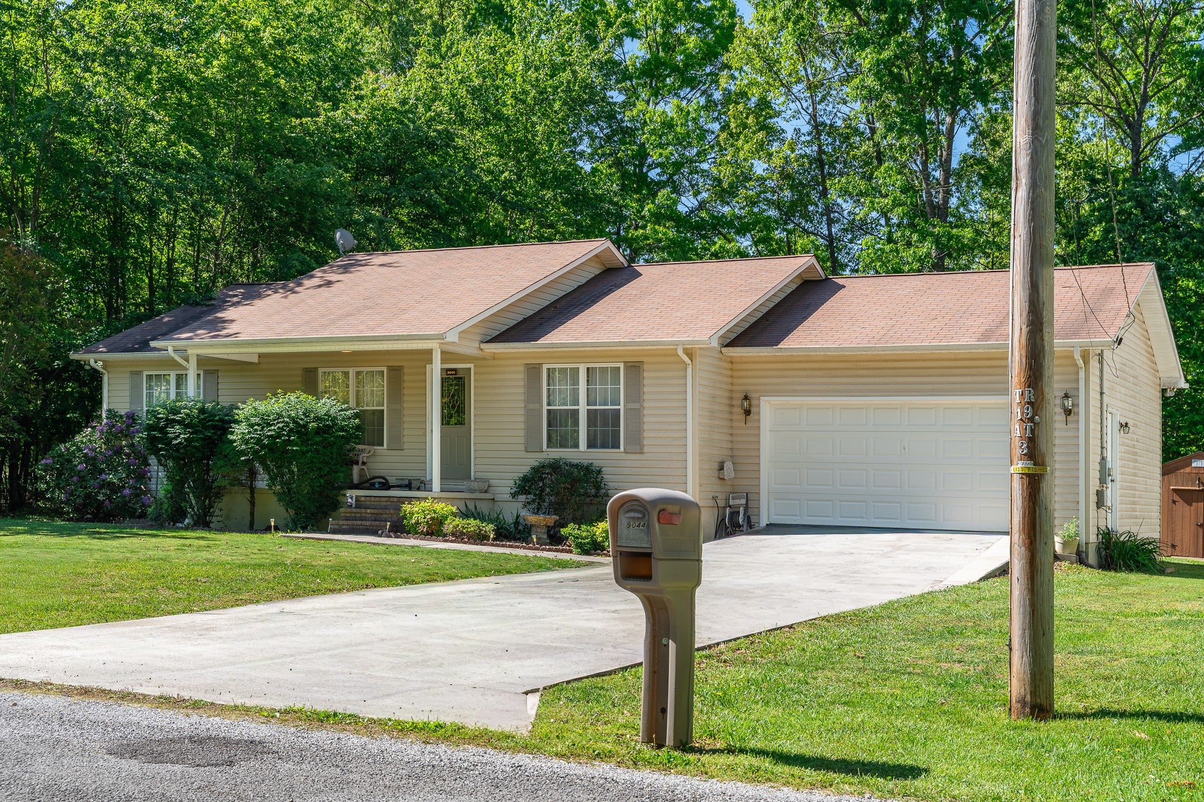
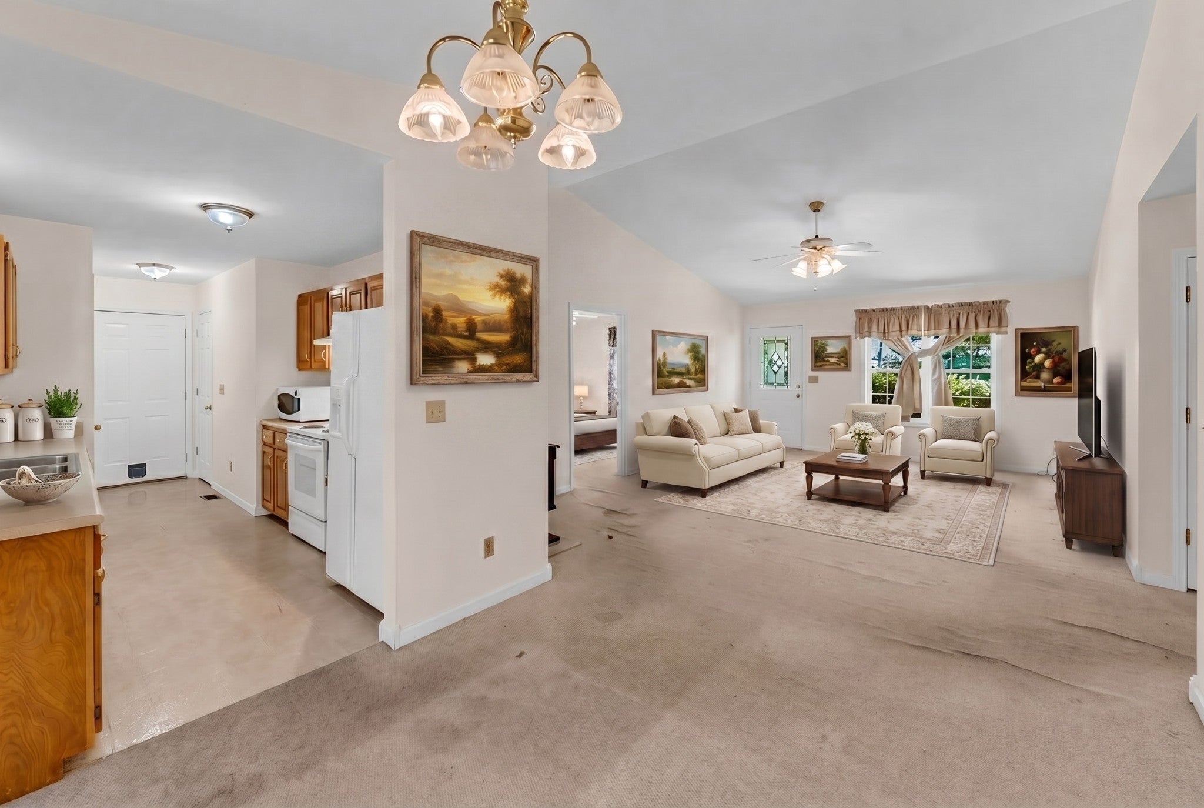
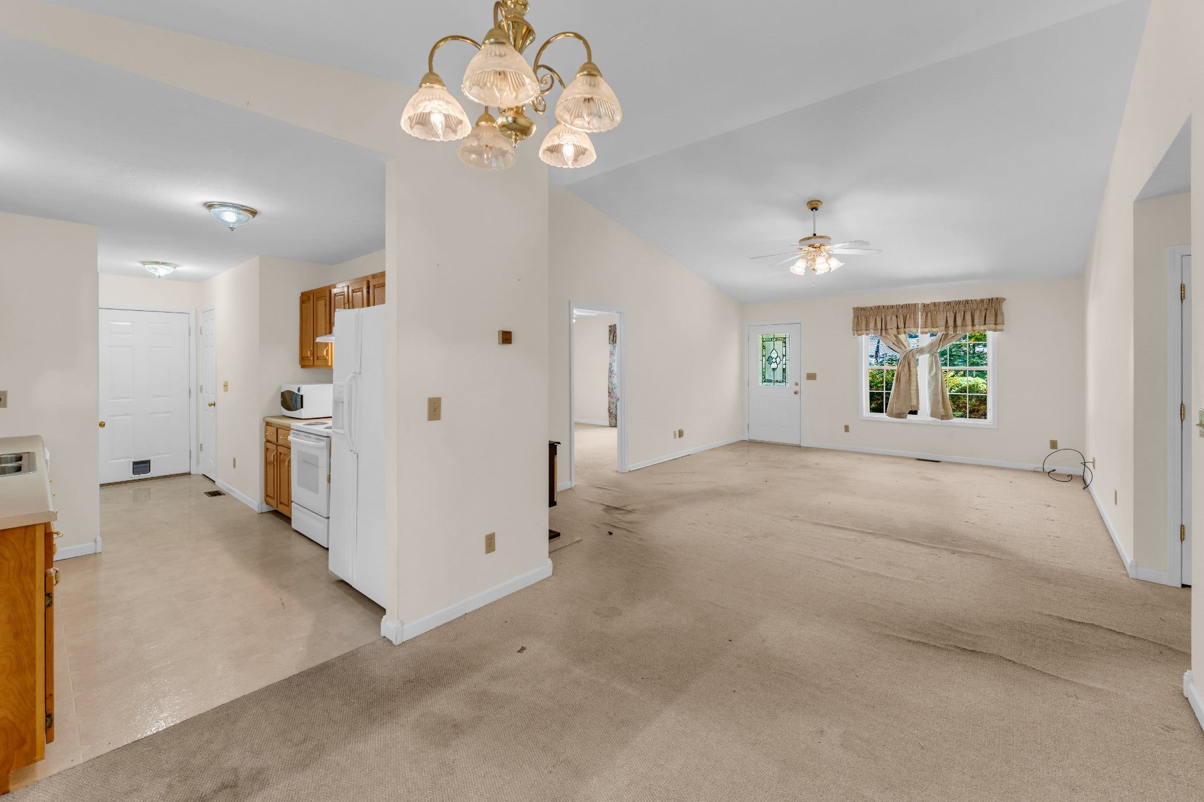
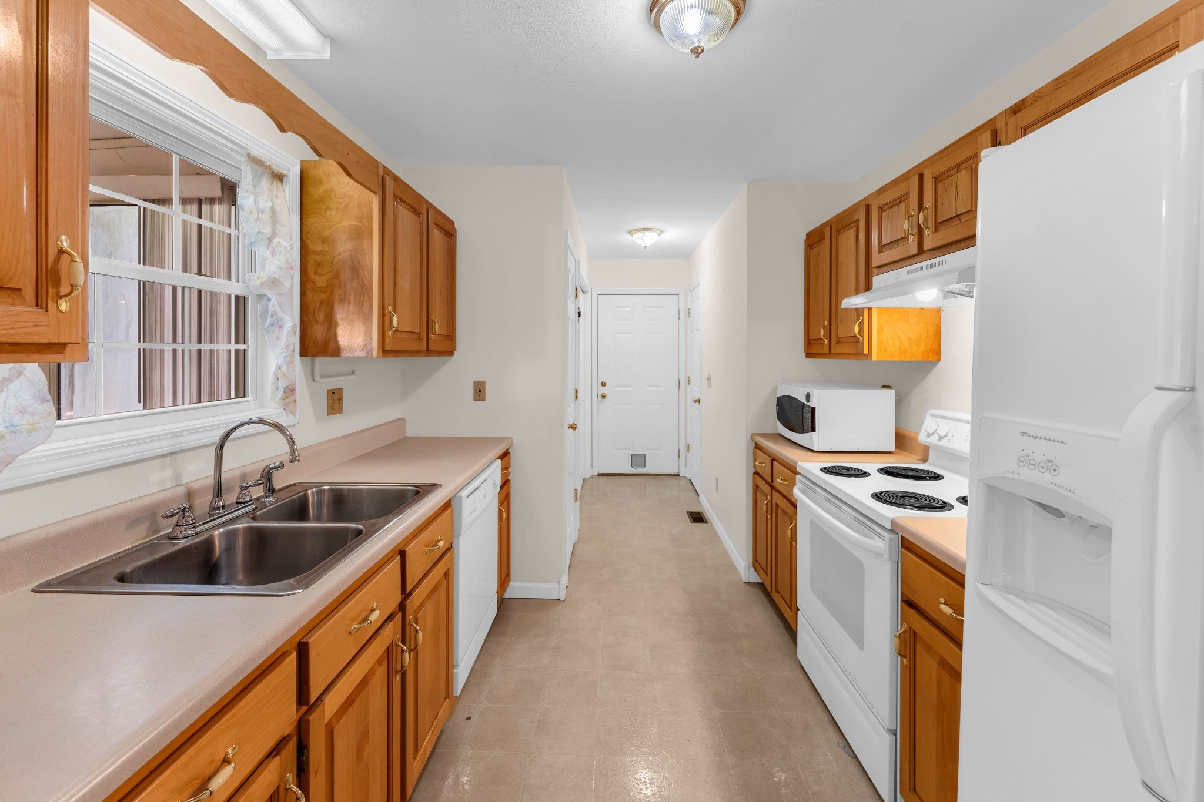
Enter an interest rate to see your estimated monthly payment.NOW OFFERING $15,000 TO BUYER AT CLOSE FOR RATE BUY-DOWN, CLOSING COSTS OR NEW FLOORS! Empty slate! Make it yours!!!! Welcome to your peaceful retreat in the desirable Lake Tansi community! This charming 1,320 sq. ft. ranch-style home is perfectly positioned for those looking to embrace a relaxed, "permanent vacation" lifestyle in Crossville. Easy Living: A thoughtful, single-story layout built in 2000, featuring a low-maintenance rectangular design and durable siding. HVAC new in 2022, windows new. Needs new flooring and windows on florida room. Comfort & Space: Enjoy a spacious 1,320 sq. ft. 2 BR Plus office interior complemented by a 500 sq. ft. finished garage—perfect for a workshop or protecting your vehicle. Year-Round Enjoyment: Sip your morning coffee while bird-watching, or watching the wildlife on the 160 sq. ft. finished enclosed porch or soak up the Tennessee air on the open porch. Bonus Storage: Includes a 12x12 utility building on-site, ideal for gardening tools or hobby supplies. The Lifestyle Lake Tansi Amenities: Located in the Ottawa subdivision, you are just moments away from everything that makes this area a retirement favorite: championship golf, fishing, and peaceful walks through rolling topography. Utilities & Peace of Mind: Benefit from reliable public water and natural gas connections. Quiet & Convenient: Situated on a comfortable 80x140 lot, offering enough space for a garden without the burden of heavy maintenance.
| 3 weeks ago | Status changed to Active Under Contract | |
| 3 weeks ago | Listing updated with changes from the MLS | |
| 3 months ago | Price changed to $264,000 | |
| 6 months ago | Listing first seen on site |
Listings courtesy of Realtracs as distributed by MLS GRID

Based on information submitted to the MLS GRID as of 2026-11-16 04:32 AM UTC. All data is obtained from various sources and may not have been verified by broker or MLS GRID. Supplied Open House Information is subject to change without notice. All information should be independently reviewed and verified for accuracy. Properties may or may not be listed by the office/agent presenting the information.
The Digital Millennium Copyright Act of 1998, 17 U.S.C. § 512 (the “DMCA”) provides recourse for copyright owners who believe that material appearing on the Internet infringes their rights under U.S. copyright law. If you believe in good faith that any content or material made available in connection with our website or services infringes your copyright, you (or your agent) may send us a notice requesting that the content or material be removed, or access to it blocked. Notices must be sent in writing by email to DMCAnotice@MLSGrid.com.
The DMCA requires that your notice of alleged copyright infringement include the following information: (1) description of the copyrighted work that is the subject of claimed infringement; (2) description of the alleged infringing content and information sufficient to permit us to locate the content; (3) contact information for you, including your address, telephone number and email address; (4) a statement by you that you have a good faith belief that the content in the manner complained of is not authorized by the copyright owner, or its agent, or by the operation of any law; (5) a statement by you, signed under penalty of perjury, that the information in the notification is accurate and that you have the authority to enforce the copyrights that are claimed to be infringed; and (6) a physical or electronic signature of the copyright owner or a person authorized to act on the copyright owner’s behalf. Failure to include all of the above information may result in the delay of the processing of your complaint.