
208 3rd Ave N 500Nashville, TN 37201
Mortgage Calculator
Monthly Payment (Est.)
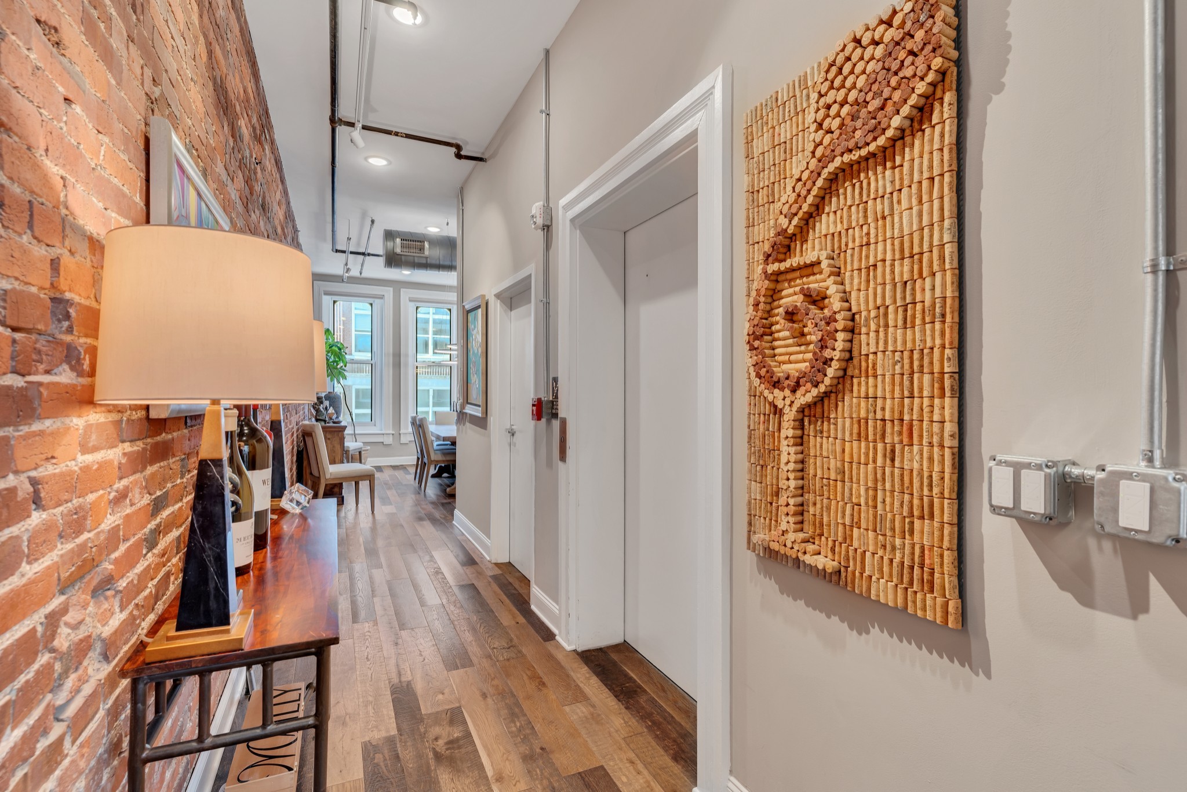
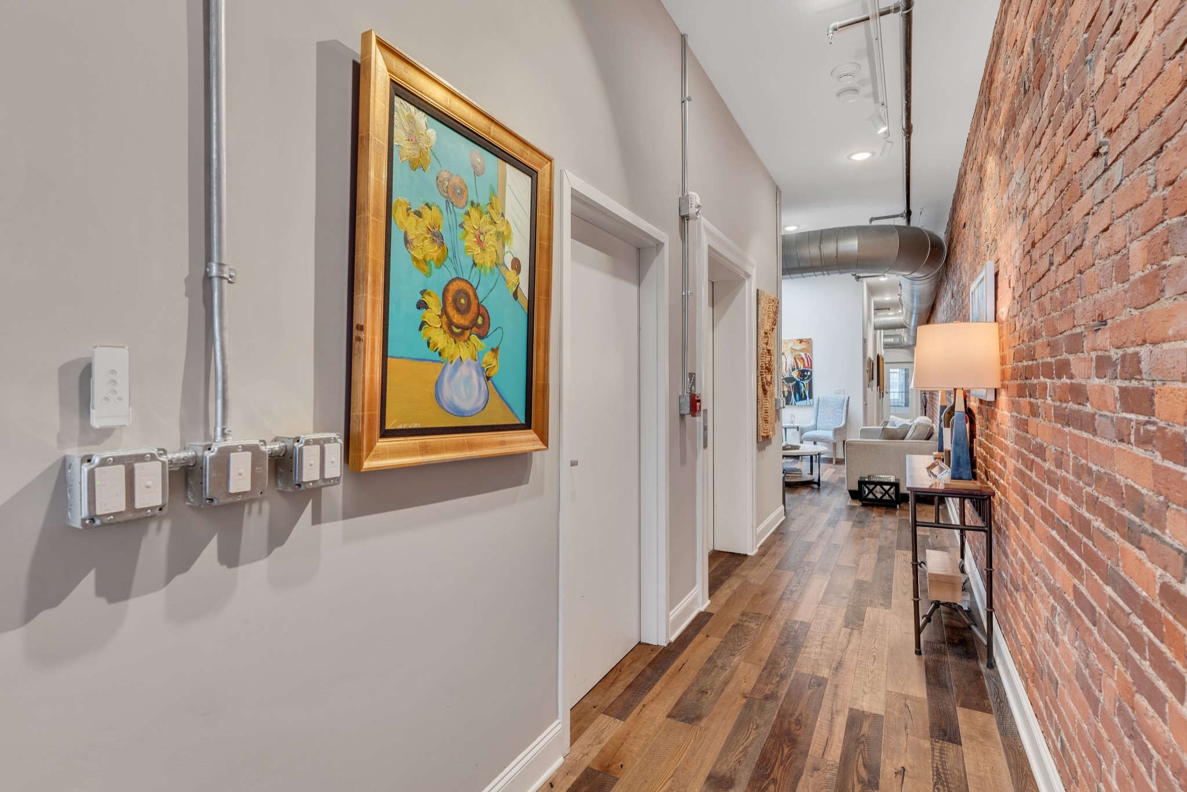
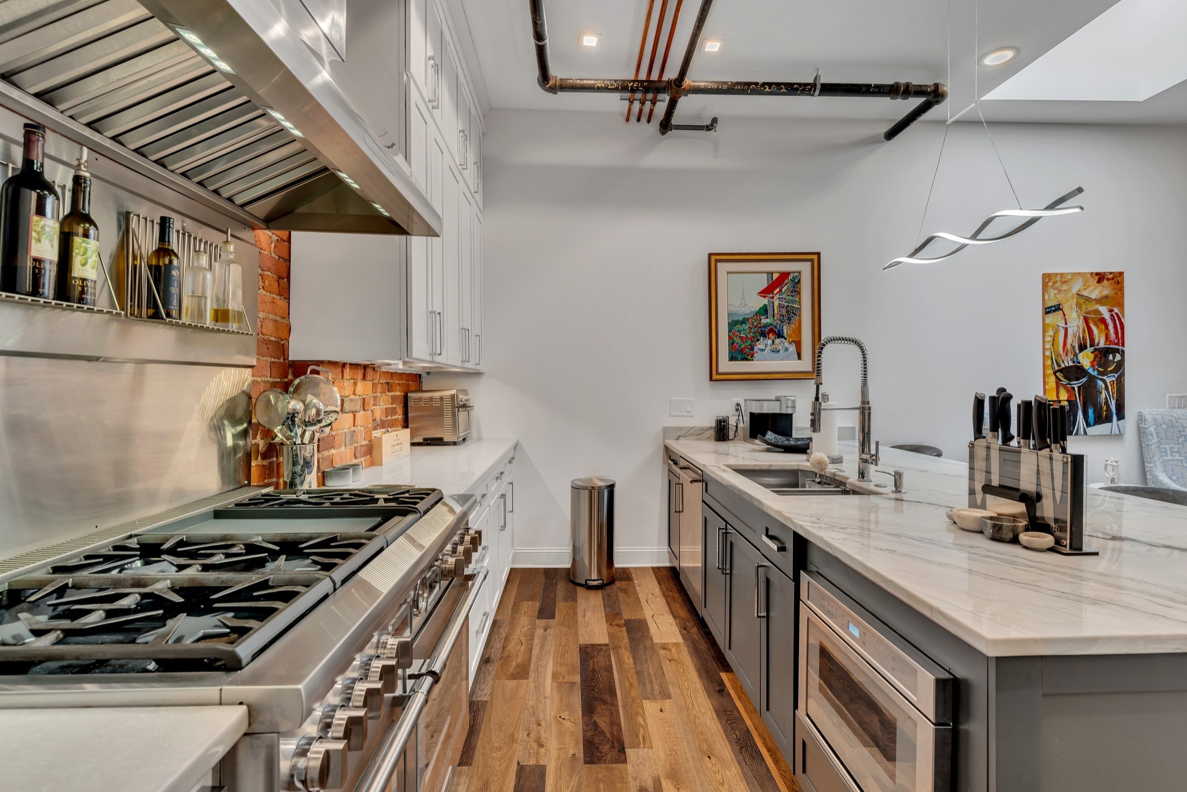
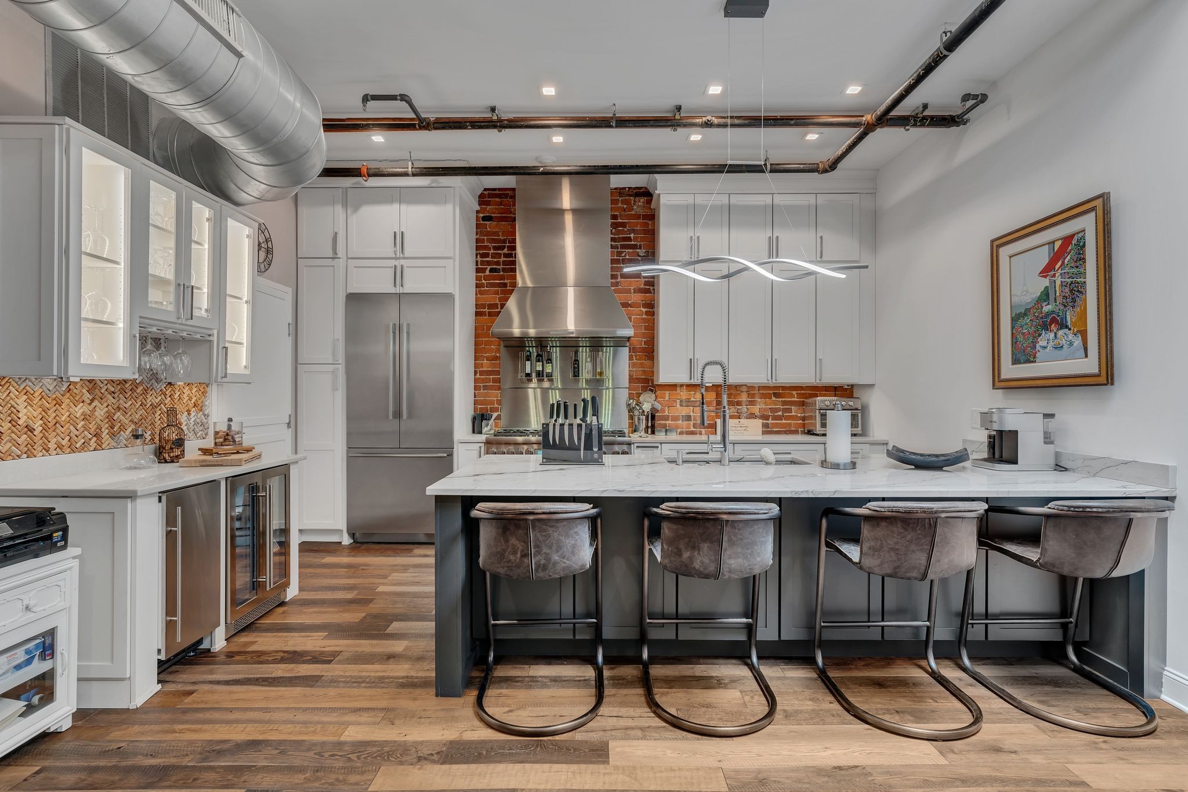
Enter an interest rate to see your estimated monthly payment.A striking top-floor penthouse loft located at 208 Third Avenue North. This recently converted three-bedroom, three-bathroom city home seamlessly blends historic charm with modern elegance, featuring soaring ceilings, exposed brick, and industrial-chic ductwork, Operable Windows. The building features a stylish and welcoming lobby, with control access. Key features of this property include: Design & Light: Private in-loft elevator entry, hardwood floors throughout, and five skylights paired with operable windows that offer river and city views. High-End Finishes: A gourmet kitchen with professional-grade Thermador appliances, granite countertops, and a Lutron lighting system. The Loft also includes TOTO toilets and California Closet systems. Modern Conveniences: Integrated AV solutions, a full sprinkler system, and additional basement storage. Inclusions: All televisions, window treatments, and lighting fixtures are included. Furnishings are negotiable, though the artwork is excluded. Investment Opportunity: The property is zoned for multi-use and the current owner holds a Non-Owner Occupied Short-Term Rental (NOO-STR) permit. Please note that while renting is permitted, the specific permit is non-transferable. Earn income and rent when you’re out of town! Third Avenue, North is just steps away from Downtown Nashville has to offer. Located in a vibrant, historic neighborhood, this turn-key loft offers a unique opportunity to own a piece of history.
| 5 months ago | Status changed to Active | |
| 5 months ago | Listing updated with changes from the MLS® | |
| 5 months ago | Listing first seen on site |
Listings courtesy of Realtracs as distributed by MLS GRID

Based on information submitted to the MLS GRID as of 2026-10-01 09:29 PM UTC. All data is obtained from various sources and may not have been verified by broker or MLS GRID. Supplied Open House Information is subject to change without notice. All information should be independently reviewed and verified for accuracy. Properties may or may not be listed by the office/agent presenting the information.
The Digital Millennium Copyright Act of 1998, 17 U.S.C. § 512 (the “DMCA”) provides recourse for copyright owners who believe that material appearing on the Internet infringes their rights under U.S. copyright law. If you believe in good faith that any content or material made available in connection with our website or services infringes your copyright, you (or your agent) may send us a notice requesting that the content or material be removed, or access to it blocked. Notices must be sent in writing by email to DMCAnotice@MLSGrid.com.
The DMCA requires that your notice of alleged copyright infringement include the following information: (1) description of the copyrighted work that is the subject of claimed infringement; (2) description of the alleged infringing content and information sufficient to permit us to locate the content; (3) contact information for you, including your address, telephone number and email address; (4) a statement by you that you have a good faith belief that the content in the manner complained of is not authorized by the copyright owner, or its agent, or by the operation of any law; (5) a statement by you, signed under penalty of perjury, that the information in the notification is accurate and that you have the authority to enforce the copyrights that are claimed to be infringed; and (6) a physical or electronic signature of the copyright owner or a person authorized to act on the copyright owner’s behalf. Failure to include all of the above information may result in the delay of the processing of your complaint.


