
2835 Cross Mountain RdShady Valley, TN 37688
Mortgage Calculator
Monthly Payment (Est.)
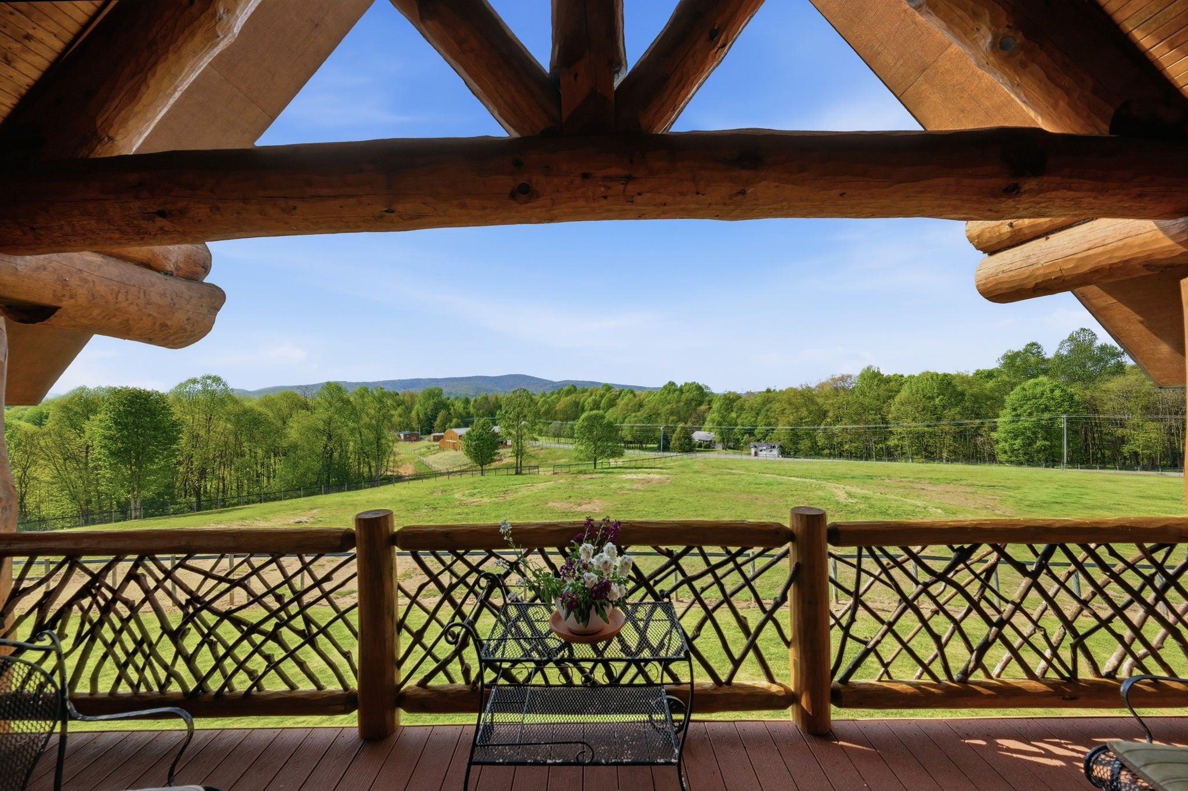
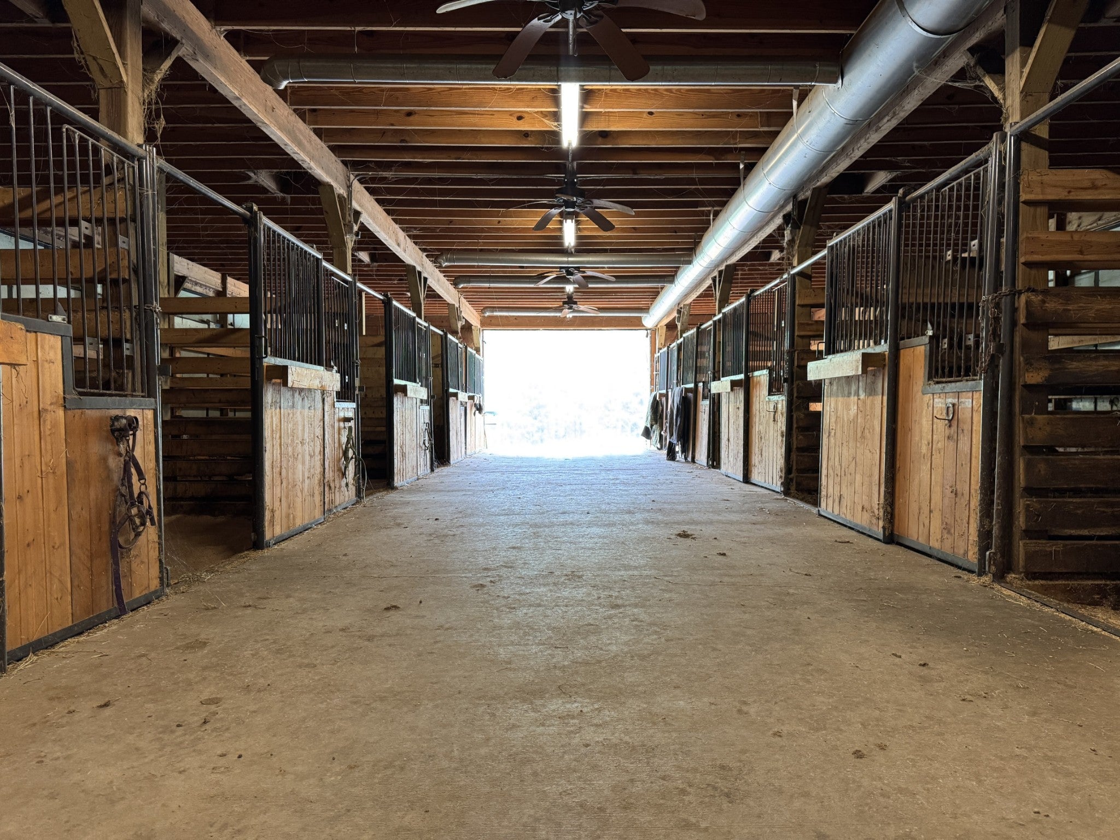
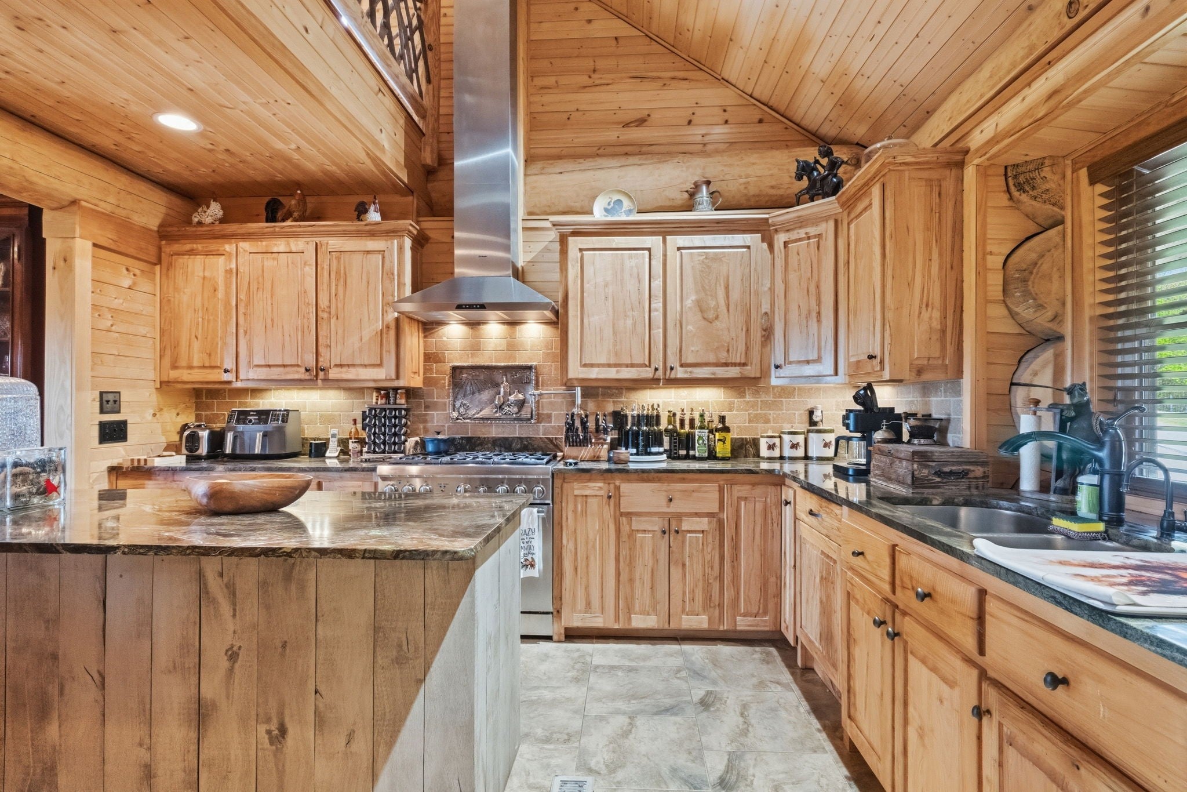
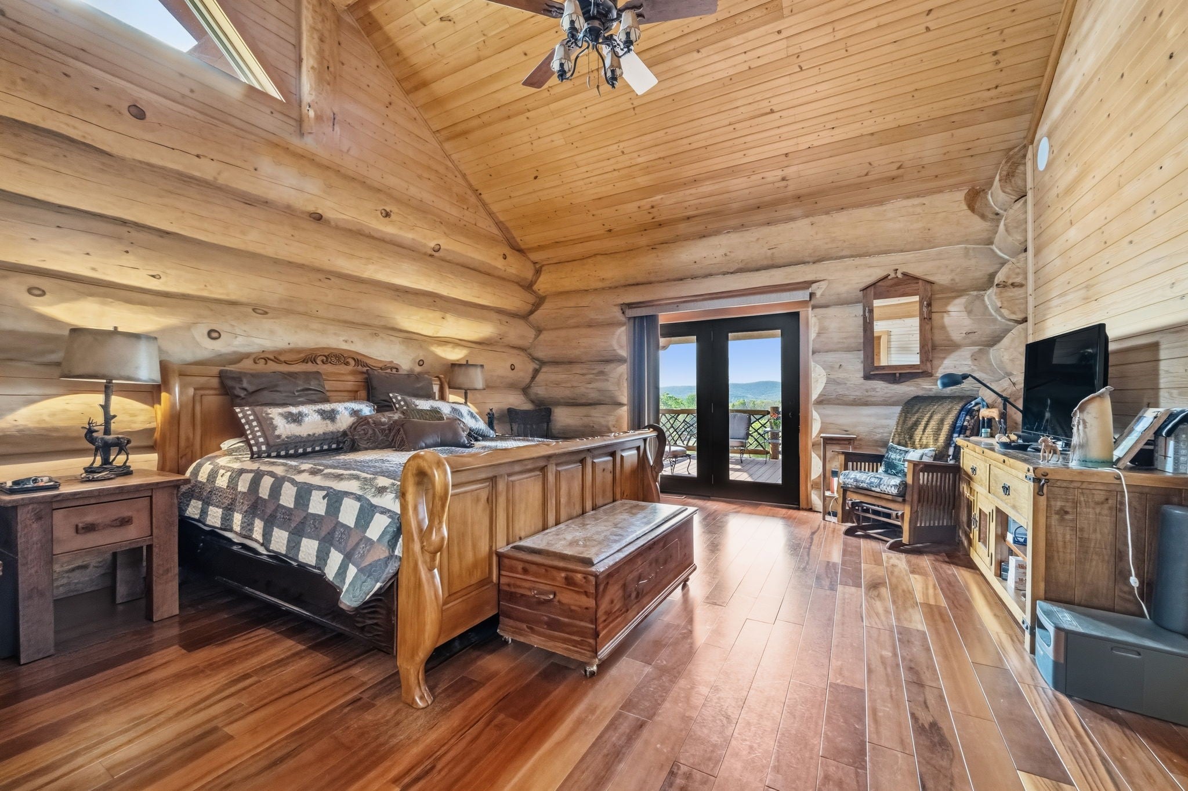
Enter an interest rate to see your estimated monthly payment.Welcome to a true equestrian paradise on 15 rolling acres in the heart of Northeast Tennessee's mountain country! This estate directly borders the Cherokee National Forest with Appalachian Trail access on Cross Mountain Road, offering panoramic Blue Ridge views in every direction. EQUESTRIAN FACILITIES are exceptional. The spacious horse barn is fully insulated and heated with wood-burning stove, featuring 11 interior and 2 exterior stalls, a 24x12 tack room, electrical room, automatic water feeders, and an open hay loft. Acres of fully fenced pasture provide ample turnout. A separate 3 bedroom, 1.5 bath guest cottage with charming covered porch and enclosed sunroom overlooks the pastures — ideal for visitors, extended family, or caretaker quarters. SELF-SUFFICIENT LIVING is built into every detail. A true haven for "preppers" and those seeking off-grid security, the property features built-in Generac generators (home and barn), a well with high-capacity holding tank, full water filtration and softening system, tankless water heater, secure rooms, a freezer room for long-term food storage, and a dedicated wine cellar with extensive canning and storage shelving. The custom luxury log home was crafted from massive, hand-hewn logs and offers 4 bedrooms and 3 baths (2BR/2BA on main level, 2BR/1BA lower level). Soaring vaulted tongue-and-groove ceilings, Tiger Wood hardwood floors, full-log columns, a handcrafted staircase with twig railings, and a floor-to-ceiling stacked stone fireplace showcase exceptional artistry. The chef's kitchen features granite countertops, gas range, custom cabinetry, and walk-in pantry. The lower terrace level includes a great room with antique cookstove, exercise room, safe room, hobby/workshop room, and walkout guest suite. A separate in-home sauna offers a relaxing retreat after a day on the farm. Optional adjoining 21+ acre tract with rustic log cabin available. *Buyer/Buyers agent to verify all information.
| 2 months ago | Price changed to $2,375,000 | |
| 2 months ago | Listing updated with changes from the MLS® | |
| 5 months ago | Listing first seen on site |
Listings courtesy of Realtracs as distributed by MLS GRID

Based on information submitted to the MLS GRID as of 2026-10-04 12:29 PM UTC. All data is obtained from various sources and may not have been verified by broker or MLS GRID. Supplied Open House Information is subject to change without notice. All information should be independently reviewed and verified for accuracy. Properties may or may not be listed by the office/agent presenting the information.
The Digital Millennium Copyright Act of 1998, 17 U.S.C. § 512 (the “DMCA”) provides recourse for copyright owners who believe that material appearing on the Internet infringes their rights under U.S. copyright law. If you believe in good faith that any content or material made available in connection with our website or services infringes your copyright, you (or your agent) may send us a notice requesting that the content or material be removed, or access to it blocked. Notices must be sent in writing by email to DMCAnotice@MLSGrid.com.
The DMCA requires that your notice of alleged copyright infringement include the following information: (1) description of the copyrighted work that is the subject of claimed infringement; (2) description of the alleged infringing content and information sufficient to permit us to locate the content; (3) contact information for you, including your address, telephone number and email address; (4) a statement by you that you have a good faith belief that the content in the manner complained of is not authorized by the copyright owner, or its agent, or by the operation of any law; (5) a statement by you, signed under penalty of perjury, that the information in the notification is accurate and that you have the authority to enforce the copyrights that are claimed to be infringed; and (6) a physical or electronic signature of the copyright owner or a person authorized to act on the copyright owner’s behalf. Failure to include all of the above information may result in the delay of the processing of your complaint.


