
3099 Sunset DriveRising Fawn, GA 30738

Mortgage Calculator
Monthly Payment (Est.)
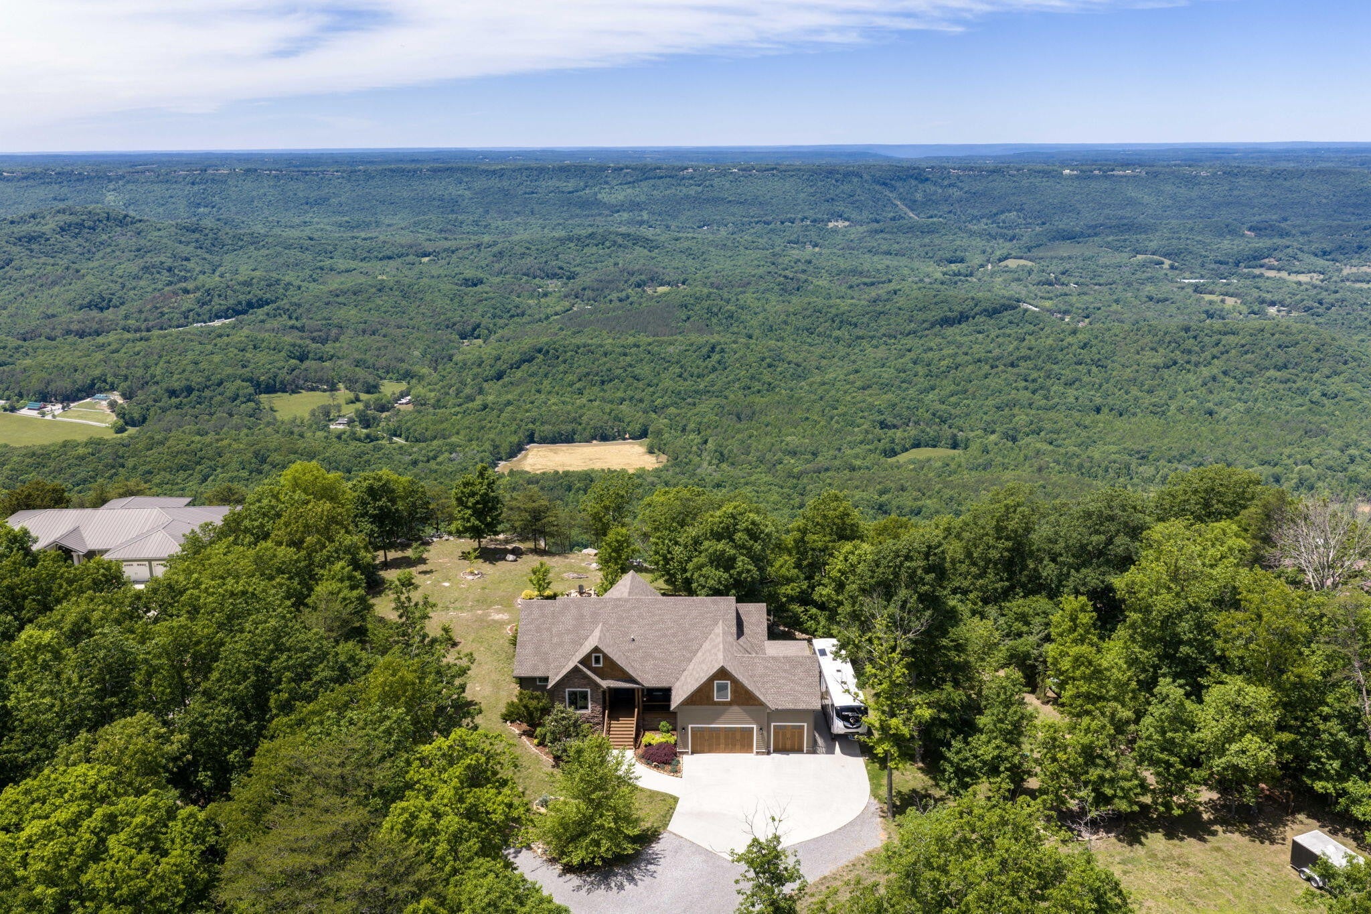
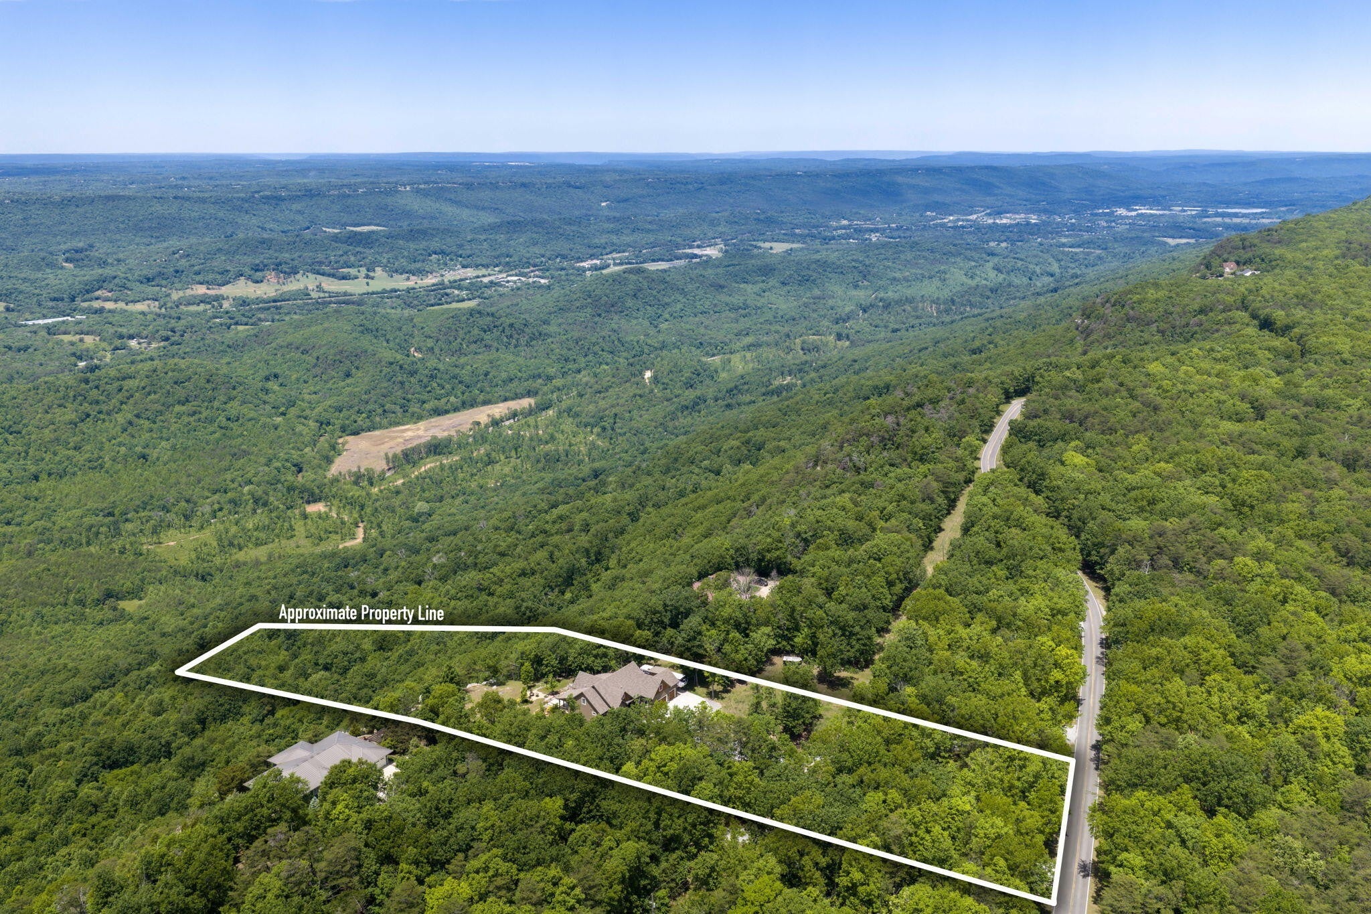
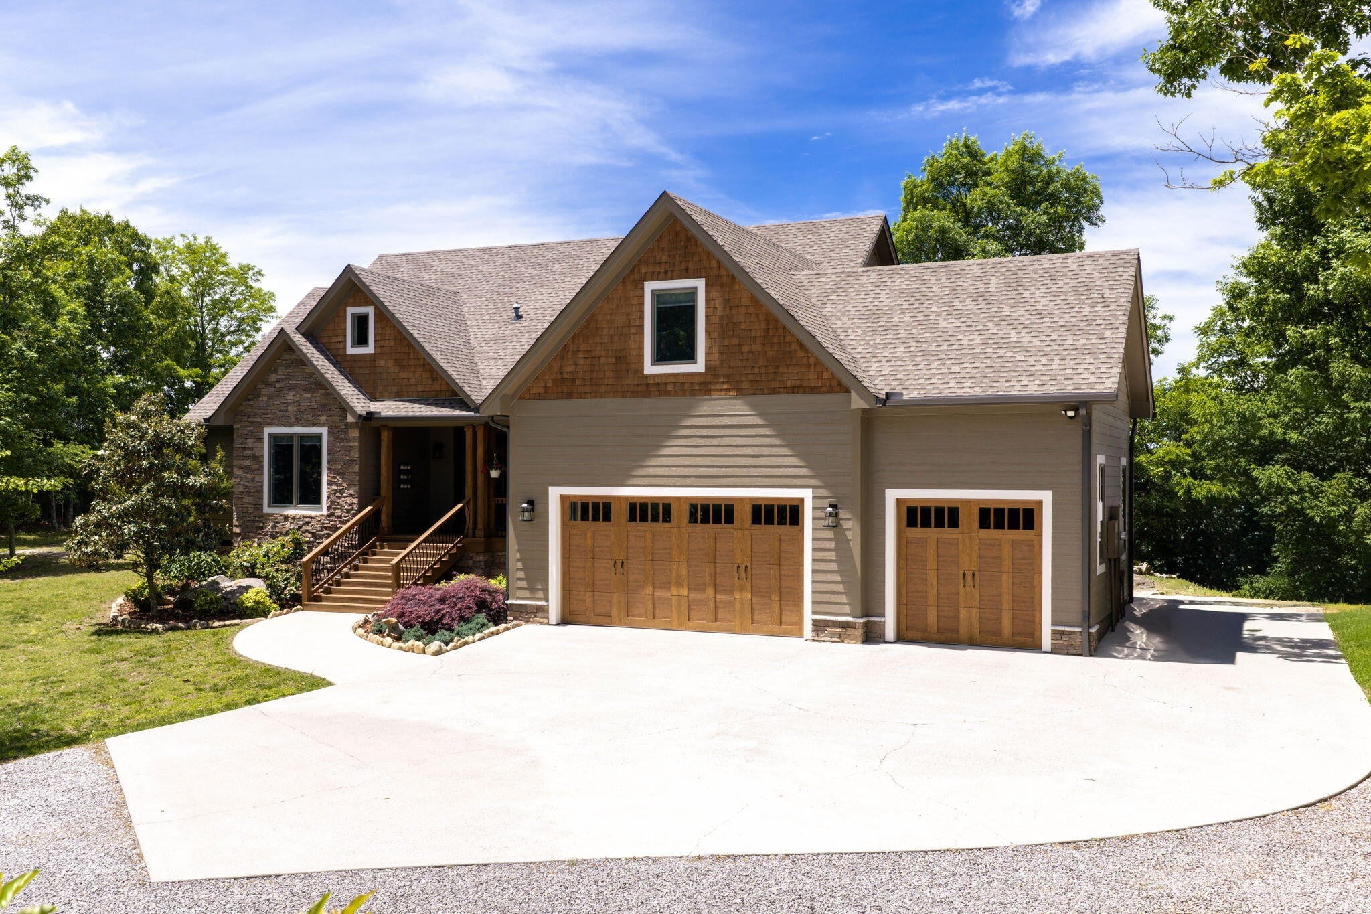
Enter an interest rate to see your estimated monthly payment.Welcome to 3099 Sunset Dr in Rising Fawn, a custom built home perched on the bluff of Lookout Mountain offering a rare combination of thoughtful construction, privacy, and breathtaking natural surroundings. Built in 2016 and situated on 3.9 acres, this property delivers the kind of setting that is increasingly hard to find, where wildlife such as deer, turkey, and fox are a regular part of daily life, and the views and quiet create a true retreat from the pace of everyday living. Designed with both comfort and functionality in mind, the home features a split bedroom floor plan that provides privacy and separation between the primary suite and additional bedrooms. The spacious primary suite offers a comfortable retreat, while the overall layout allows for easy everyday living and entertaining. A three car garage adds both convenience and flexibility for storage, vehicles, or hobbies. The main living area is anchored by a gas fireplace and filled with natural light, highlighted by a wall of Andersen windows that frame the surrounding landscape and bring the bluff views into the home. Hickory hardwood flooring runs through the main living spaces, while ceramic tile flooring and showers in the bathrooms provide durability and clean design. The kitchen is anchored by maple cabinetry and designed to be both functional and timeless. Built by Jamie McBryar with quality and longevity in mind, the home features 2x6 construction throughout and full spray foam insulation. It is equipped with a split HVAC system with gas heat and electric air, two zone controls, and has been consistently maintained with biannual servicing. Two on demand water heaters provide efficiency, with one recently installed and the other just two years old, both flushed annually. The septic system is just two years old. The crawl space is fully walkable and accessible from the garage.
| 3 weeks ago | Price changed to $935,000 | |
| 3 weeks ago | Listing updated with changes from the MLS® | |
| 5 months ago | Status changed to Active | |
| 5 months ago | Listing first seen on site |
Listings courtesy of Realtracs as distributed by MLS GRID

Based on information submitted to the MLS GRID as of 2026-10-03 01:43 PM UTC. All data is obtained from various sources and may not have been verified by broker or MLS GRID. Supplied Open House Information is subject to change without notice. All information should be independently reviewed and verified for accuracy. Properties may or may not be listed by the office/agent presenting the information.
The Digital Millennium Copyright Act of 1998, 17 U.S.C. § 512 (the “DMCA”) provides recourse for copyright owners who believe that material appearing on the Internet infringes their rights under U.S. copyright law. If you believe in good faith that any content or material made available in connection with our website or services infringes your copyright, you (or your agent) may send us a notice requesting that the content or material be removed, or access to it blocked. Notices must be sent in writing by email to DMCAnotice@MLSGrid.com.
The DMCA requires that your notice of alleged copyright infringement include the following information: (1) description of the copyrighted work that is the subject of claimed infringement; (2) description of the alleged infringing content and information sufficient to permit us to locate the content; (3) contact information for you, including your address, telephone number and email address; (4) a statement by you that you have a good faith belief that the content in the manner complained of is not authorized by the copyright owner, or its agent, or by the operation of any law; (5) a statement by you, signed under penalty of perjury, that the information in the notification is accurate and that you have the authority to enforce the copyrights that are claimed to be infringed; and (6) a physical or electronic signature of the copyright owner or a person authorized to act on the copyright owner’s behalf. Failure to include all of the above information may result in the delay of the processing of your complaint.


