
3046 Hawthorne StreetAthens, TN 37303
Mortgage Calculator
Monthly Payment (Est.)
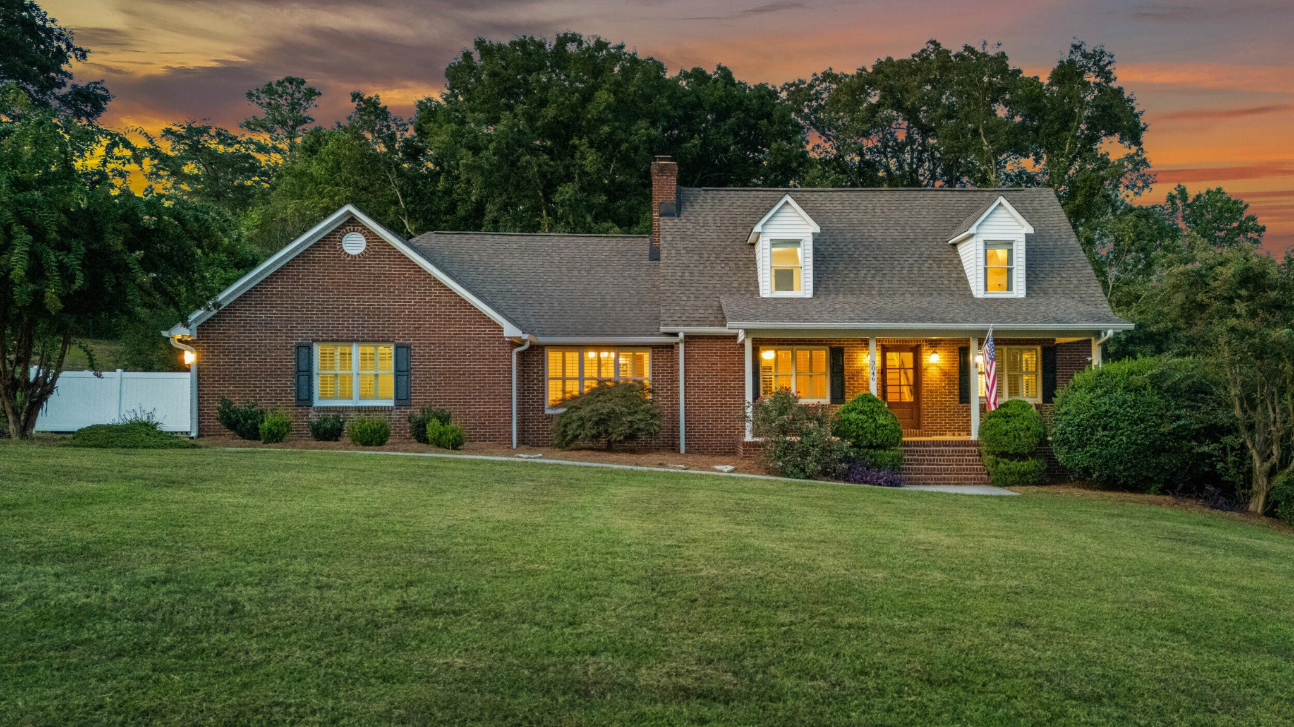
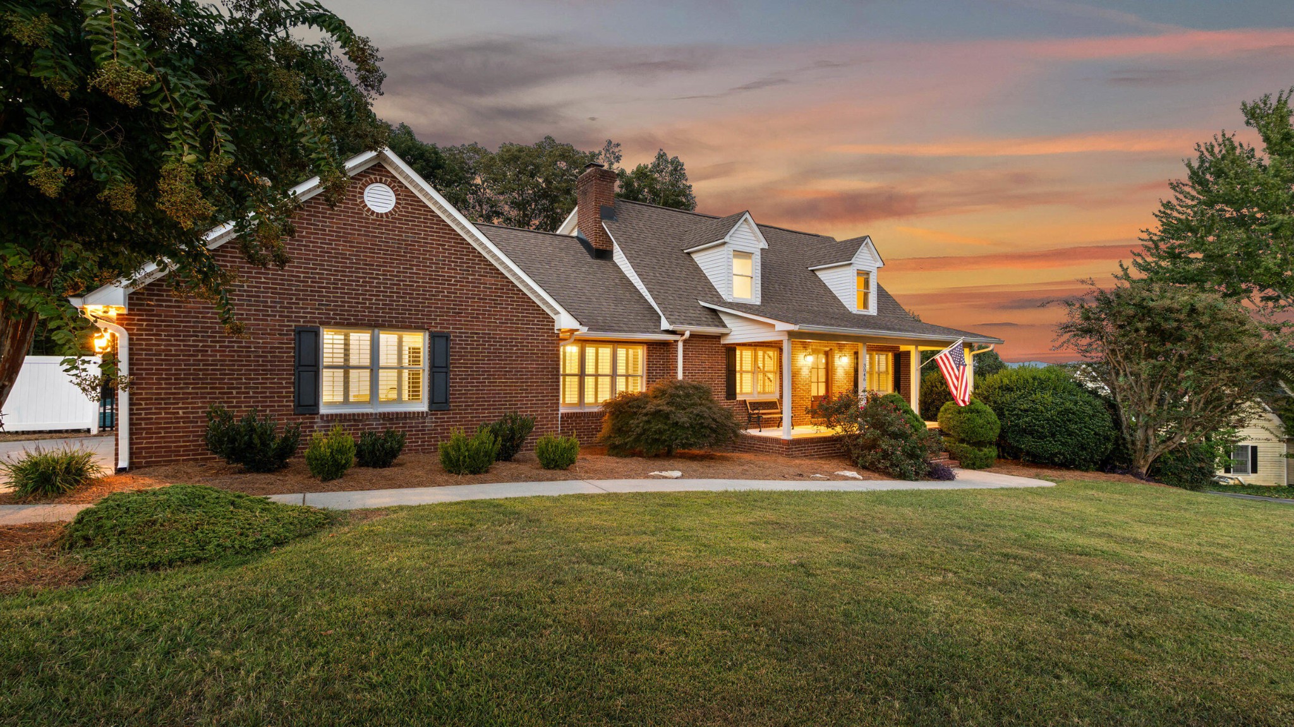
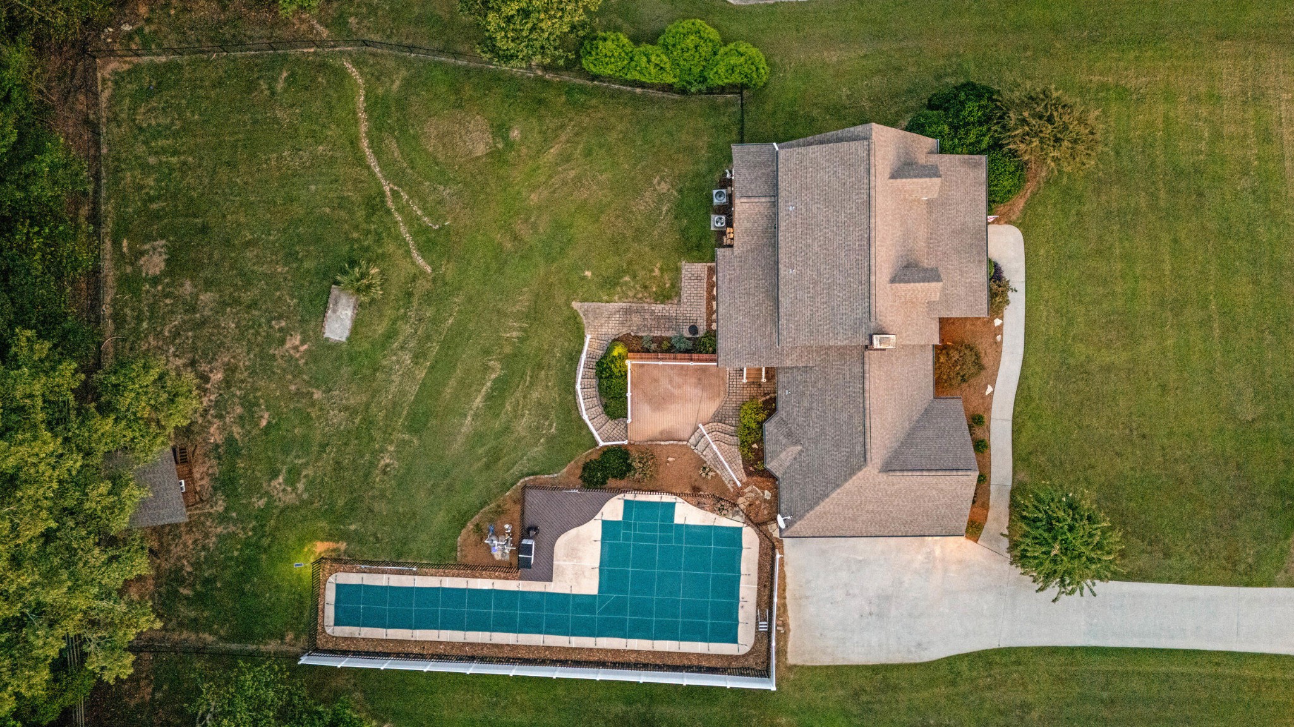
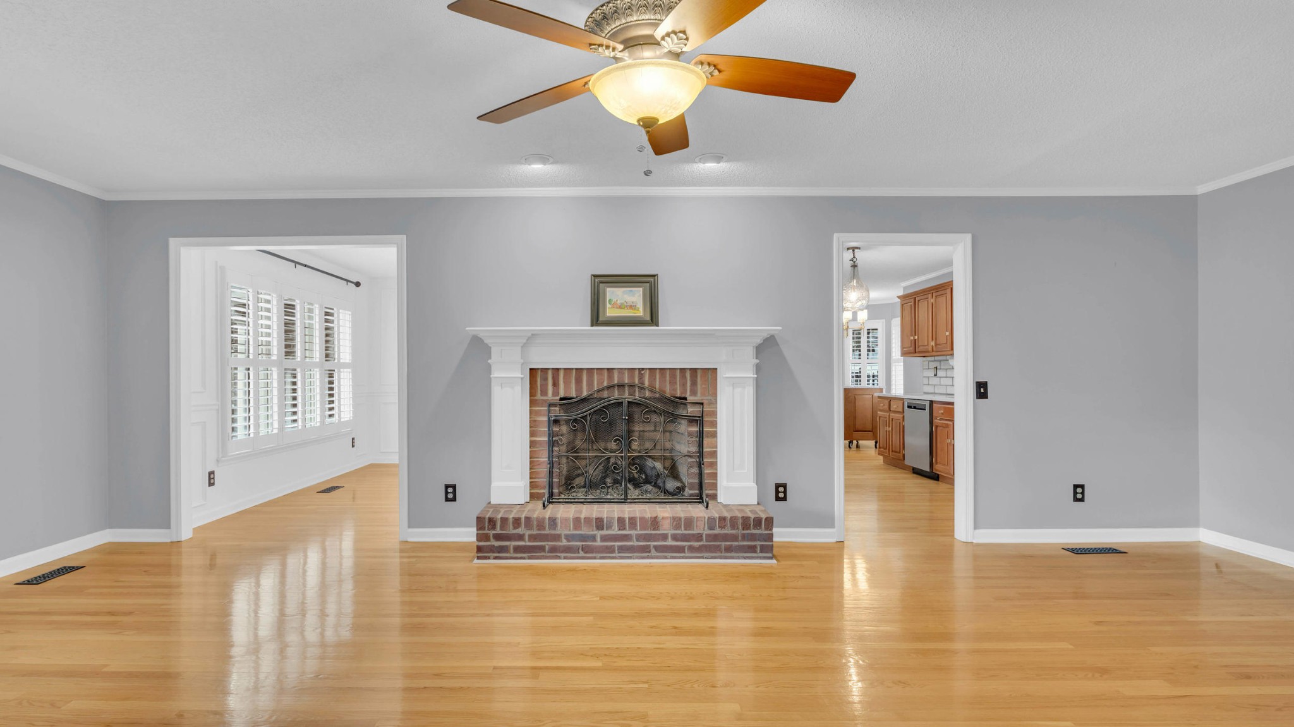
$2,966Welcome to 3046 Hawthorne Street--an extensively upgraded 3-bedroom, 3.5+ bath home offering over 3,300 square feet of living space on a private 0.81-acre lot in one of Athens' most desirable neighborhoods. Ideally located between Knoxville and Chattanooga, this property delivers the perfect balance of space, privacy, and convenience. Inside, the home features a well-designed layout with multiple living areas, including a finished basement with potential for separate living quarters, workshop space, or future kitchenette with plumbing already in place. The main level offers seamless flow between the kitchen, dining, and living spaces, highlighted by Cambria quartz countertops, cherry cabinetry, stainless steel appliances, and a gas fireplace that opens to a screened-in porch. Throughout the home, you'll find hardwood flooring, Anderson windows, and plantation shutters for a timeless, move-in-ready feel. Enjoy peace of mind with major system upgrades, including a new Coleman 2.5-ton gas HVAC system, on-demand water heater, enhanced attic insulation and ventilation, and gutter guards--providing efficiency and reduced maintenance for years to come. Step outside to your own private retreat, featuring an in-ground pool with updated equipment and custom cover, a Bahama Spas 5-person hot tub, and multiple outdoor living spaces including a screened porch, fire pit, lower patio, and multi-level deck. A 6-foot vinyl privacy fence, dual-gate access, and mature landscaping complete the setting. Offering more space and features than many comparable homes in nearby metro areas, this property is a rare find in the Athens market. Schedule your private showing today to experience everything this home has to offer.
| 2 months ago | Listing first seen on site | |
| 2 months ago | Listing updated with changes from the MLS® |
Listings courtesy of Realtracs as distributed by MLS GRID

Based on information submitted to the MLS GRID as of 2026-05-31 03:06 PM UTC. All data is obtained from various sources and may not have been verified by broker or MLS GRID. Supplied Open House Information is subject to change without notice. All information should be independently reviewed and verified for accuracy. Properties may or may not be listed by the office/agent presenting the information.
The Digital Millennium Copyright Act of 1998, 17 U.S.C. § 512 (the “DMCA”) provides recourse for copyright owners who believe that material appearing on the Internet infringes their rights under U.S. copyright law. If you believe in good faith that any content or material made available in connection with our website or services infringes your copyright, you (or your agent) may send us a notice requesting that the content or material be removed, or access to it blocked. Notices must be sent in writing by email to DMCAnotice@MLSGrid.com.
The DMCA requires that your notice of alleged copyright infringement include the following information: (1) description of the copyrighted work that is the subject of claimed infringement; (2) description of the alleged infringing content and information sufficient to permit us to locate the content; (3) contact information for you, including your address, telephone number and email address; (4) a statement by you that you have a good faith belief that the content in the manner complained of is not authorized by the copyright owner, or its agent, or by the operation of any law; (5) a statement by you, signed under penalty of perjury, that the information in the notification is accurate and that you have the authority to enforce the copyrights that are claimed to be infringed; and (6) a physical or electronic signature of the copyright owner or a person authorized to act on the copyright owner’s behalf. Failure to include all of the above information may result in the delay of the processing of your complaint.


