
820 42nd Ave NNashville, TN 37209
Mortgage Calculator
Monthly Payment (Est.)
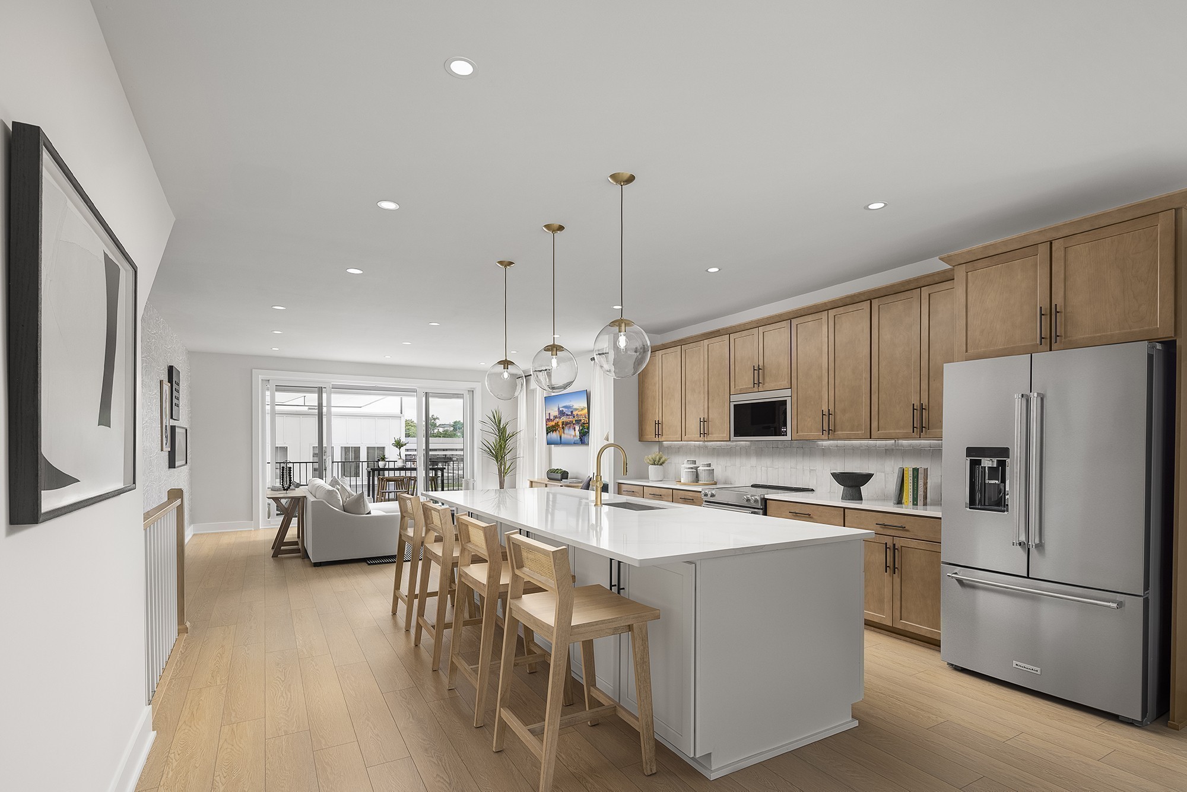
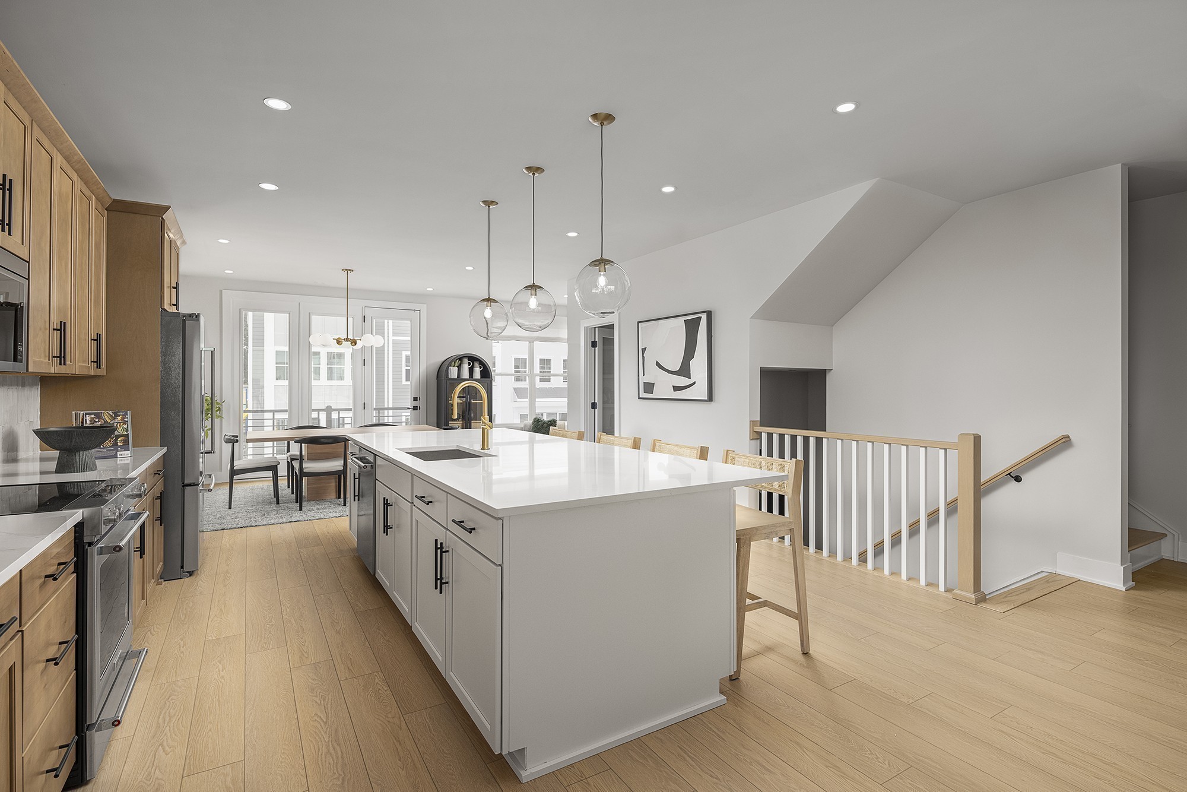
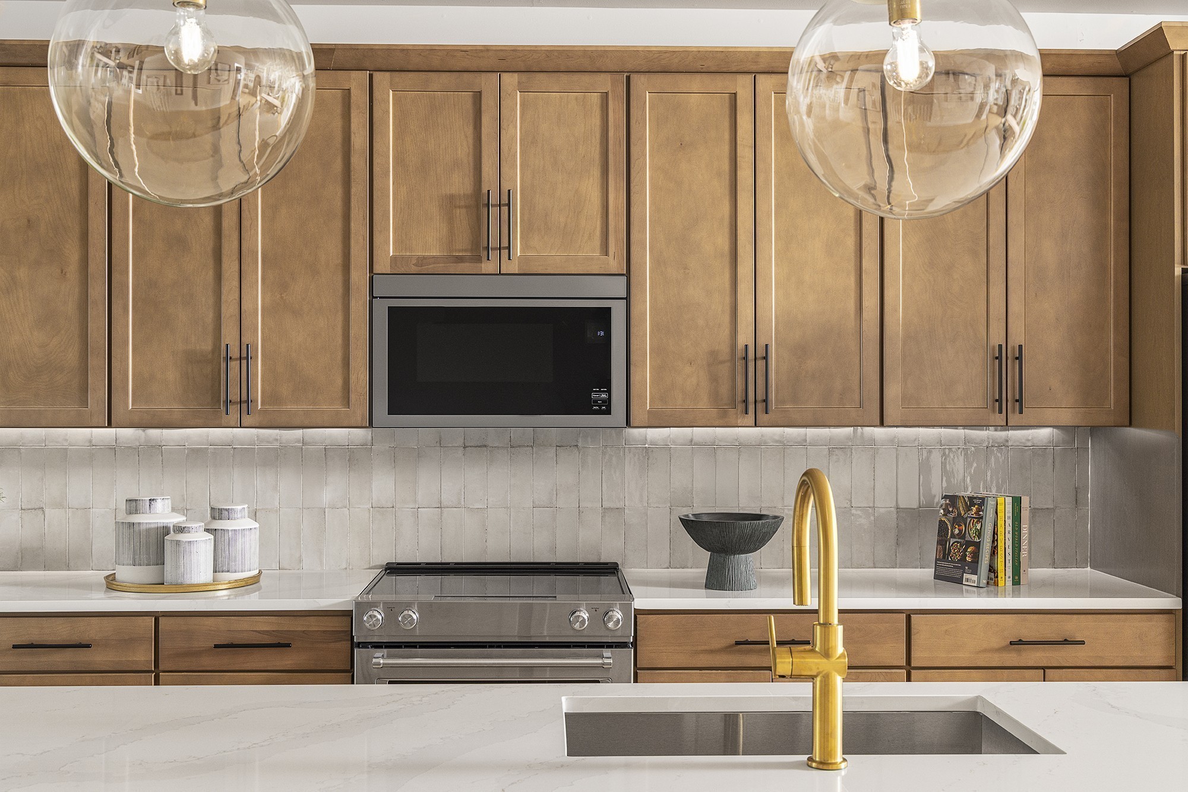
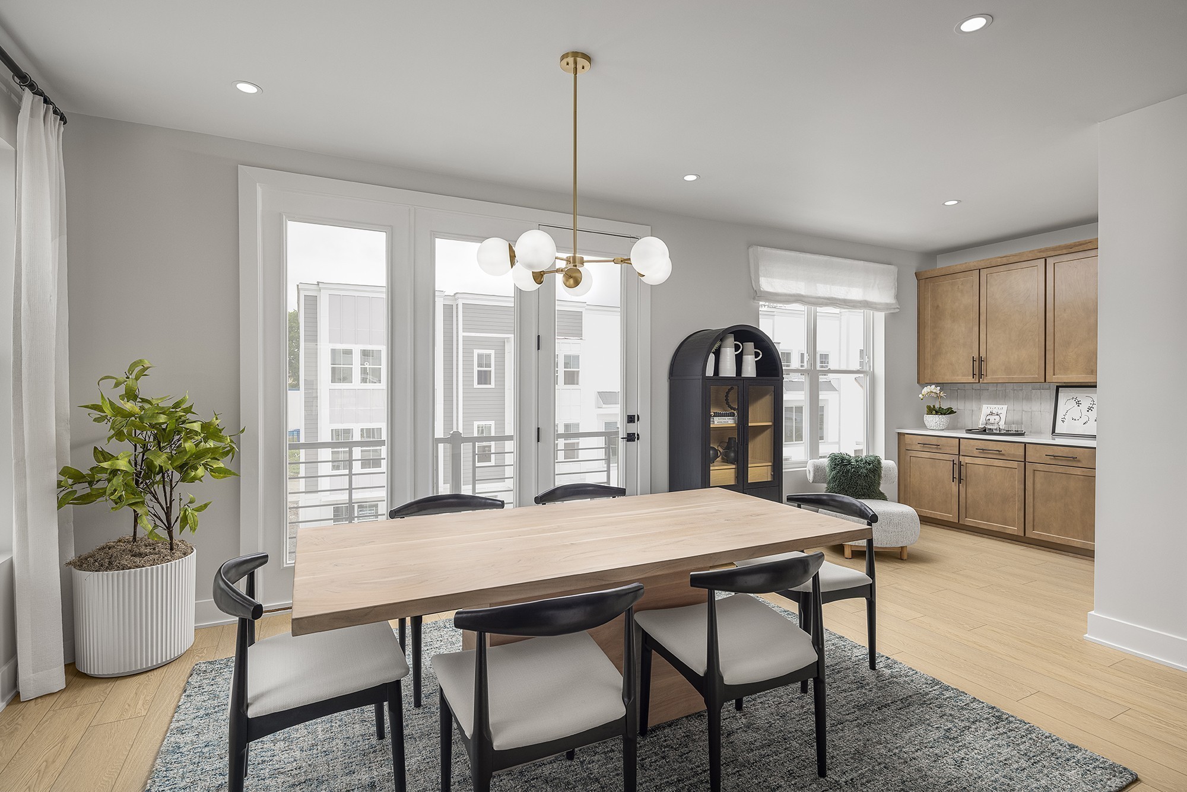
$2,619Take advantage of this LIMITED TIME offer: FHA 30-Year at 3.25% (6.02% APR) for the First Year with a 2/1 Buydown using Toll Brothers Mortgage Company. Welcome to Toll Brothers at The Nations. This gorgeous 2-story, 3 bedroom Emmylou loft is move in ready! Located in the heart of Nashville and situated conveniently near shopping, dining, Stocking 51 and more, this upstairs penthouse loft promises a contemporary oasis with an emphasis on natural light & spacious living. Create your own art gallery as you ascend upstairs to your main floor. Step inside a luxury kitchen boasting an oversized island featuring a stunning grey and white marbled quartz countertop. Off the kitchen is a large, open, dining room with a butlers pantry perfect for a coffee or wine bar. Opposite side, a large great room leads to a sizable covered deck offering the perfect outdoor space to enjoy some fresh air. Adjacent to the deck is a flex room offering the perfect space to work from home or perfect your favorite hobby. Upstairs, enjoy your large primary retreat with 2 large walk-in closets & a spa-like bathroom w/double bowl vanity and a walk-in shower with floor to ceiling tile and feature wall. Nestled between all 3 bedrooms is a full-size laundry room complete cabinets, sink and washer/dryer. The hall bath shared by two secondary bedrooms features a double bowl vanity and elegant tile to the ceiling. The community itself enhances your living experience with amenities such as a dog park, social grilling area, and a communal fire pit, fostering a sense of connection and relaxation among residents. For more information about our community and current incentives visit our model today. Community Model Home is open Saturday-Wednesday. Self-guided tours are available daily. Photos are of a similar floorplan in another market and for representational purposes only.
| 2 weeks ago | Listing first seen on site | |
| 2 weeks ago | Listing updated with changes from the MLS® |
Listings courtesy of Realtracs as distributed by MLS GRID

Based on information submitted to the MLS GRID as of 2026-05-25 04:47 AM UTC. All data is obtained from various sources and may not have been verified by broker or MLS GRID. Supplied Open House Information is subject to change without notice. All information should be independently reviewed and verified for accuracy. Properties may or may not be listed by the office/agent presenting the information.
The Digital Millennium Copyright Act of 1998, 17 U.S.C. § 512 (the “DMCA”) provides recourse for copyright owners who believe that material appearing on the Internet infringes their rights under U.S. copyright law. If you believe in good faith that any content or material made available in connection with our website or services infringes your copyright, you (or your agent) may send us a notice requesting that the content or material be removed, or access to it blocked. Notices must be sent in writing by email to DMCAnotice@MLSGrid.com.
The DMCA requires that your notice of alleged copyright infringement include the following information: (1) description of the copyrighted work that is the subject of claimed infringement; (2) description of the alleged infringing content and information sufficient to permit us to locate the content; (3) contact information for you, including your address, telephone number and email address; (4) a statement by you that you have a good faith belief that the content in the manner complained of is not authorized by the copyright owner, or its agent, or by the operation of any law; (5) a statement by you, signed under penalty of perjury, that the information in the notification is accurate and that you have the authority to enforce the copyrights that are claimed to be infringed; and (6) a physical or electronic signature of the copyright owner or a person authorized to act on the copyright owner’s behalf. Failure to include all of the above information may result in the delay of the processing of your complaint.


