
3213 Paddock ParkPleasant View, TN 37146
Mortgage Calculator
Monthly Payment (Est.)
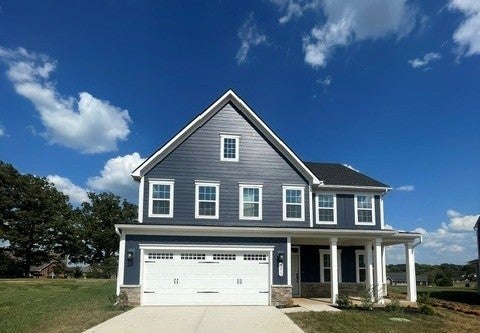
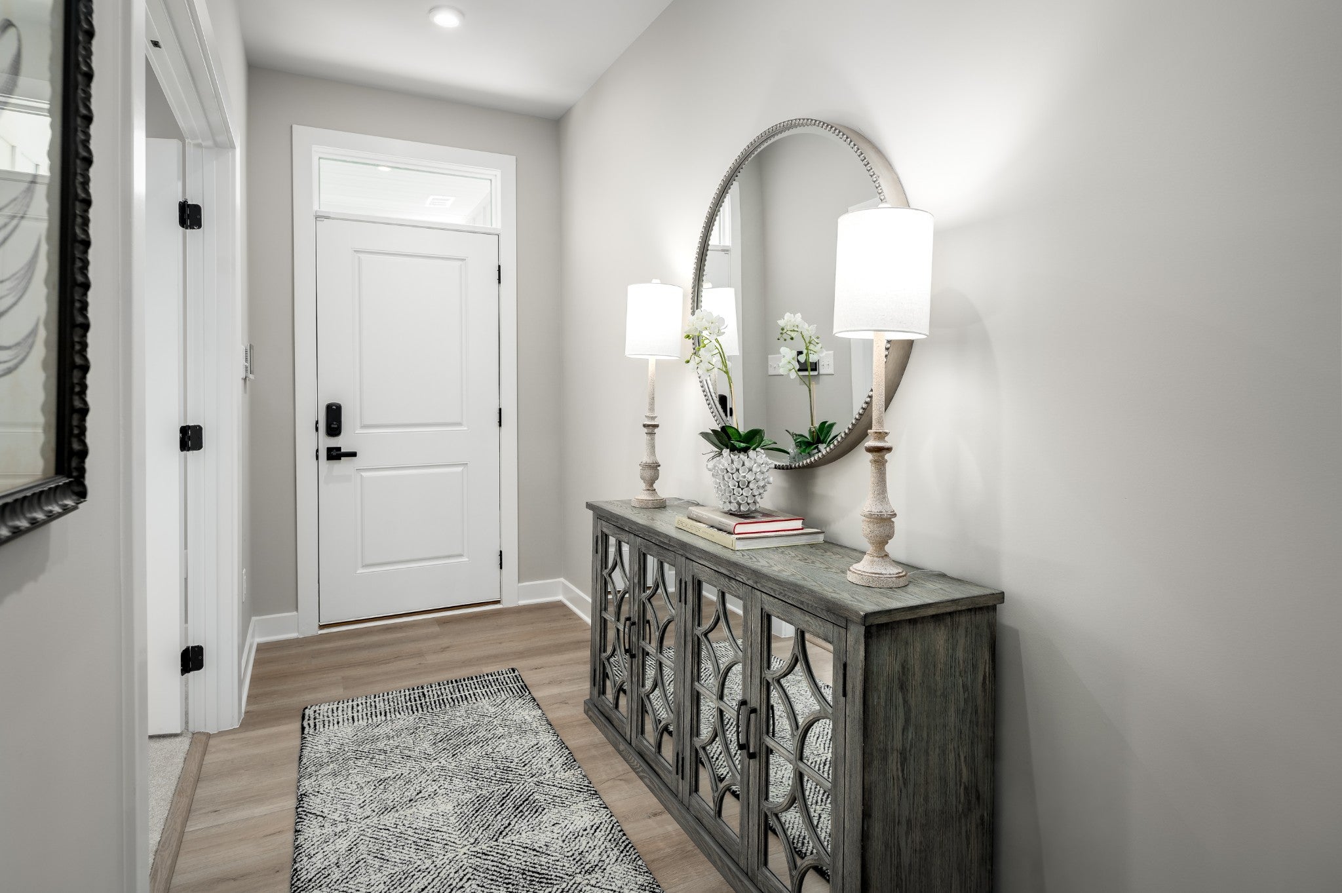
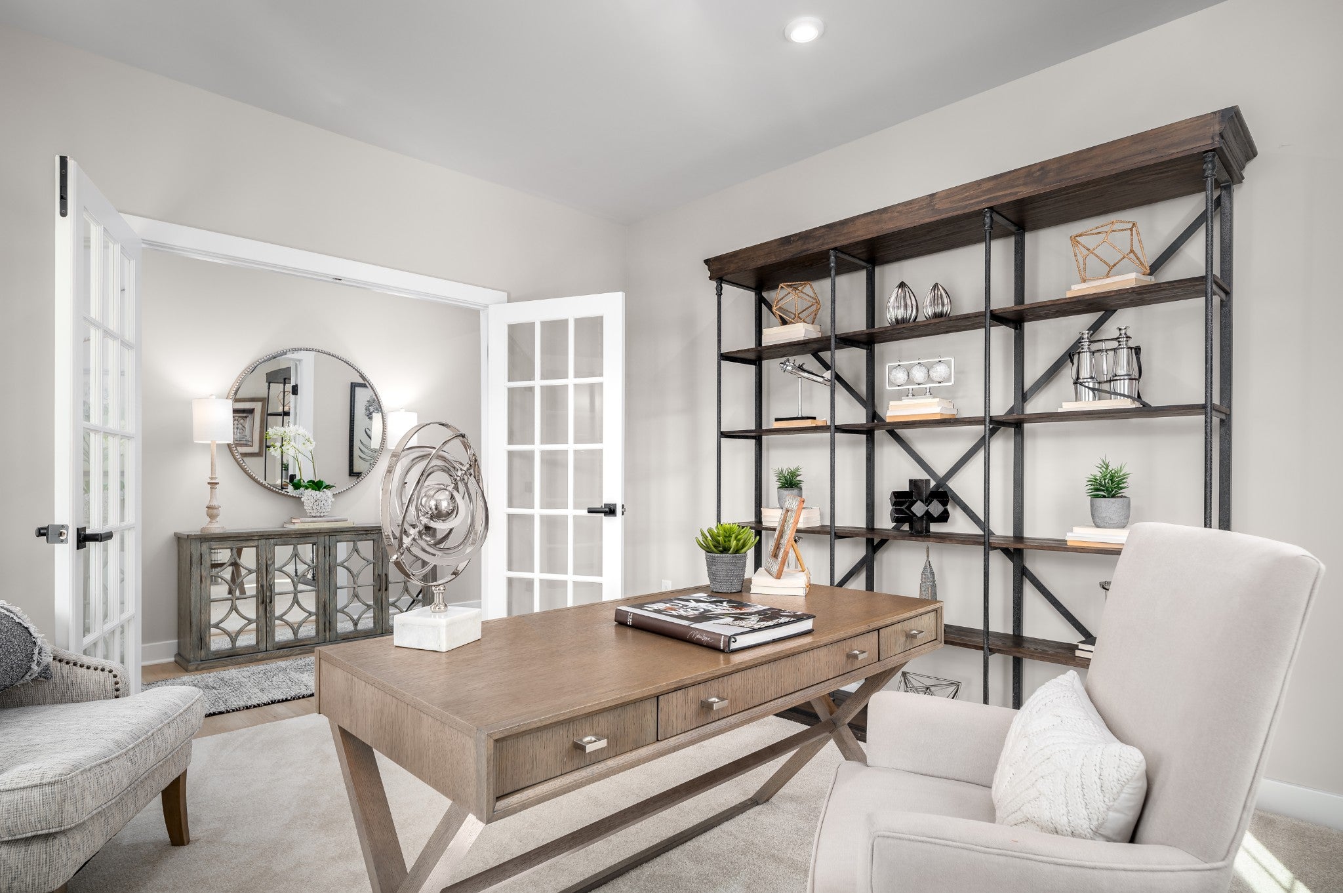
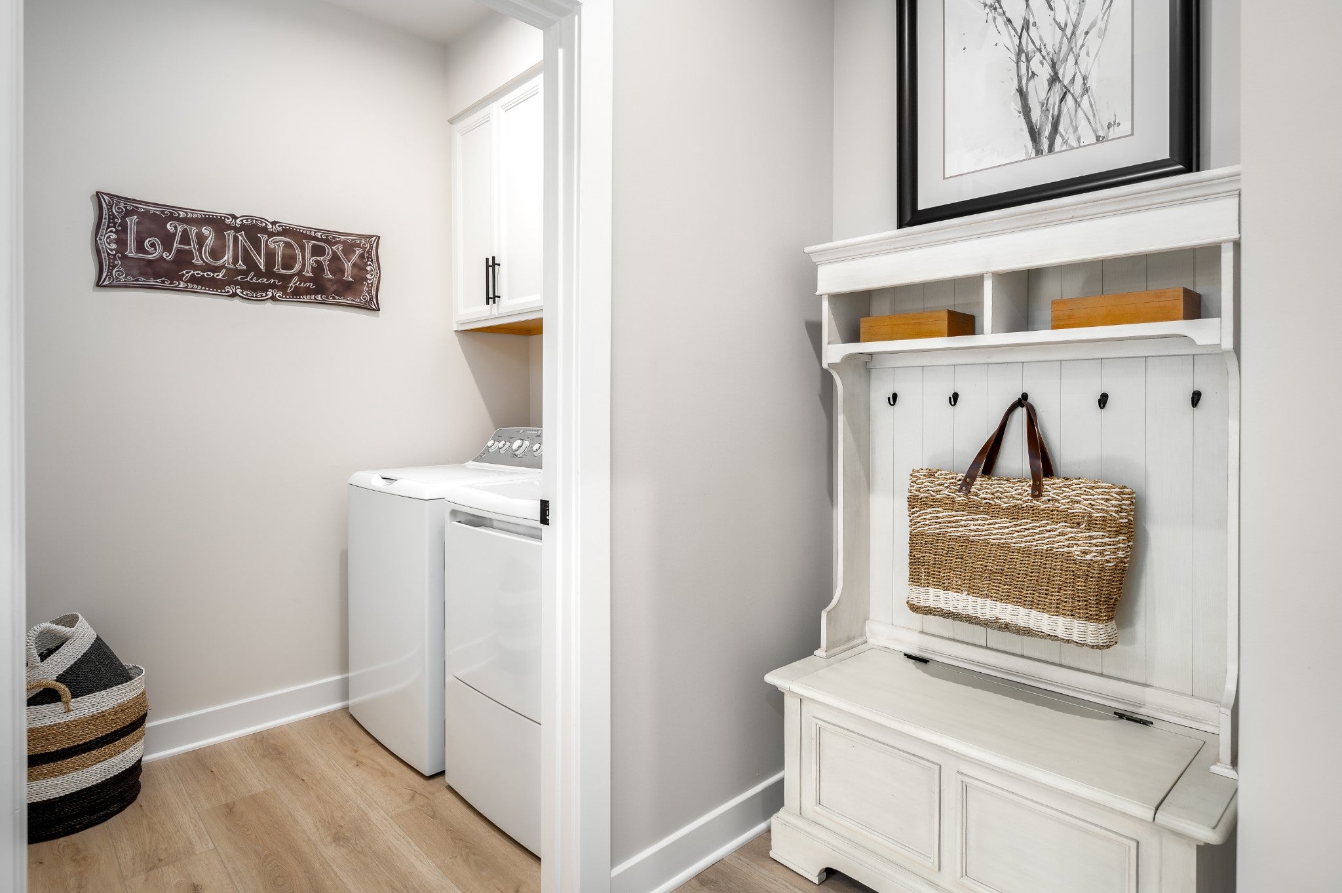
Enter an interest rate to see your estimated monthly payment.QUICK MOVE IN AVAILABLE NOW! LIMITED TIME $25k closing cost incentive with our preferred lender until October 30! The GREENWOOD. Located in the brand-new Derby Meadows community, just 2 miles from I-24 and perfectly sitting between Nashville and Clarksville, this scenic neighborhood offers the best of both worlds. Situated on a premium .22-acre homesite backing to open green space, this beautifully upgraded Greenwood offers the perfect blend of style, comfort, and functionality. A welcoming full front porch leads into the foyer, where a private study with hard-surface flooring creates the ideal space for a home office or flex room. The open-concept main living area features additional LED lighting, matte black fixtures, and a designer kitchen with Downing Duraform Harbor cabinetry, quartz countertops, accent tile backsplash, and pendant lighting over the island. The spacious gathering room flows seamlessly to the outdoor living space, complete with a 12' x 16' concrete patio overlooking the backyard. First floor luxurious owner's suite includes a spa-inspired bath with a ceramic tile Roman shower featuring dual shower heads. Upstairs, you'll find an expansive 18' x 15' loft, a private ensuite bedroom with a tiled shower and bench, and additional full bath with dual vanity and large secondary closets complete with windows. Expanded storage solutions including and impressive 280 sq ft walk-in attic storage. Additional upgrades include am arrival center with bench and cabinet, low-voltage package, 220V/30-amp outlet for a mini-split prep, additional dedicated garage circuit, and ceiling light pre-wires for fixtures of your choosing. Access to community amenities including a pool and dog park; Peaceful surroundings with quick access to city conveniences.
| 2 days ago | Price changed to $489,000 | |
| 2 days ago | Listing updated with changes from the MLS® | |
| 3 weeks ago | Status changed to Active | |
| 5 months ago | Listing first seen on site |
Listings courtesy of Realtracs as distributed by MLS GRID

Based on information submitted to the MLS GRID as of 2026-10-05 01:00 AM UTC. All data is obtained from various sources and may not have been verified by broker or MLS GRID. Supplied Open House Information is subject to change without notice. All information should be independently reviewed and verified for accuracy. Properties may or may not be listed by the office/agent presenting the information.
The Digital Millennium Copyright Act of 1998, 17 U.S.C. § 512 (the “DMCA”) provides recourse for copyright owners who believe that material appearing on the Internet infringes their rights under U.S. copyright law. If you believe in good faith that any content or material made available in connection with our website or services infringes your copyright, you (or your agent) may send us a notice requesting that the content or material be removed, or access to it blocked. Notices must be sent in writing by email to DMCAnotice@MLSGrid.com.
The DMCA requires that your notice of alleged copyright infringement include the following information: (1) description of the copyrighted work that is the subject of claimed infringement; (2) description of the alleged infringing content and information sufficient to permit us to locate the content; (3) contact information for you, including your address, telephone number and email address; (4) a statement by you that you have a good faith belief that the content in the manner complained of is not authorized by the copyright owner, or its agent, or by the operation of any law; (5) a statement by you, signed under penalty of perjury, that the information in the notification is accurate and that you have the authority to enforce the copyrights that are claimed to be infringed; and (6) a physical or electronic signature of the copyright owner or a person authorized to act on the copyright owner’s behalf. Failure to include all of the above information may result in the delay of the processing of your complaint.


