
484 Spencer DrSpencer, TN 38585
Mortgage Calculator
Monthly Payment (Est.)
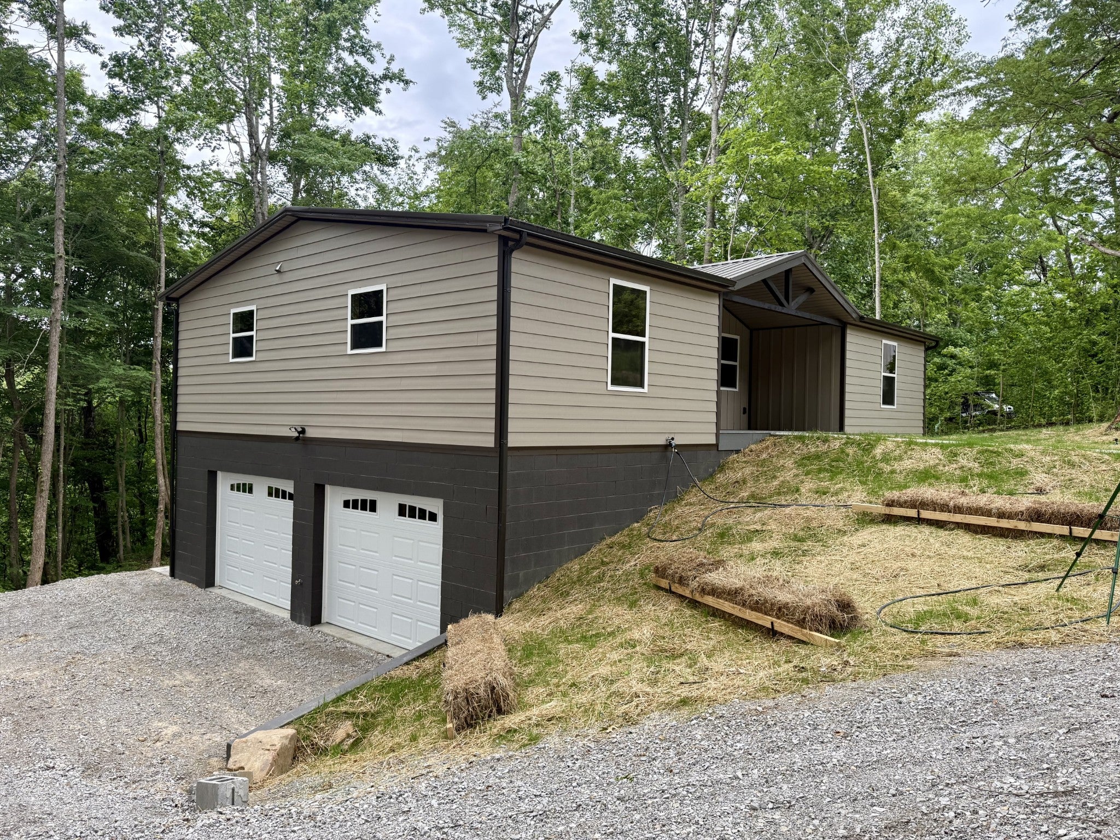
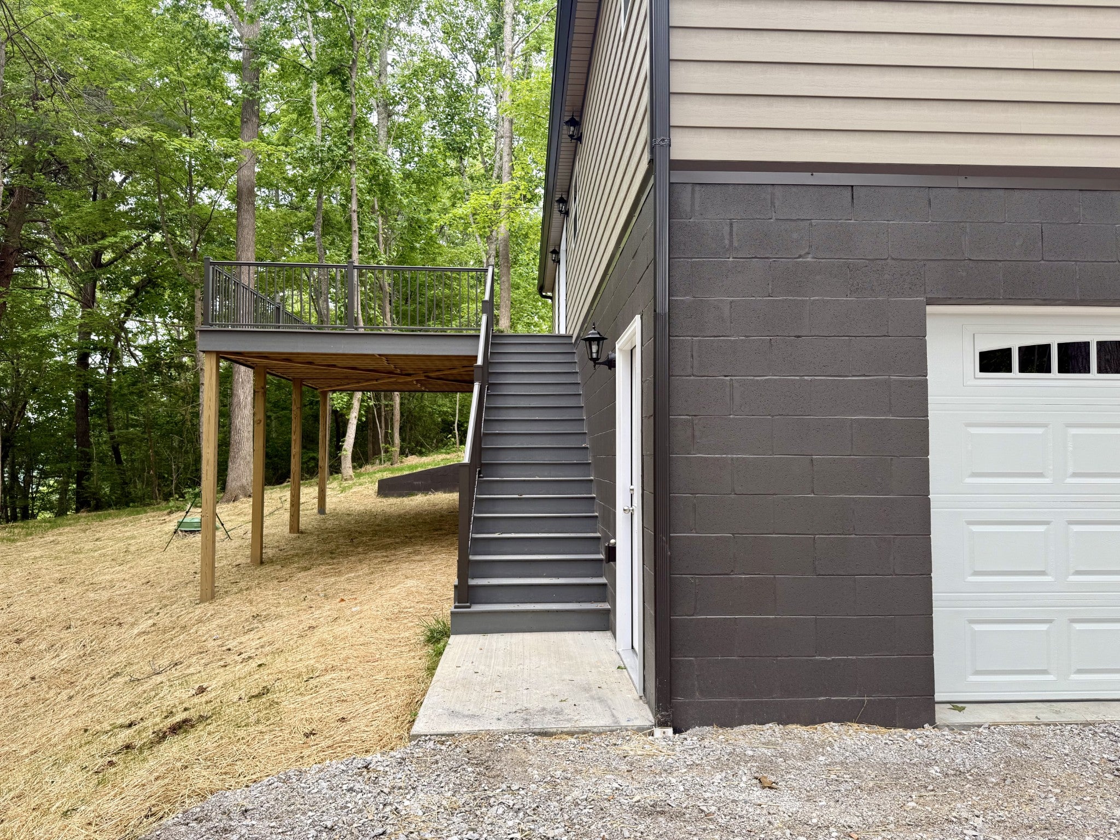
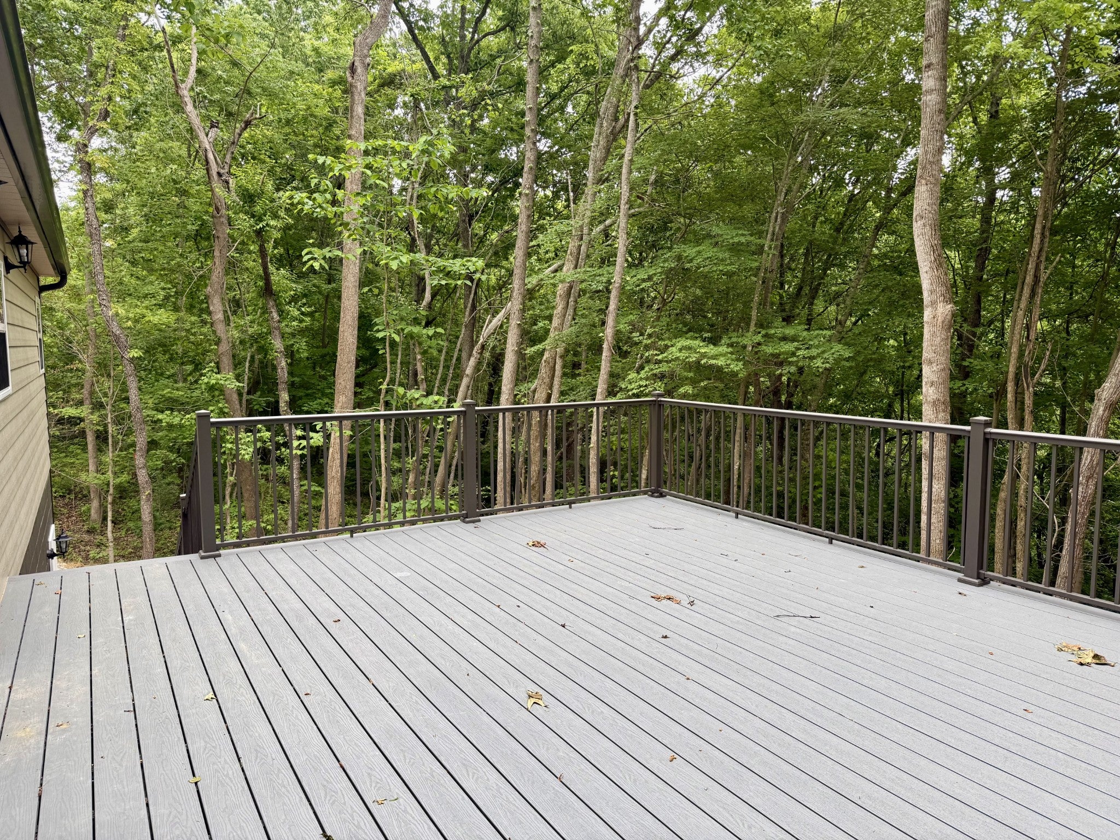
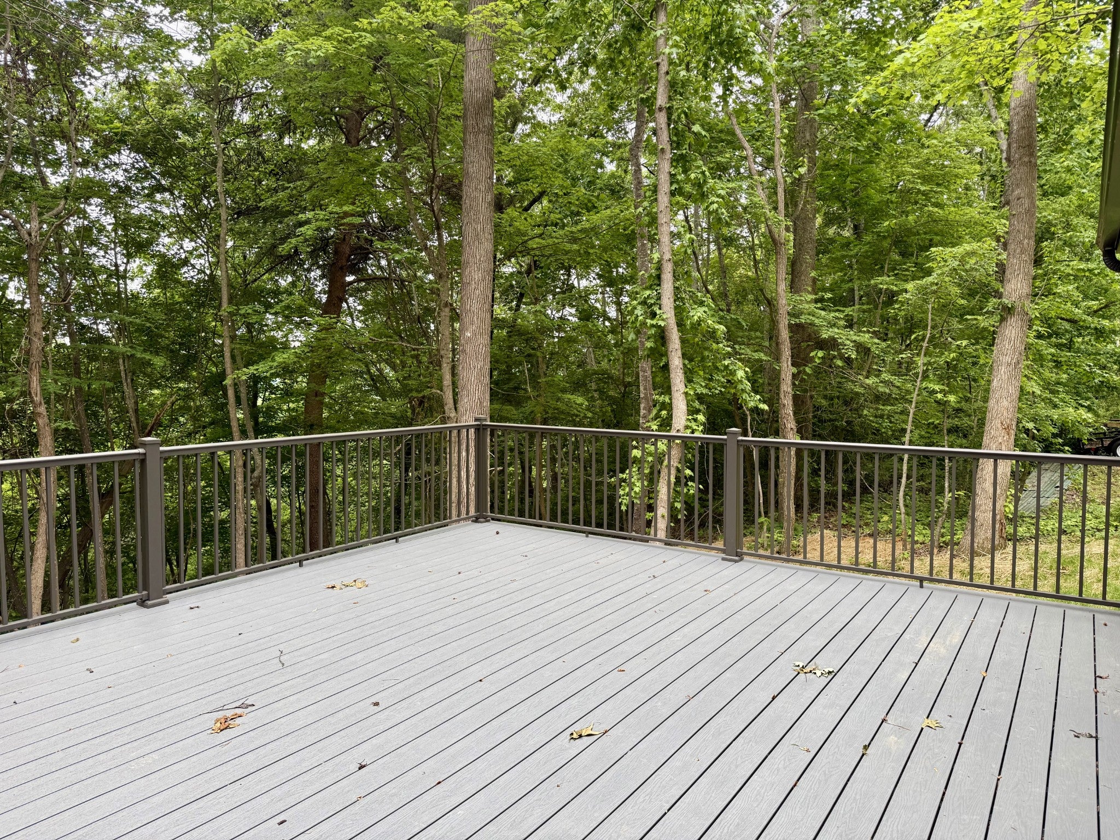
Enter an interest rate to see your estimated monthly payment.Brand new constructed home in a peaceful wooded setting within the city limits of Spencer! This beautifully built 2 bedroom, 2 bathroom home offers the perfect blend of modern craftsmanship, privacy, and scenic surroundings. Enjoy seasonal bluff views from the spacious 16x20 back deck, where fall and winter bring stunning natural scenery right to your backyard. The deck is constructed with MoistureShield decking and includes a stain warranty along with a 50-year structural warranty for long-lasting durability. Inside, the custom-built kitchen is designed to impress with quartz countertops, quality cabinetry, and all Whirlpool stainless steel appliances included. The primary bathroom also features matching quartz countertops, giving the home a clean and upscale finish throughout. The partially finished 28x30 basement/garage adds valuable extra space for a recreation area, workshop, storage, or future expansion, as well as everyday convenient. Built for beauty and longevity, the exterior features Everlast siding and trim with a 50 year transferable warranty (with notification within 45 days after closing). Afco columns and railings on the back deck also have a lifetime structural warranty. Seller provided 1 year builder warranty. This new construction home offers the rare opportunity to enjoy quiet wooded living with modern finishes and low-maintenance durability — all while being conveniently located within the city limits.
| 3 months ago | Price changed to $289,000 | |
| 3 months ago | Listing updated with changes from the MLS | |
| 5 months ago | Listing first seen on site |
Listings courtesy of Realtracs as distributed by MLS GRID

Based on information submitted to the MLS GRID as of 2026-10-22 04:06 PM UTC. All data is obtained from various sources and may not have been verified by broker or MLS GRID. Supplied Open House Information is subject to change without notice. All information should be independently reviewed and verified for accuracy. Properties may or may not be listed by the office/agent presenting the information.
The Digital Millennium Copyright Act of 1998, 17 U.S.C. § 512 (the “DMCA”) provides recourse for copyright owners who believe that material appearing on the Internet infringes their rights under U.S. copyright law. If you believe in good faith that any content or material made available in connection with our website or services infringes your copyright, you (or your agent) may send us a notice requesting that the content or material be removed, or access to it blocked. Notices must be sent in writing by email to DMCAnotice@MLSGrid.com.
The DMCA requires that your notice of alleged copyright infringement include the following information: (1) description of the copyrighted work that is the subject of claimed infringement; (2) description of the alleged infringing content and information sufficient to permit us to locate the content; (3) contact information for you, including your address, telephone number and email address; (4) a statement by you that you have a good faith belief that the content in the manner complained of is not authorized by the copyright owner, or its agent, or by the operation of any law; (5) a statement by you, signed under penalty of perjury, that the information in the notification is accurate and that you have the authority to enforce the copyrights that are claimed to be infringed; and (6) a physical or electronic signature of the copyright owner or a person authorized to act on the copyright owner’s behalf. Failure to include all of the above information may result in the delay of the processing of your complaint.


