
3060 Buenaview BlvdNashville, TN 37218
Mortgage Calculator
Monthly Payment (Est.)
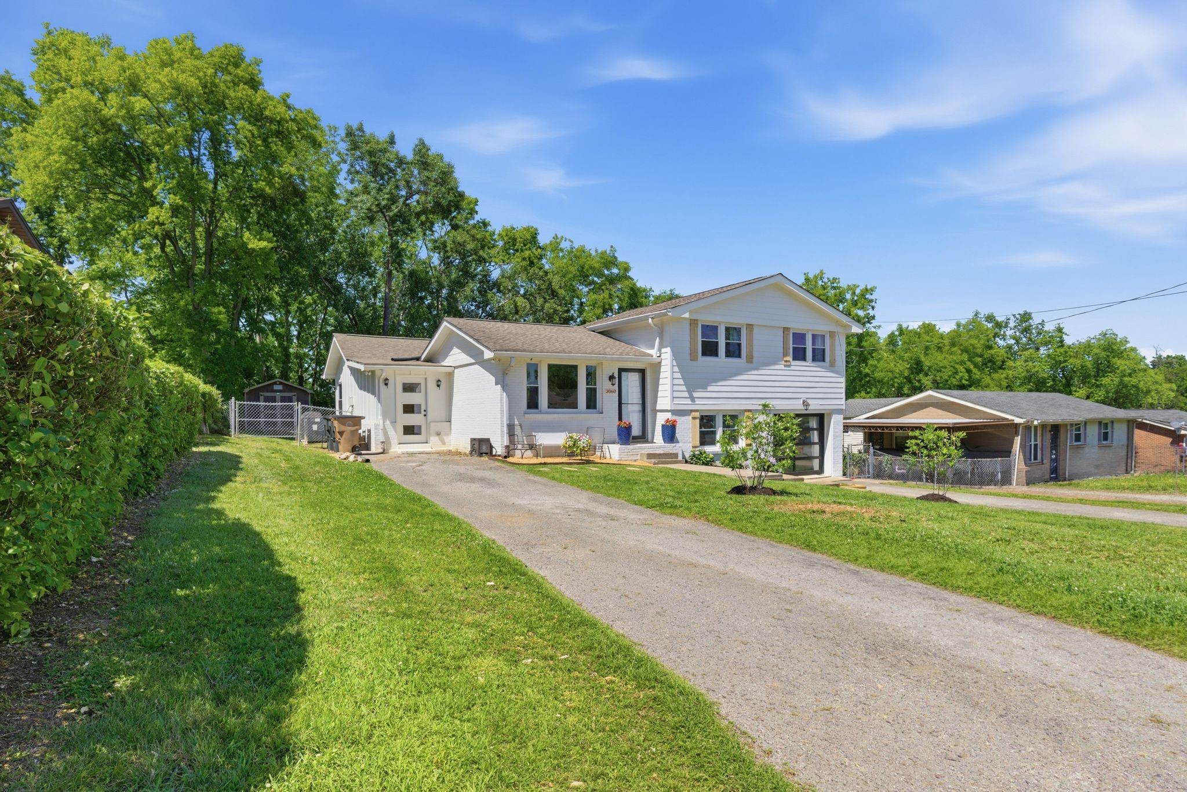
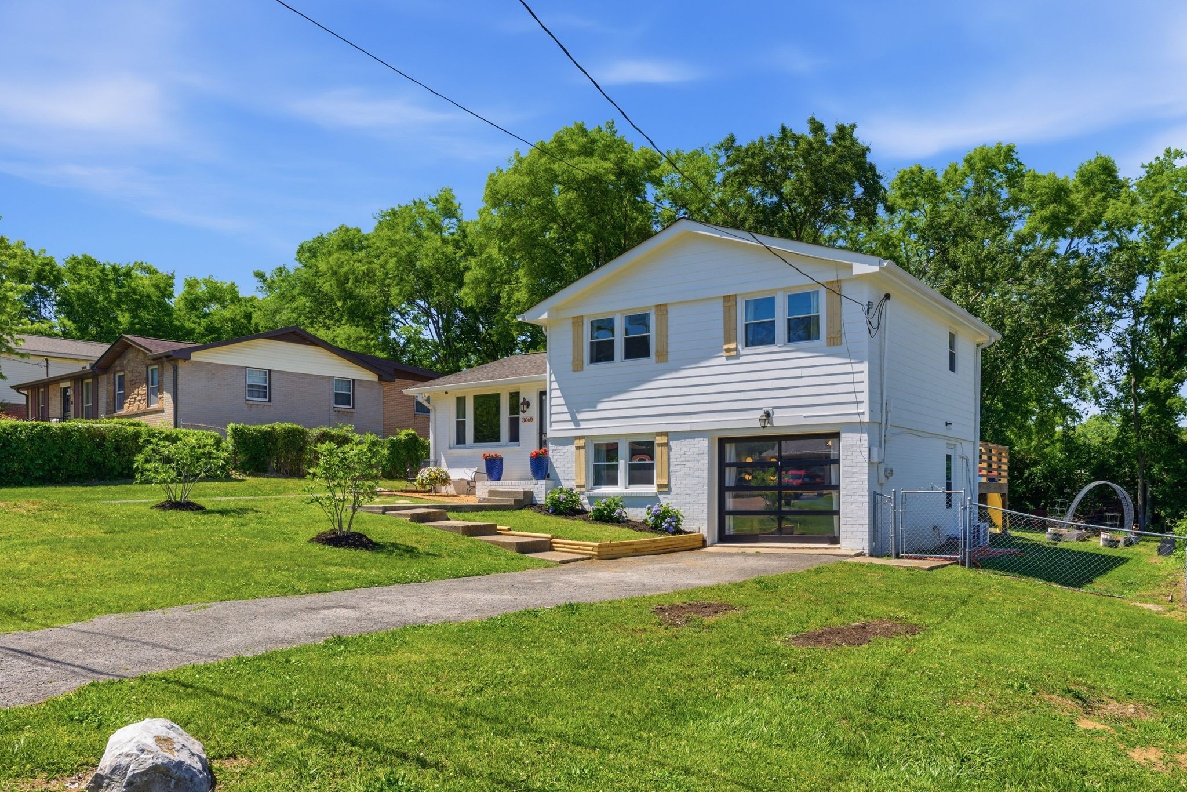
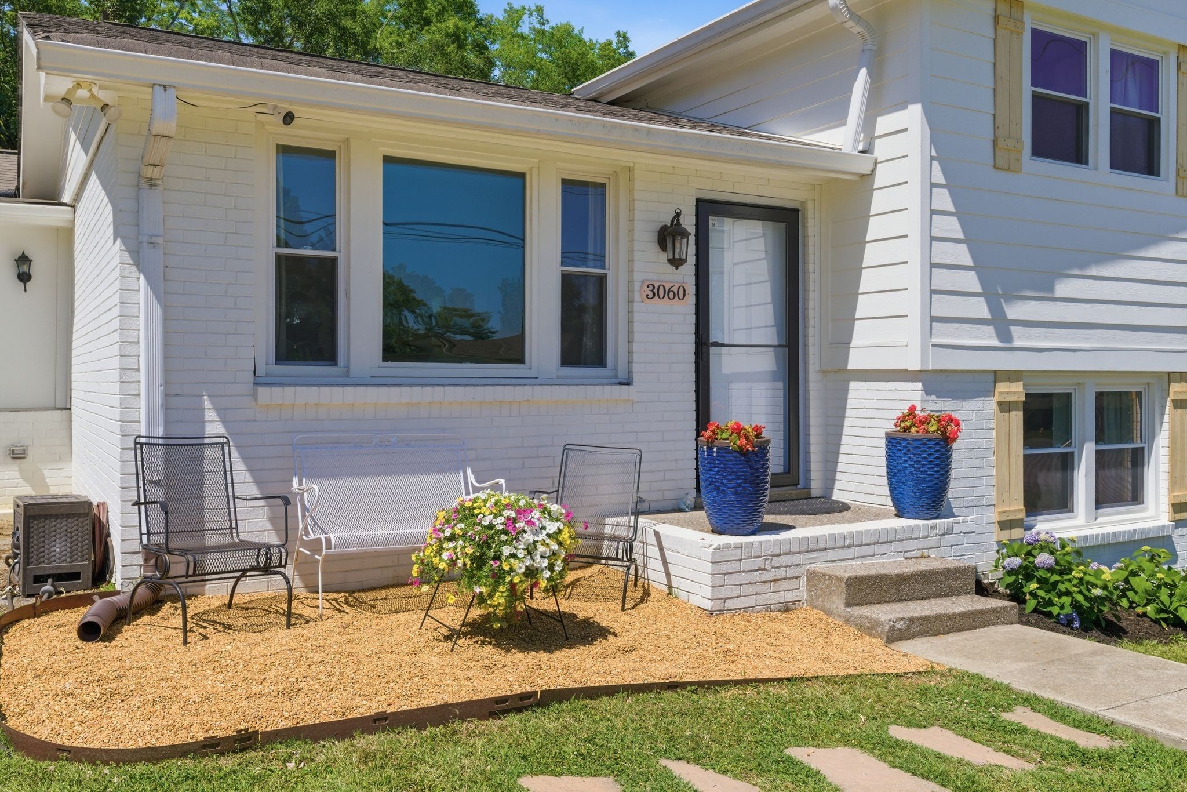
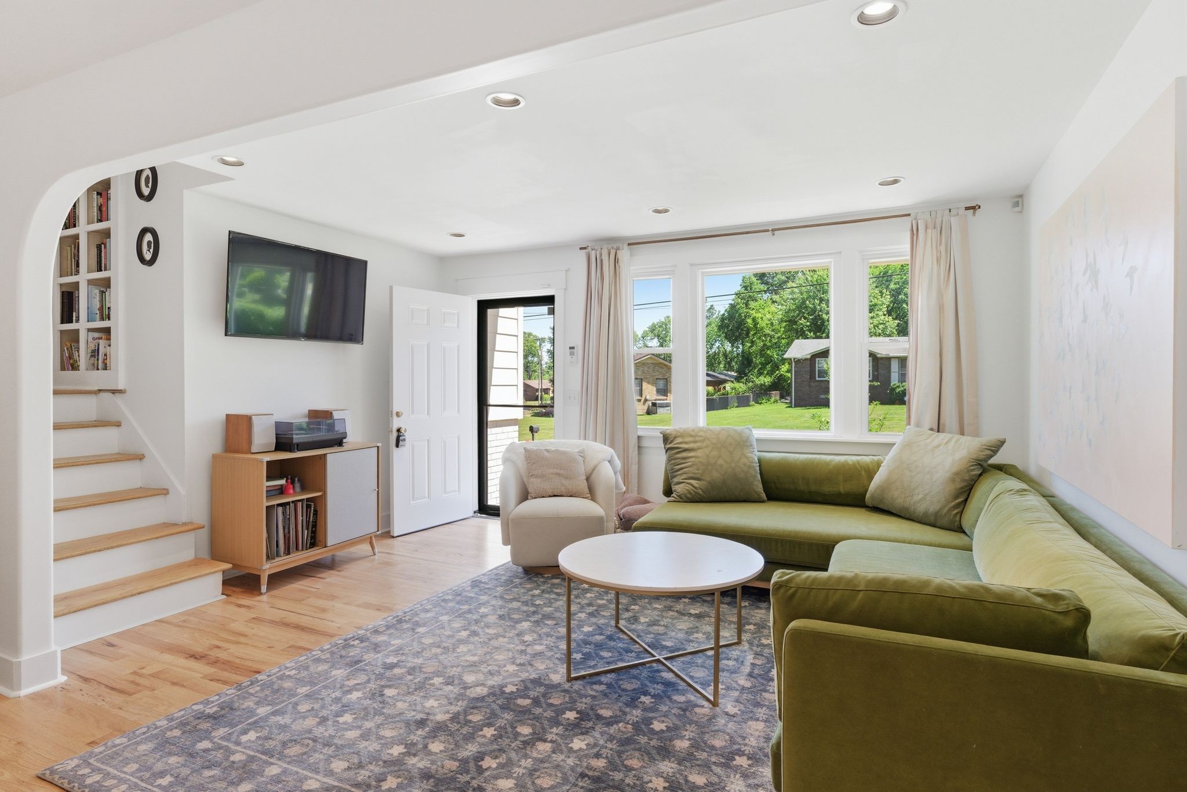
$2,053Wonderful opportunity on a delightfully renovated classic Nashville home convenient to downtown, West End, East Nashville and points in between! A completely new kitchen addition with large pantry, mudroom with amazing storage, and dining area with soaring ceiling is the heart of the home. 4 bedrooms, 2.5 baths throughout with room for all. You'll love the dedicated space currently used as a salon. The space boasts a work sink, half bath, roll-up garage door, and vintage pine flooring. The space is perfect for your work from home dreams or entertaining pleasure! The basement bedroom doubles as another office or exercise room with the built-in Murphy bed and book cases. Beauty is not just skin deep in this home...the main water supply is upgraded to pex, new water shut off, all new hardie siding, HVAC 22', Water heater 19', all new soffit and fascia boards 25'. Must see!
| 6 days ago | Status changed to Active Under Contract | |
| 6 days ago | Listing updated with changes from the MLS® | |
| 2 weeks ago | Listing first seen on site |
Listings courtesy of Realtracs as distributed by MLS GRID

Based on information submitted to the MLS GRID as of 2026-05-31 03:11 PM UTC. All data is obtained from various sources and may not have been verified by broker or MLS GRID. Supplied Open House Information is subject to change without notice. All information should be independently reviewed and verified for accuracy. Properties may or may not be listed by the office/agent presenting the information.
The Digital Millennium Copyright Act of 1998, 17 U.S.C. § 512 (the “DMCA”) provides recourse for copyright owners who believe that material appearing on the Internet infringes their rights under U.S. copyright law. If you believe in good faith that any content or material made available in connection with our website or services infringes your copyright, you (or your agent) may send us a notice requesting that the content or material be removed, or access to it blocked. Notices must be sent in writing by email to DMCAnotice@MLSGrid.com.
The DMCA requires that your notice of alleged copyright infringement include the following information: (1) description of the copyrighted work that is the subject of claimed infringement; (2) description of the alleged infringing content and information sufficient to permit us to locate the content; (3) contact information for you, including your address, telephone number and email address; (4) a statement by you that you have a good faith belief that the content in the manner complained of is not authorized by the copyright owner, or its agent, or by the operation of any law; (5) a statement by you, signed under penalty of perjury, that the information in the notification is accurate and that you have the authority to enforce the copyrights that are claimed to be infringed; and (6) a physical or electronic signature of the copyright owner or a person authorized to act on the copyright owner’s behalf. Failure to include all of the above information may result in the delay of the processing of your complaint.


