
1975 Kelly RdHolladay, TN 38341
Mortgage Calculator
Monthly Payment (Est.)
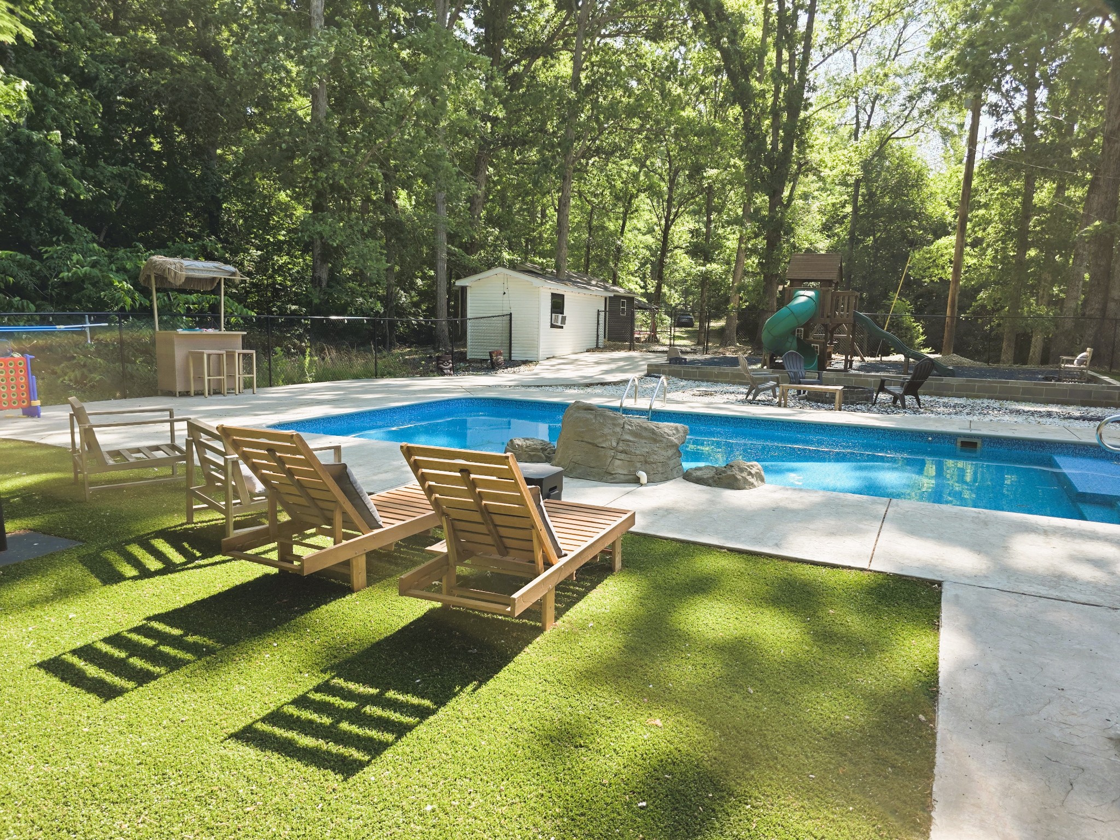
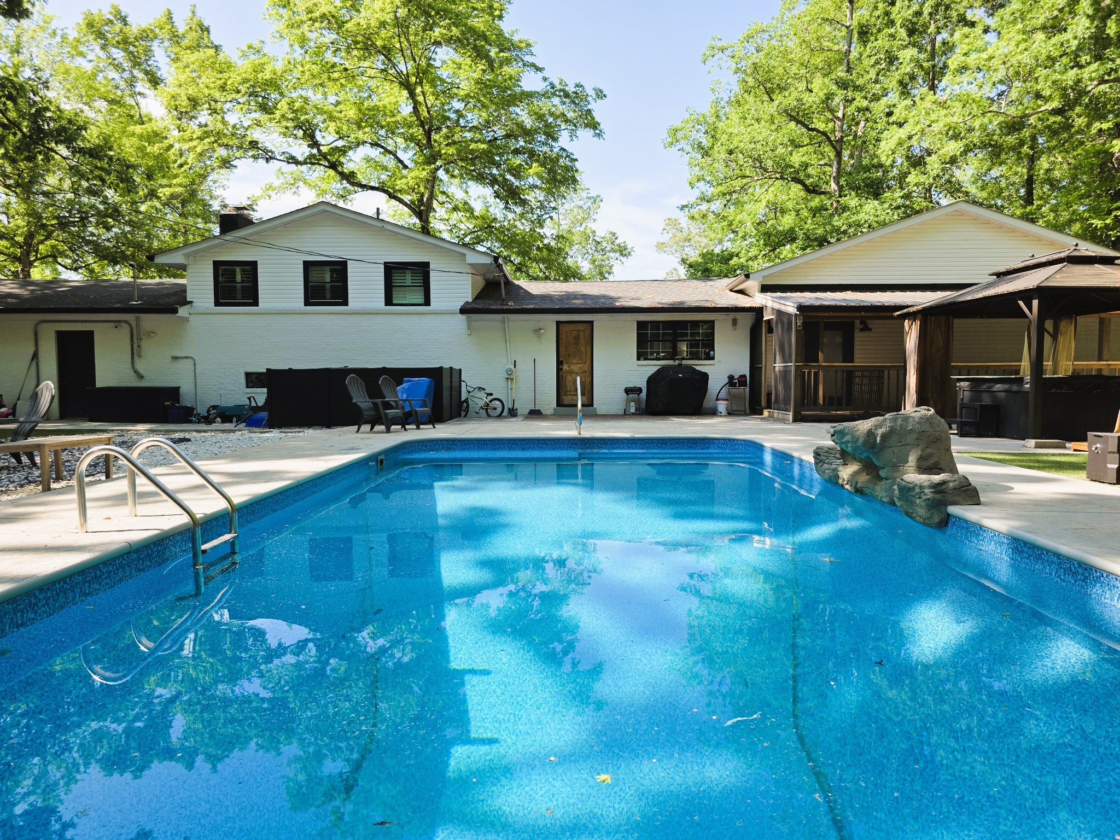
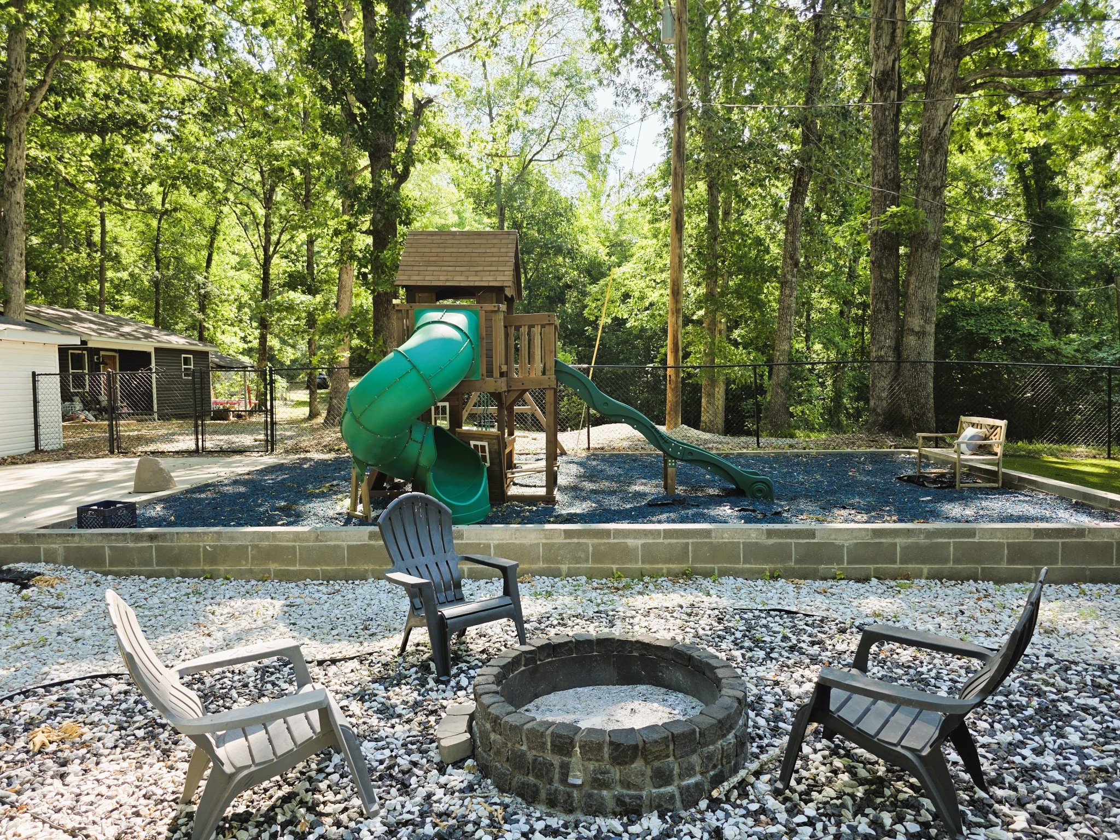
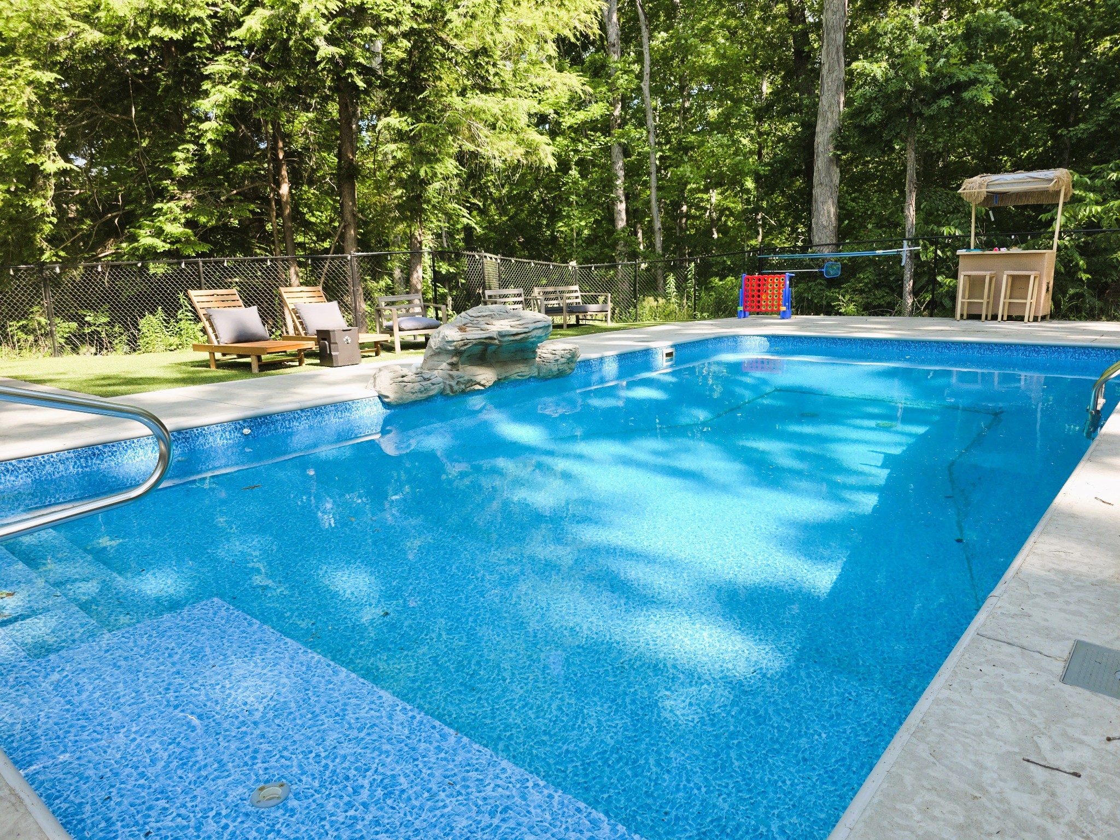
$2,736ELEGANT COUNTRY ESTATE that was beautifully renovated to offer modern living spaces with tasteful additions to enhance its original charm. The private location on 8.73 acres provides a sanctuary of tranquility & exclusivity. Work from home with ease thanks to the home's ultra-fast fiber optic internet. Your guests or extended family can stay in the storybook guest cottage nestled at the rear of the property. Holladay Cottage is an Airbnb guest favorite that produced $30k income in 2024 & is currently rented month-to-month at $950 per mo. Make a splash in the newer inground in the fenced backyard. Relax in the hot tub or lounge on the pool deck after your swim. Have a drink at the tiki bar, warm up around the firepit, or watch the little ones play on the playground. Sit a spell on one of the covered porches. Bring your feathered friends to reside in the custom chicken/duck coop. Your plants will thrive in the vintage green house and have extended growing seasons. Explore the property on wooded trails that feature abundant wildlife. Enjoy access to your own gravel pit for construction projects. Experience awe-inspiring views of the valley below from the park-like front yard. Showstopper interior with luxury features, stylish fixtures & quality finishes. Entry foyer with storage nook opens up to an engaging living area with fireplace. Entertainer's kitchen with large island & breakfast bar, black stainless appliances, wine cooler & pantry. Primary bedroom suite is thoughtfully tucked away in a private wing of the home and features a built-in entertainment wall with fireplace, en suite bath with oversized shower, double vanities & separate closets. Spacious upper level bedrooms share a full bath with soaking tub. Cozy Downstairs den with wood-burning fireplace, full bath & bedroom could be in-law/teen quarters. Stay in shape or sharpen your music skills in the finished workout room/recording studio. Your hilltop haven awaits!
| 2 weeks ago | Listing first seen on site | |
| 2 weeks ago | Listing updated with changes from the MLS® |
Listings courtesy of Realtracs as distributed by MLS GRID

Based on information submitted to the MLS GRID as of 2026-05-31 07:35 PM UTC. All data is obtained from various sources and may not have been verified by broker or MLS GRID. Supplied Open House Information is subject to change without notice. All information should be independently reviewed and verified for accuracy. Properties may or may not be listed by the office/agent presenting the information.
The Digital Millennium Copyright Act of 1998, 17 U.S.C. § 512 (the “DMCA”) provides recourse for copyright owners who believe that material appearing on the Internet infringes their rights under U.S. copyright law. If you believe in good faith that any content or material made available in connection with our website or services infringes your copyright, you (or your agent) may send us a notice requesting that the content or material be removed, or access to it blocked. Notices must be sent in writing by email to DMCAnotice@MLSGrid.com.
The DMCA requires that your notice of alleged copyright infringement include the following information: (1) description of the copyrighted work that is the subject of claimed infringement; (2) description of the alleged infringing content and information sufficient to permit us to locate the content; (3) contact information for you, including your address, telephone number and email address; (4) a statement by you that you have a good faith belief that the content in the manner complained of is not authorized by the copyright owner, or its agent, or by the operation of any law; (5) a statement by you, signed under penalty of perjury, that the information in the notification is accurate and that you have the authority to enforce the copyrights that are claimed to be infringed; and (6) a physical or electronic signature of the copyright owner or a person authorized to act on the copyright owner’s behalf. Failure to include all of the above information may result in the delay of the processing of your complaint.


