
501 Lone Willow DriveKnoxville, TN 37934
Mortgage Calculator
Monthly Payment (Est.)
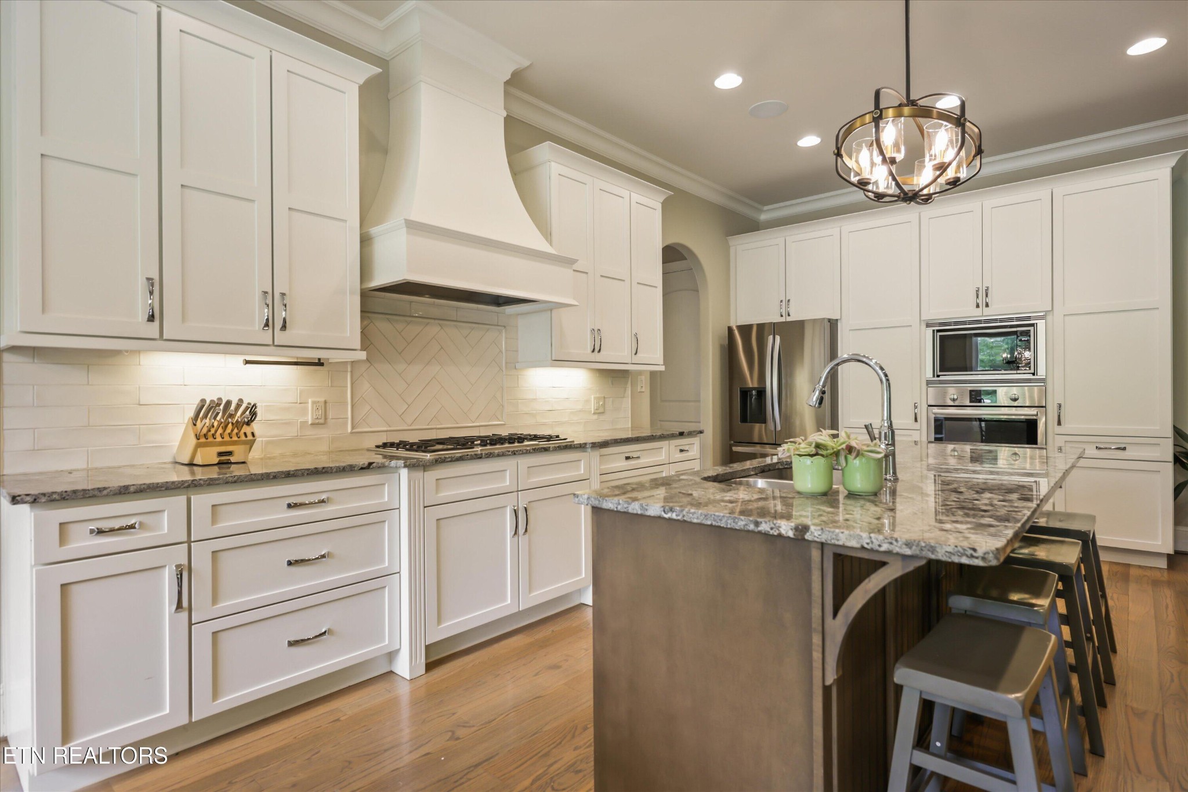
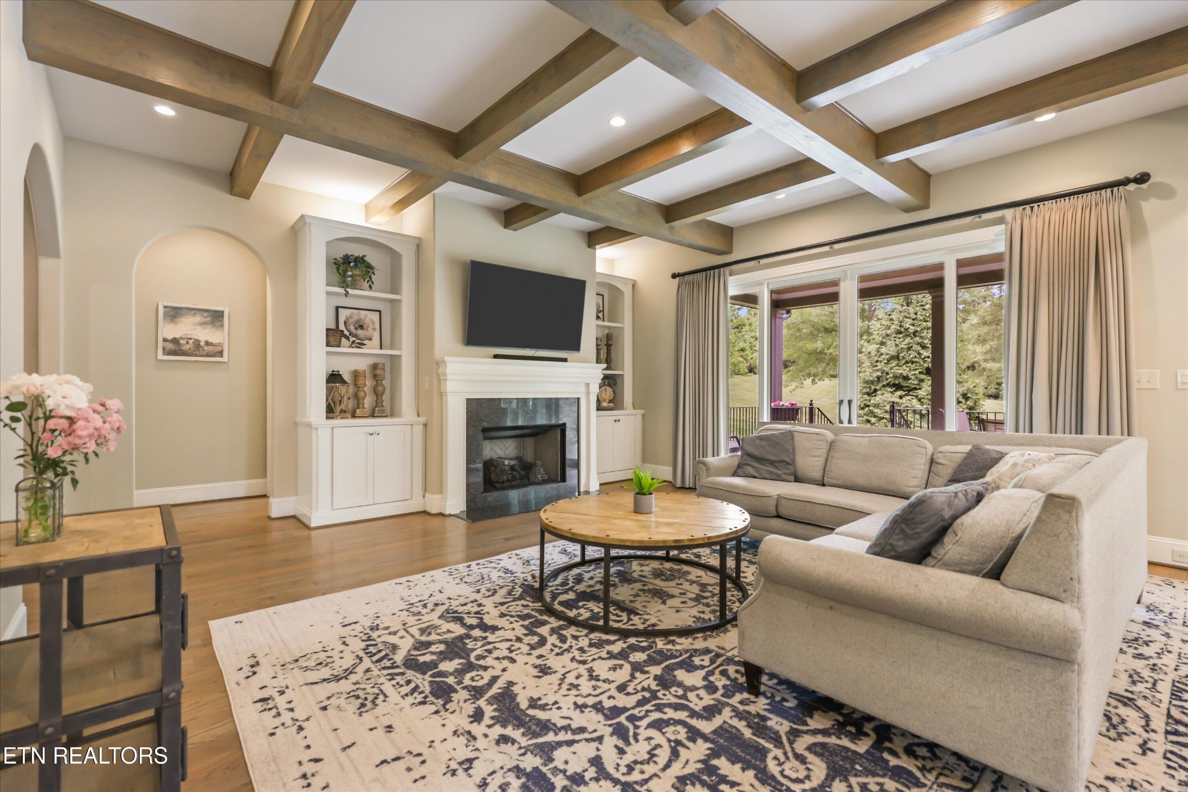
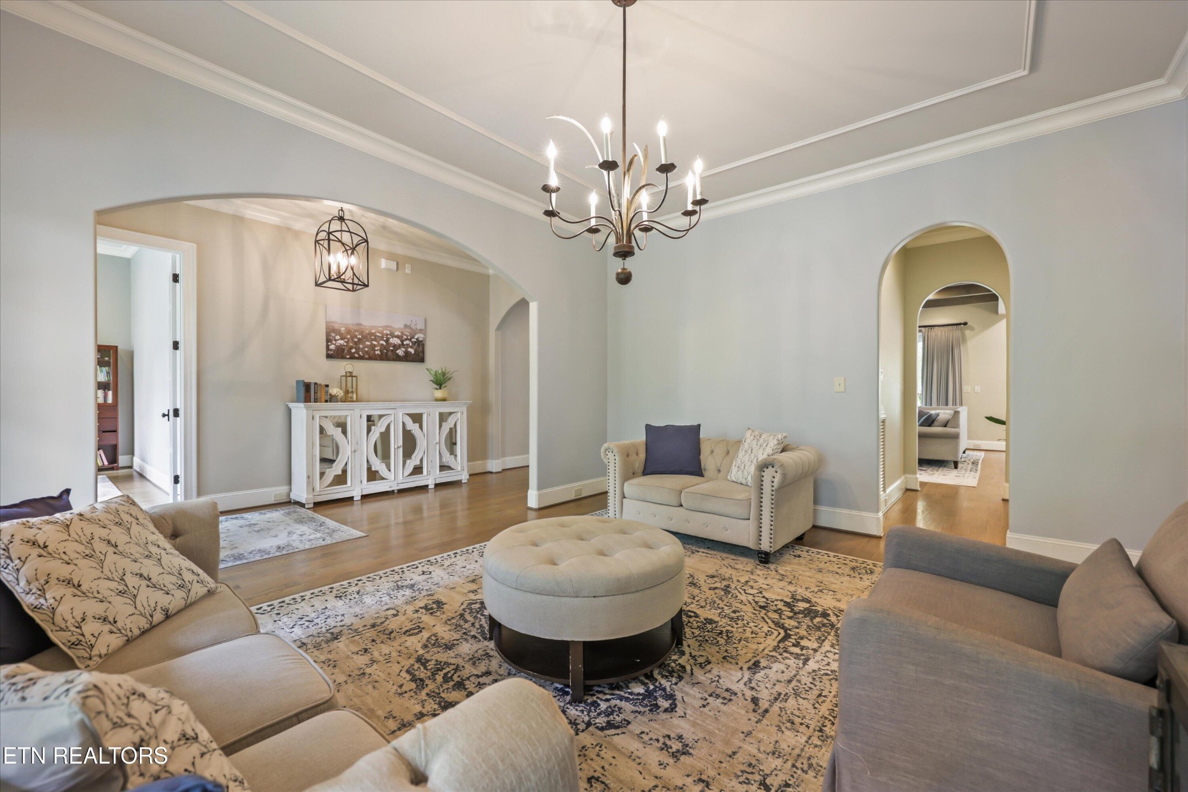
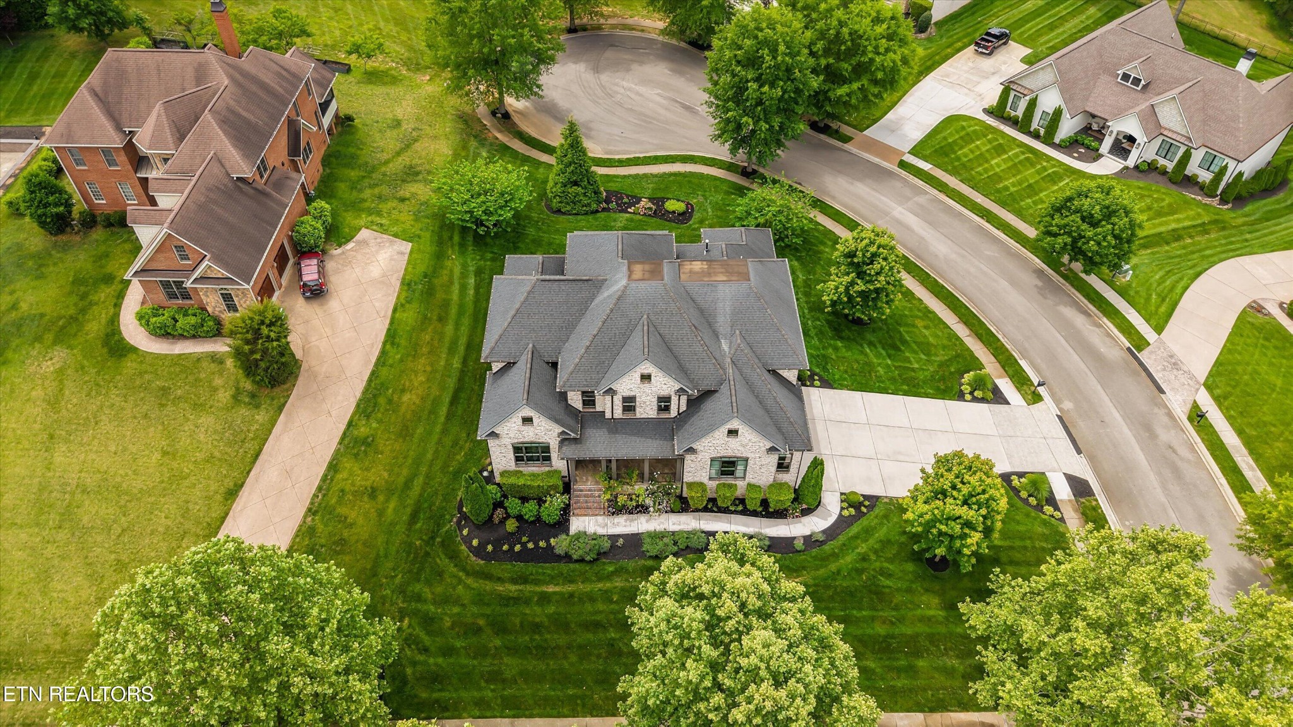
Enter an interest rate to see your estimated monthly payment.What sets this home apart is how much it offers for the price. With 4,653 square feet of thoughtfully designed living space, five bedrooms, two bedrooms on the main level, multiple living areas, a dedicated office, and remarkable storage, this custom home in The Farm at Willow Creek represents an exceptional value for buyers who prioritize space, quality, and flexibility. Designed by Jack Herr and built by Brookwood Homes, the interior immediately makes an impression with white oak hardwood floors, arched doorways, custom built-ins, extensive millwork, and striking wood beam coffered ceilings. The open main living areas flow naturally together, creating a home that feels equally comfortable for everyday living, entertaining, or simply having room to spread out. The kitchen features a large island, granite countertops, walk-in pantry, butler's pantry, and casual dining area, all open to the main living space. A formal dining room, dedicated office, mudroom, and three-car garage add the practical spaces that make everyday life easier. One of the home's most valuable features is its rare split-bedroom main-level layout. The primary suite is privately positioned on one side of the home, while a second main-level bedroom with its own full bath offers an ideal arrangement for guests, extended family, multigenerational living, or anyone seeking additional main-level accommodations. Upstairs, three oversized bedrooms are joined by a large media room and a separate loft or playroom, providing multiple spaces for work, hobbies, entertainment, or relaxing. Custom walk-in closets and an exceptional amount of walk-in attic storage add another level of functionality that is increasingly difficult to find. Additional features include a covered back patio, two newer HVAC systems, and an encapsulated crawlspace. Set on a professionally landscaped corner cul-de-sac lot with mountain views and zoned for Farragut schools, the home is conveniently located near shopping, d
| 4 weeks ago | Status changed to Active Under Contract | |
| 4 weeks ago | Listing updated with changes from the MLS® | |
| 3 months ago | Price changed to $1,375,000 | |
| 4 months ago | Listing first seen on site |
Listings courtesy of Realtracs as distributed by MLS GRID

Based on information submitted to the MLS GRID as of 2026-10-03 03:54 PM UTC. All data is obtained from various sources and may not have been verified by broker or MLS GRID. Supplied Open House Information is subject to change without notice. All information should be independently reviewed and verified for accuracy. Properties may or may not be listed by the office/agent presenting the information.
The Digital Millennium Copyright Act of 1998, 17 U.S.C. § 512 (the “DMCA”) provides recourse for copyright owners who believe that material appearing on the Internet infringes their rights under U.S. copyright law. If you believe in good faith that any content or material made available in connection with our website or services infringes your copyright, you (or your agent) may send us a notice requesting that the content or material be removed, or access to it blocked. Notices must be sent in writing by email to DMCAnotice@MLSGrid.com.
The DMCA requires that your notice of alleged copyright infringement include the following information: (1) description of the copyrighted work that is the subject of claimed infringement; (2) description of the alleged infringing content and information sufficient to permit us to locate the content; (3) contact information for you, including your address, telephone number and email address; (4) a statement by you that you have a good faith belief that the content in the manner complained of is not authorized by the copyright owner, or its agent, or by the operation of any law; (5) a statement by you, signed under penalty of perjury, that the information in the notification is accurate and that you have the authority to enforce the copyrights that are claimed to be infringed; and (6) a physical or electronic signature of the copyright owner or a person authorized to act on the copyright owner’s behalf. Failure to include all of the above information may result in the delay of the processing of your complaint.


