
802 Beazer Ln NEAntioch, TN 37013
Mortgage Calculator
Monthly Payment (Est.)
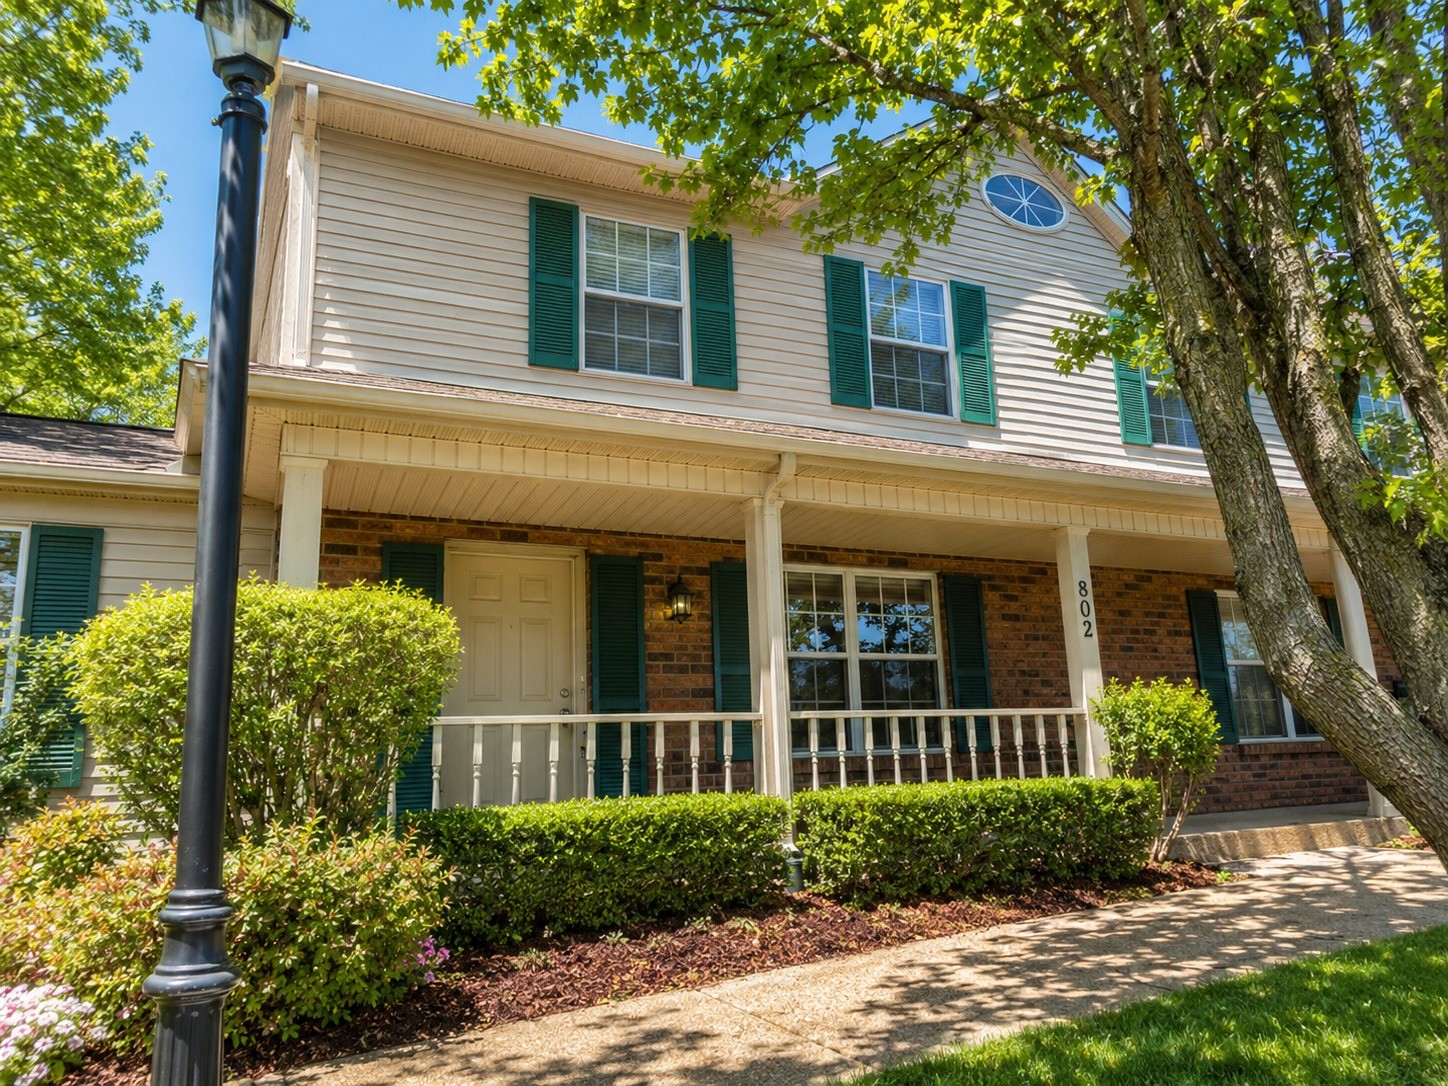
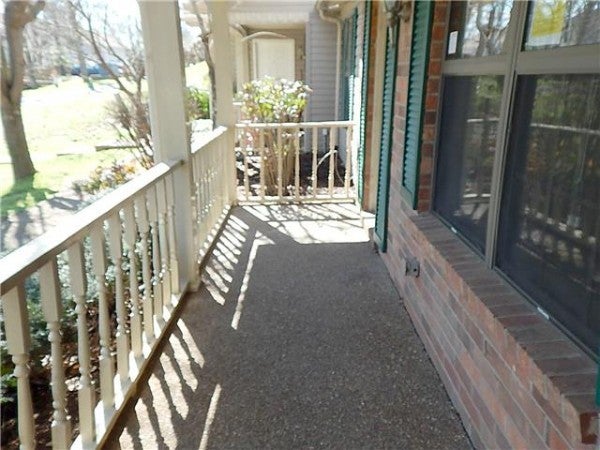
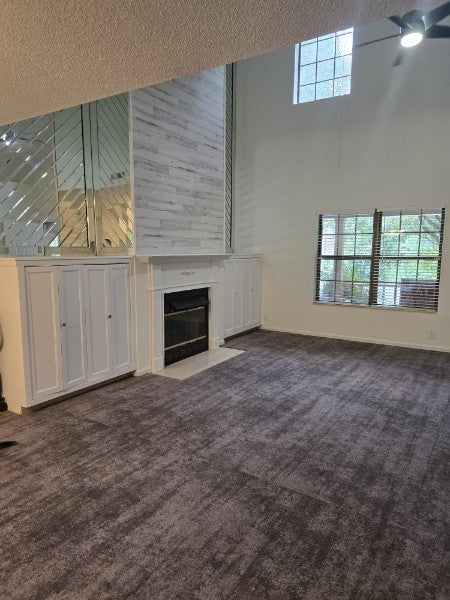
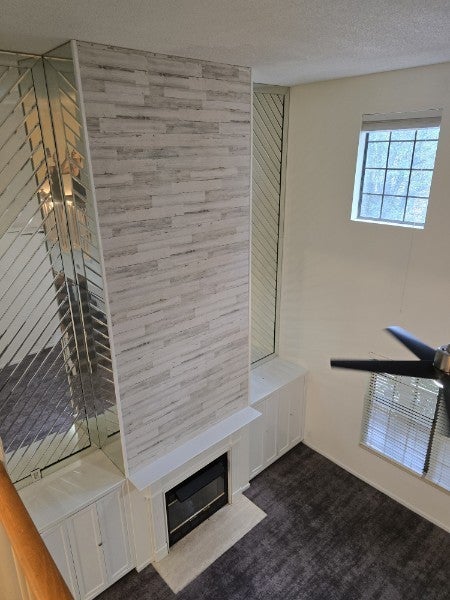
Enter an interest rate to see your estimated monthly payment.PRICE IMPROVED! Rare opportunity to own approximately 2,880 sq. ft. under $300,000 in Antioch. This spacious home offers a thoughtful and functional floor plan with the primary suite conveniently located on the main level, along with warm gathering spaces designed for comfortable everyday living. The interior features beautiful built-in cabinetry, generous storage throughout, and flexible spaces that allow the home to function well for a variety of lifestyles. The inviting sunroom is a standout feature and provides a wonderful space to enjoy morning coffee, read, craft, relax, or gather with guests. A separate craft room/home office offers additional flexibility for hobbies, remote work, storage, or creative use and leads to the outdoor patio area. The location is equally appealing, with convenient access to Tanger Outlets, Interstate 24, grocery options, restaurants, shopping, PopStroke, parks, medical services, and other everyday conveniences in the growing Antioch/Cane Ridge area. The stove, microwave, and dishwasher remain with the home. Refrigerator does not remain. Seller is offering up to $2,500 toward buyer closing costs, prepaid expenses, rate buy-down, or other lender-allowable concessions with an acceptable offer. Great opportunity for buyers seeking spacious living and assistance with upfront closing expenses. Buyer and Buyer’s agent to verify all information deemed important, including HOA dues, assessments, restrictions, coverage, maintenance responsibilities, square footage, schools, taxes, and all property-related information. Owner/Agent. Seller is a licensed Tennessee real estate professional and has an ownership interest in the property. Some interior photos have been virtually staged to help buyers visualize furniture placement and room use. Vacant/current-condition photos are also included. Furniture, décor, and staging items shown in virtually staged images do not remain with the property.
| 5 days ago | Price changed to $285,000 | |
| 5 days ago | Listing updated with changes from the MLS® | |
| 5 days ago | Status changed to Active | |
| 4 months ago | Listing first seen on site |
Listings courtesy of Realtracs as distributed by MLS GRID

Based on information submitted to the MLS GRID as of 2026-10-01 10:14 PM UTC. All data is obtained from various sources and may not have been verified by broker or MLS GRID. Supplied Open House Information is subject to change without notice. All information should be independently reviewed and verified for accuracy. Properties may or may not be listed by the office/agent presenting the information.
The Digital Millennium Copyright Act of 1998, 17 U.S.C. § 512 (the “DMCA”) provides recourse for copyright owners who believe that material appearing on the Internet infringes their rights under U.S. copyright law. If you believe in good faith that any content or material made available in connection with our website or services infringes your copyright, you (or your agent) may send us a notice requesting that the content or material be removed, or access to it blocked. Notices must be sent in writing by email to DMCAnotice@MLSGrid.com.
The DMCA requires that your notice of alleged copyright infringement include the following information: (1) description of the copyrighted work that is the subject of claimed infringement; (2) description of the alleged infringing content and information sufficient to permit us to locate the content; (3) contact information for you, including your address, telephone number and email address; (4) a statement by you that you have a good faith belief that the content in the manner complained of is not authorized by the copyright owner, or its agent, or by the operation of any law; (5) a statement by you, signed under penalty of perjury, that the information in the notification is accurate and that you have the authority to enforce the copyrights that are claimed to be infringed; and (6) a physical or electronic signature of the copyright owner or a person authorized to act on the copyright owner’s behalf. Failure to include all of the above information may result in the delay of the processing of your complaint.


