
511 Country Club DrDickson, TN 37055
Mortgage Calculator
Monthly Payment (Est.)
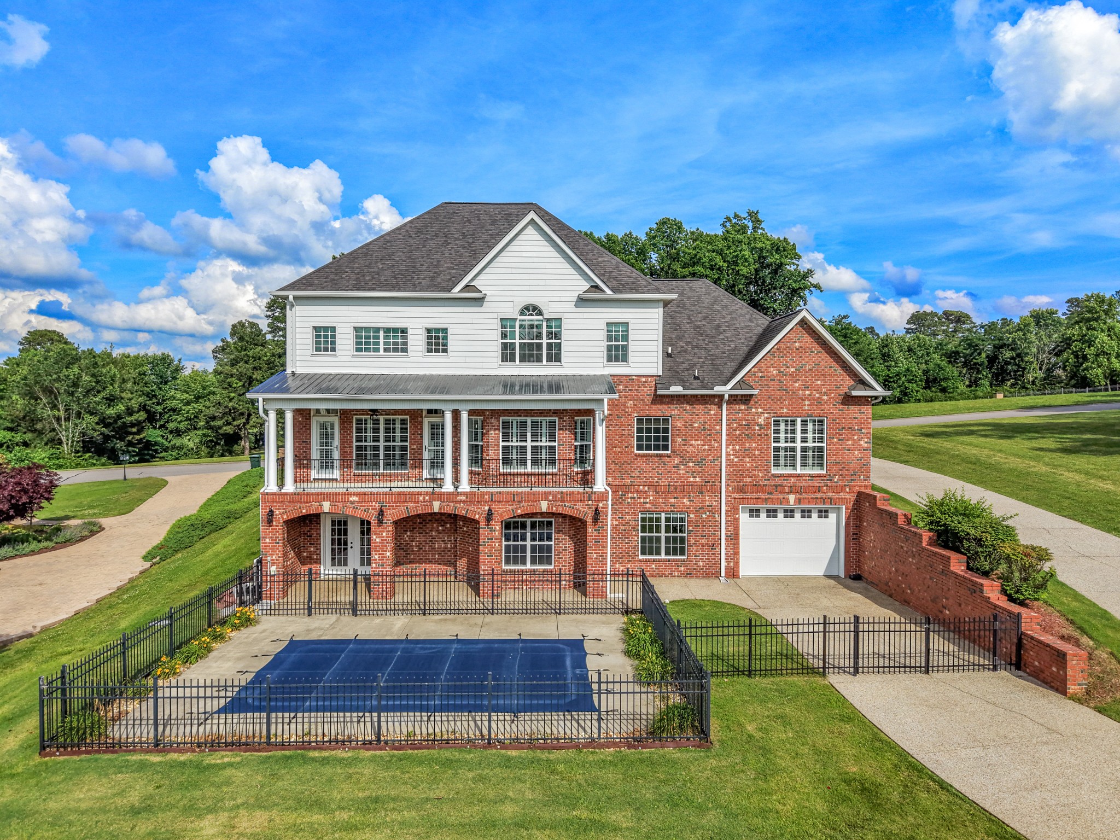
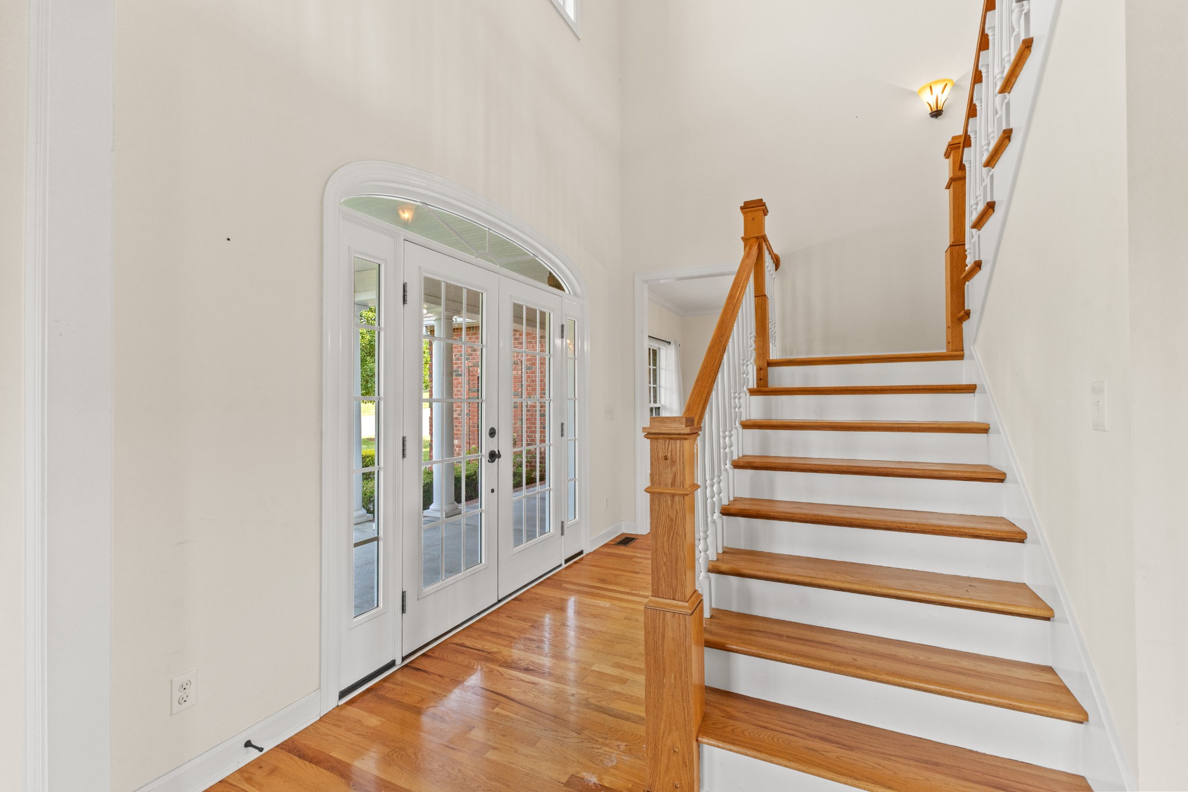
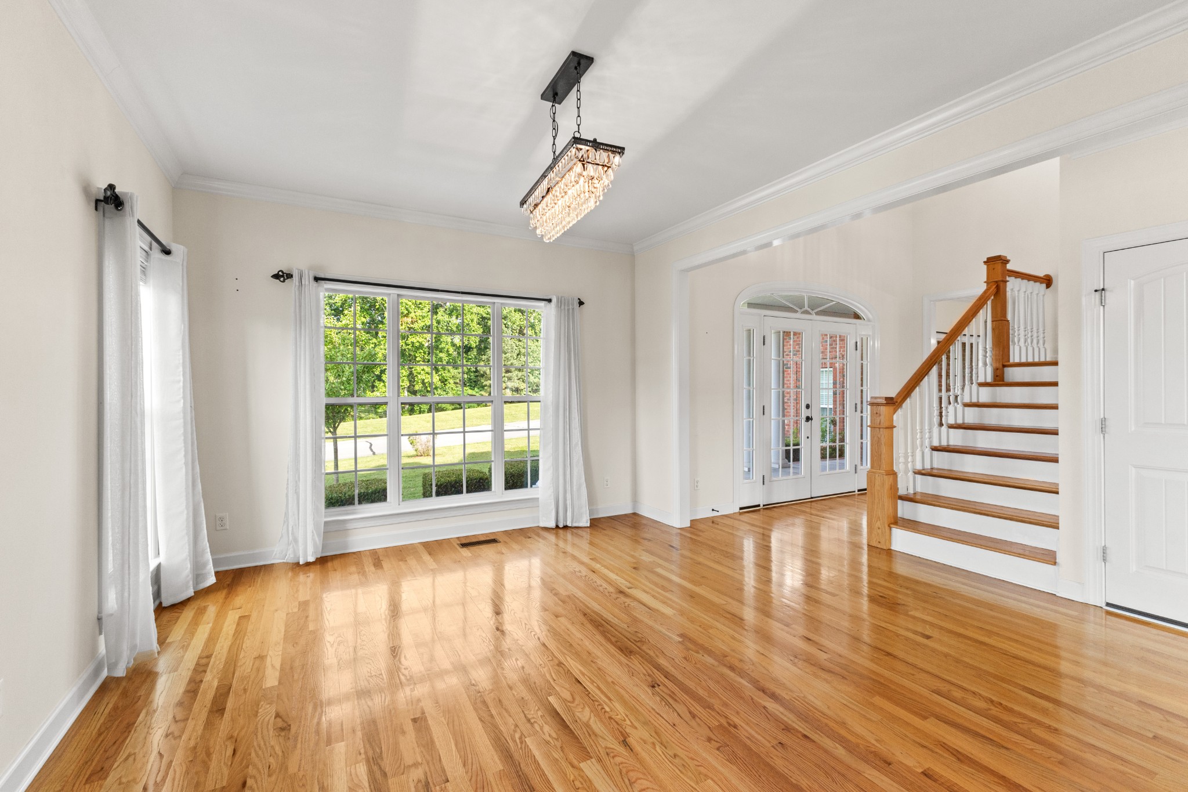
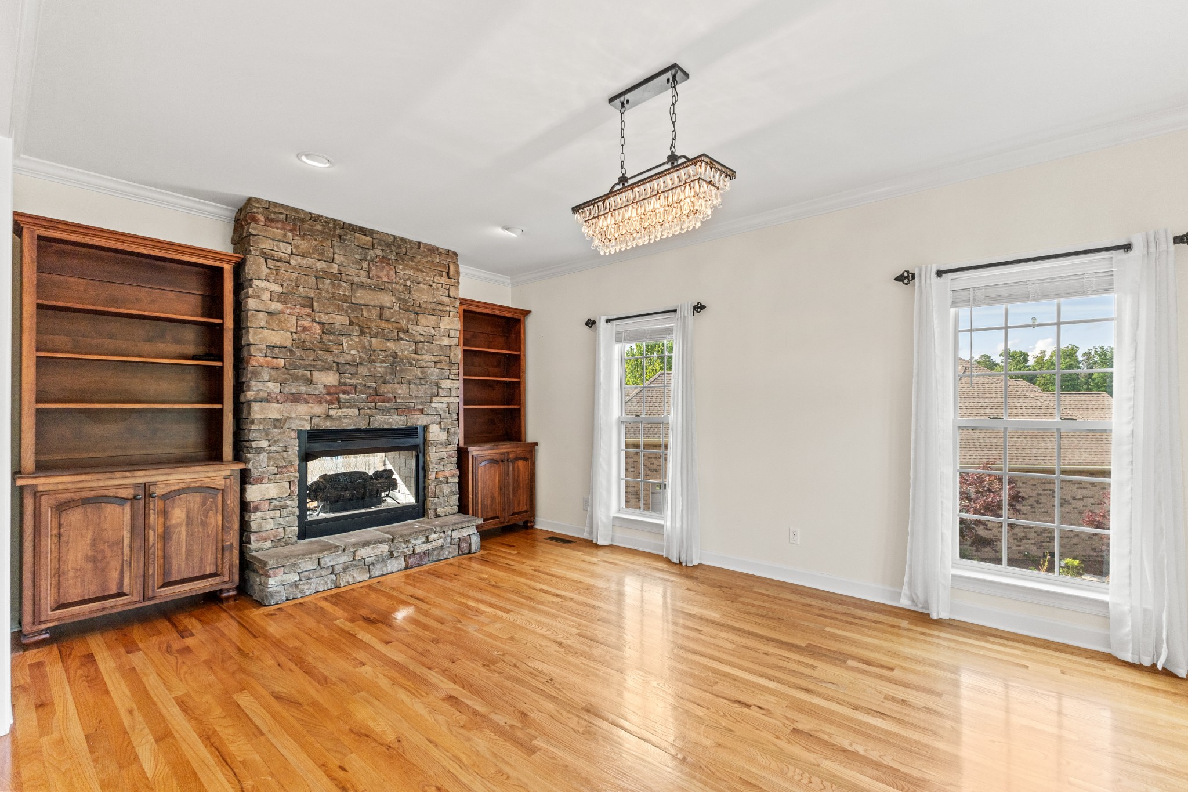
Enter an interest rate to see your estimated monthly payment.Welcome to 511 Country Club Drive, an exceptional custom-built Craftsman-style home nestled within one of Dickson's most desirable gated communities surrounded by Henslee Park. Situated on a beautifully landscaped lot with a stunning 4-bedroom, 4.5-bath residence offers 5,218 square feet of thoughtfully designed living space and resort-style amenities throughout. Step inside to discover soaring ceilings, rich hardwood floors, abundant natural light, and a spacious open-concept layout designed for both everyday living and entertaining. The impressive great room features custom built-in shelving and a striking see-through fireplace shared with the adjacent den, creating warmth and elegance throughout the main living spaces. The chef-inspired kitchen is equipped with custom cabinetry, a large center island, generous workspace, and seamless access to the dining and living areas. The luxurious main-level primary suite offers a private retreat complete with a spa-like bath and dual walk-in closets. A convenient mudroom/laundry room and half bath are located just off the main-level garage. Upstairs you'll find three additional bedrooms, two full baths, and a dedicated media room perfect for movie nights, gaming, or flexible living space. The fully finished walk-out basement expands the home's versatility with an enormous recreation area, full bath, and kitchenette featuring a refrigerator, stove, sink, and cabinetry—ideal for entertaining, guests, or multi-generational living. Outdoor living is equally impressive with a covered balcony overlooking the private pool area, expansive covered patios, mature landscaping, and multiple spaces to relax and entertain. Additional features include two glass garage doors on the main level, a separate lower-level garage for lawn equipment and storage, and access to community ponds, walking trails, disc golf course and Henslee Park featuring a splash pad and future aquatic center. Luxury, space, and lifestyle in this remarkable property.
| 4 weeks ago | Price changed to $1,150,000 | |
| 4 weeks ago | Listing updated with changes from the MLS® | |
| 4 months ago | Listing first seen on site |
Listings courtesy of Realtracs as distributed by MLS GRID

Based on information submitted to the MLS GRID as of 2026-10-02 08:18 AM UTC. All data is obtained from various sources and may not have been verified by broker or MLS GRID. Supplied Open House Information is subject to change without notice. All information should be independently reviewed and verified for accuracy. Properties may or may not be listed by the office/agent presenting the information.
The Digital Millennium Copyright Act of 1998, 17 U.S.C. § 512 (the “DMCA”) provides recourse for copyright owners who believe that material appearing on the Internet infringes their rights under U.S. copyright law. If you believe in good faith that any content or material made available in connection with our website or services infringes your copyright, you (or your agent) may send us a notice requesting that the content or material be removed, or access to it blocked. Notices must be sent in writing by email to DMCAnotice@MLSGrid.com.
The DMCA requires that your notice of alleged copyright infringement include the following information: (1) description of the copyrighted work that is the subject of claimed infringement; (2) description of the alleged infringing content and information sufficient to permit us to locate the content; (3) contact information for you, including your address, telephone number and email address; (4) a statement by you that you have a good faith belief that the content in the manner complained of is not authorized by the copyright owner, or its agent, or by the operation of any law; (5) a statement by you, signed under penalty of perjury, that the information in the notification is accurate and that you have the authority to enforce the copyrights that are claimed to be infringed; and (6) a physical or electronic signature of the copyright owner or a person authorized to act on the copyright owner’s behalf. Failure to include all of the above information may result in the delay of the processing of your complaint.


