
967 Horse Mountain Rd 5AShelbyville, TN 37160
Mortgage Calculator
Monthly Payment (Est.)
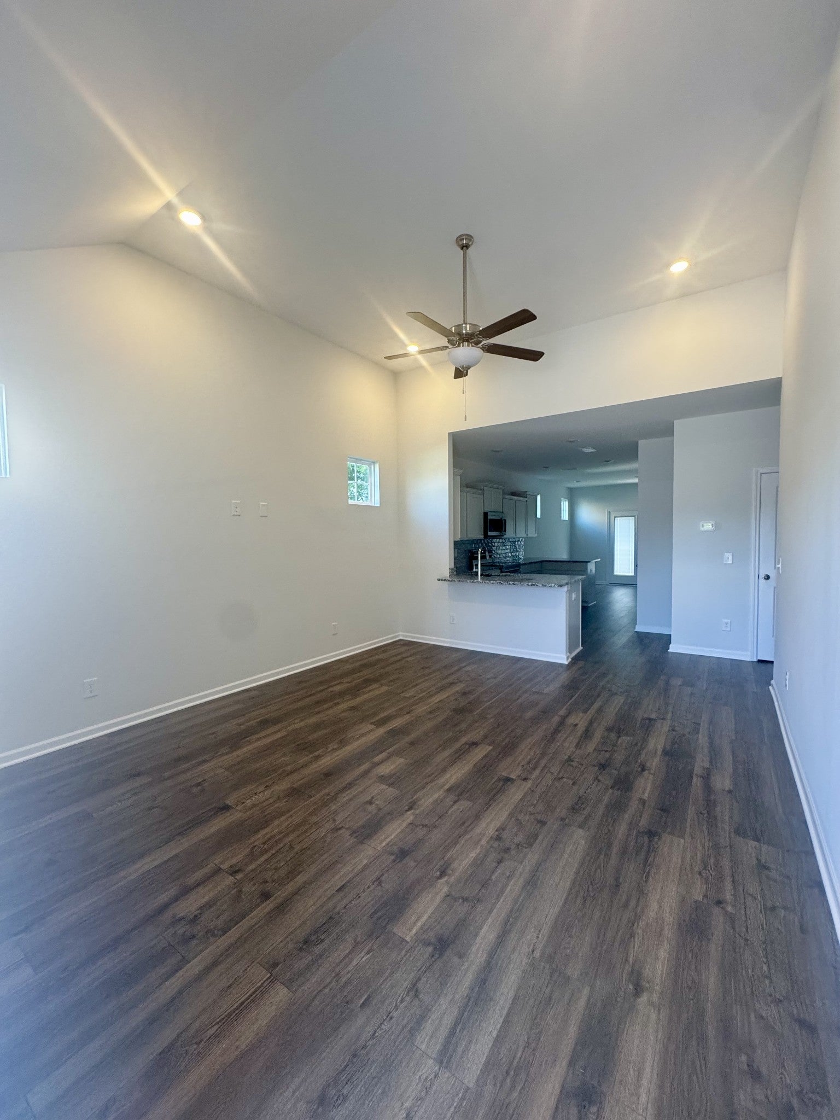
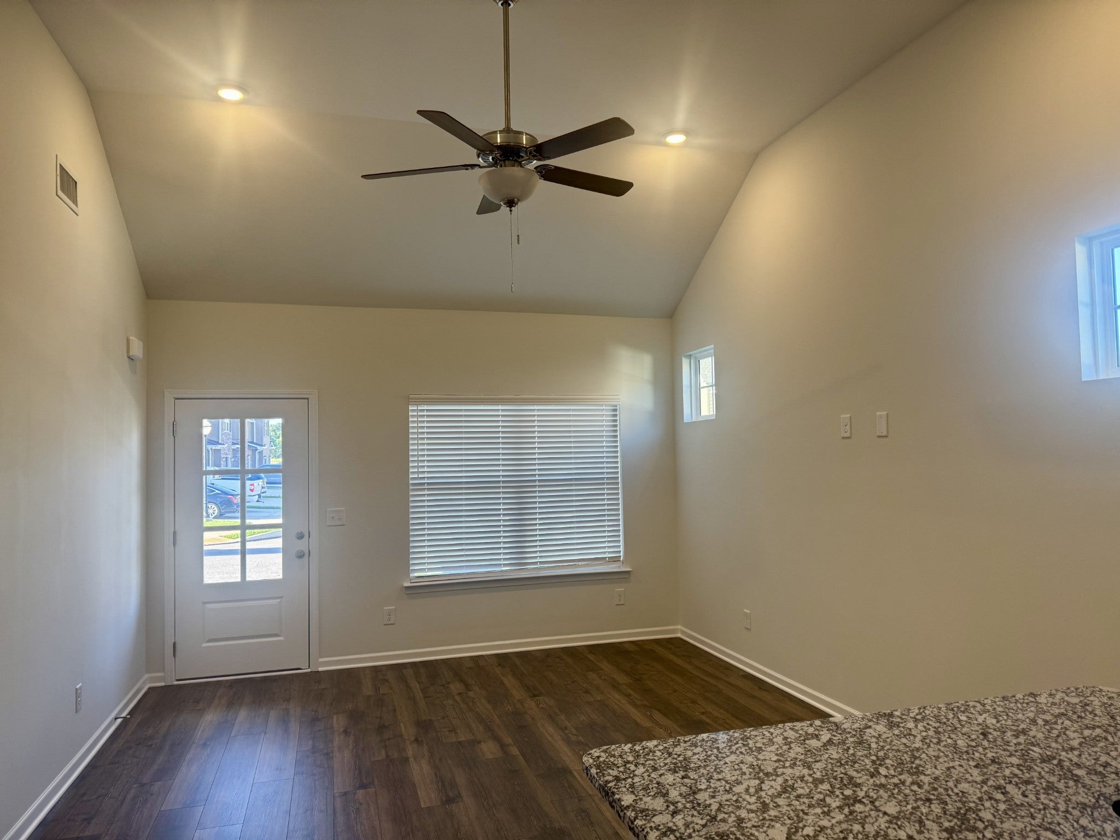
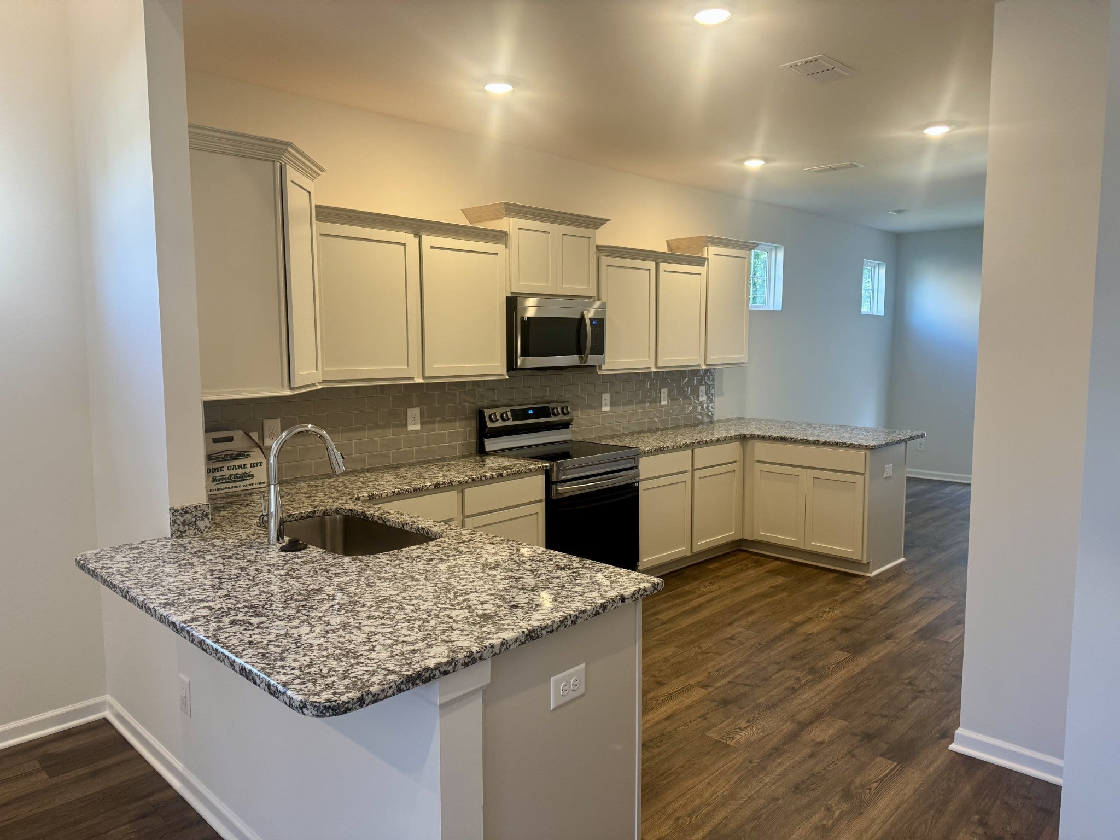
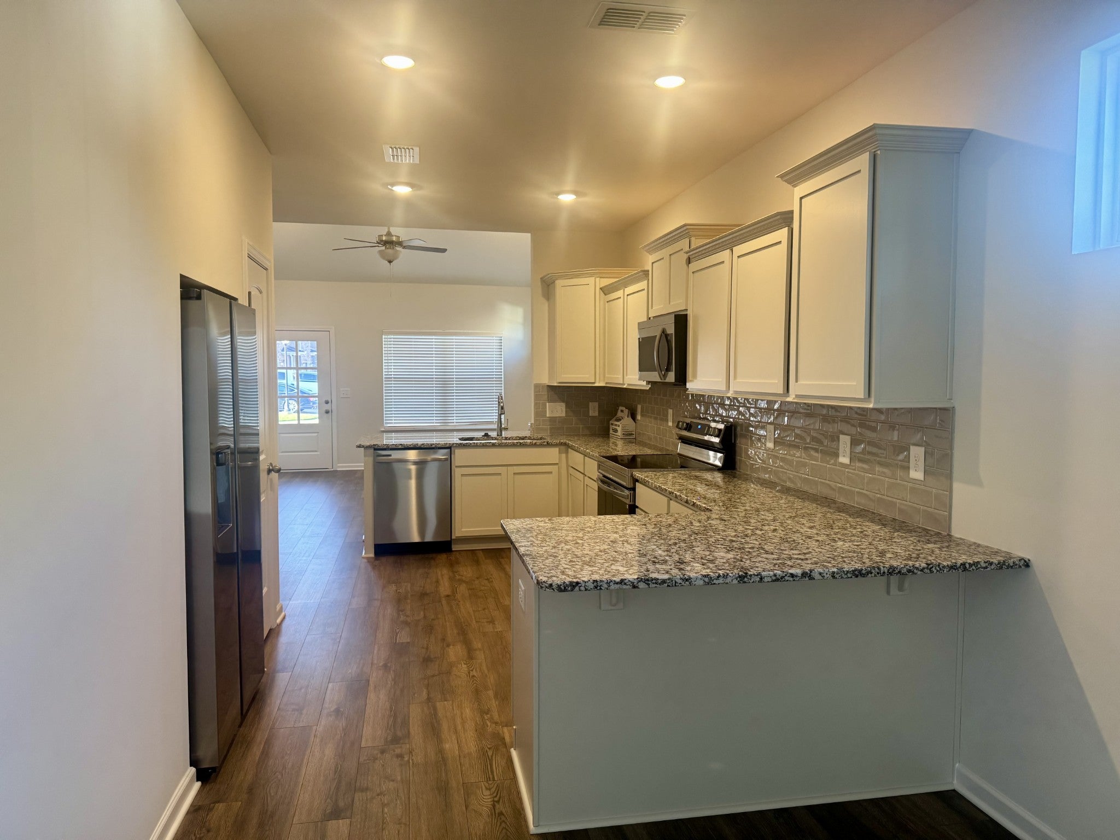
Enter an interest rate to see your estimated monthly payment.Brand new townhome - move-in ready! Located within the heart of Shelbyville, next door to HV Griffin Park. 2 bedrooms, 2.5 baths, landing area upstairs - great for home office or playroom, 1 car garage, attic storage, appliances include refrigerator/dishwasher/microwave/stove, dedicated laundry room with washer/dryer hookups, front and back patio, ground floor entrance with main and second levels, master on main, lawncare included, trash pick-up included. Utilities such as electricity, internet, etc. responsibility of tenant. Pets considered on a case-by-case basis with non-refundable pet fee. No smoking inside townhome. Tenant to abide by HOA bylaws. All adults 18+ must complete application/$48 per adult. No evictions or criminal background. 12-month lease. $1800 deposit. HOA fees included in rental fee. Call/text JENNY BURRIS 931-703-4793 with any questions.
| 4 months ago | Status changed to Pending | |
| 4 months ago | Listing updated with changes from the MLS | |
| 5 months ago | Listing first seen on site |
Listings courtesy of Realtracs as distributed by MLS GRID

Based on information submitted to the MLS GRID as of 2026-11-12 08:30 AM UTC. All data is obtained from various sources and may not have been verified by broker or MLS GRID. Supplied Open House Information is subject to change without notice. All information should be independently reviewed and verified for accuracy. Properties may or may not be listed by the office/agent presenting the information.
The Digital Millennium Copyright Act of 1998, 17 U.S.C. § 512 (the “DMCA”) provides recourse for copyright owners who believe that material appearing on the Internet infringes their rights under U.S. copyright law. If you believe in good faith that any content or material made available in connection with our website or services infringes your copyright, you (or your agent) may send us a notice requesting that the content or material be removed, or access to it blocked. Notices must be sent in writing by email to DMCAnotice@MLSGrid.com.
The DMCA requires that your notice of alleged copyright infringement include the following information: (1) description of the copyrighted work that is the subject of claimed infringement; (2) description of the alleged infringing content and information sufficient to permit us to locate the content; (3) contact information for you, including your address, telephone number and email address; (4) a statement by you that you have a good faith belief that the content in the manner complained of is not authorized by the copyright owner, or its agent, or by the operation of any law; (5) a statement by you, signed under penalty of perjury, that the information in the notification is accurate and that you have the authority to enforce the copyrights that are claimed to be infringed; and (6) a physical or electronic signature of the copyright owner or a person authorized to act on the copyright owner’s behalf. Failure to include all of the above information may result in the delay of the processing of your complaint.


