
1027 Garland Hollow RdPegram, TN 37143
Mortgage Calculator
Monthly Payment (Est.)
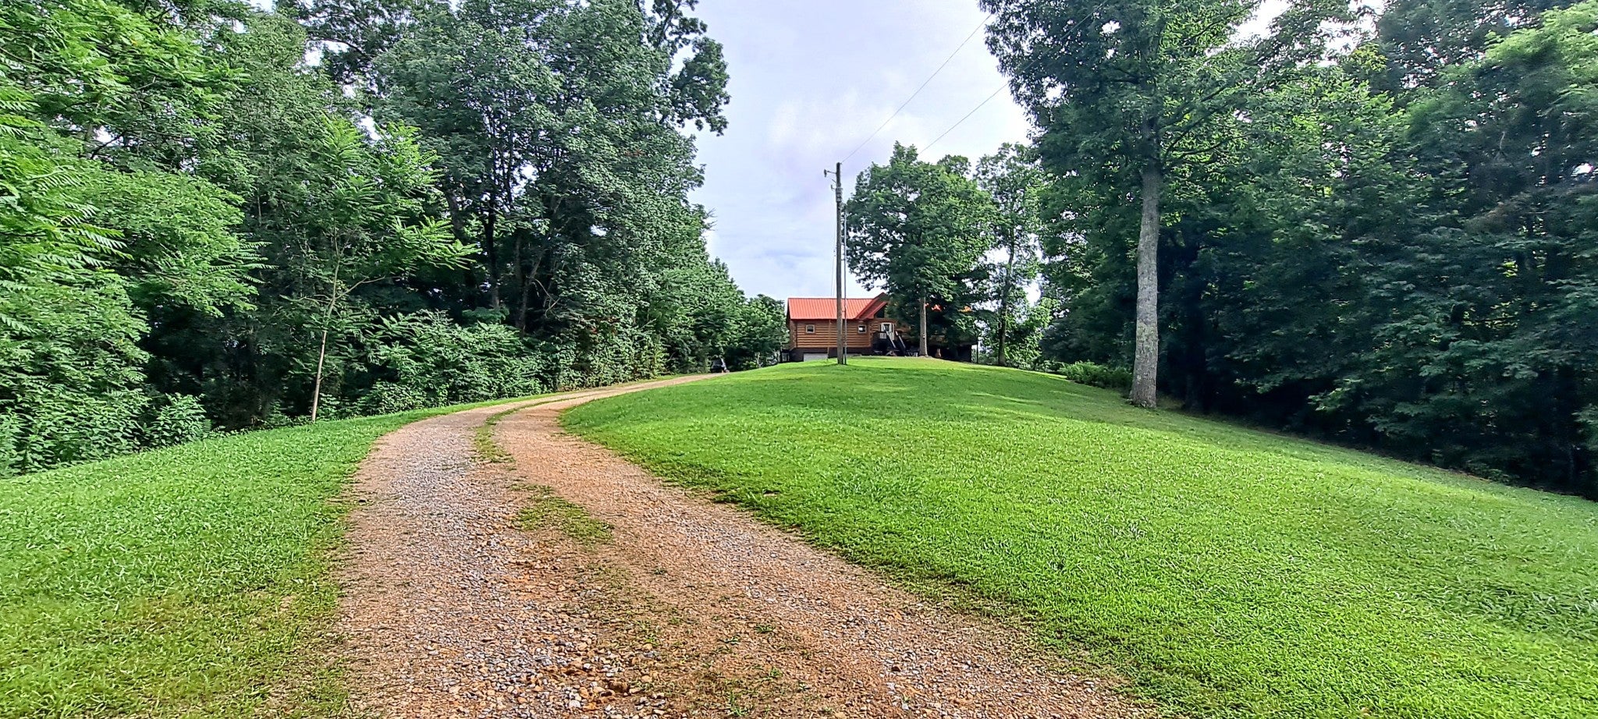
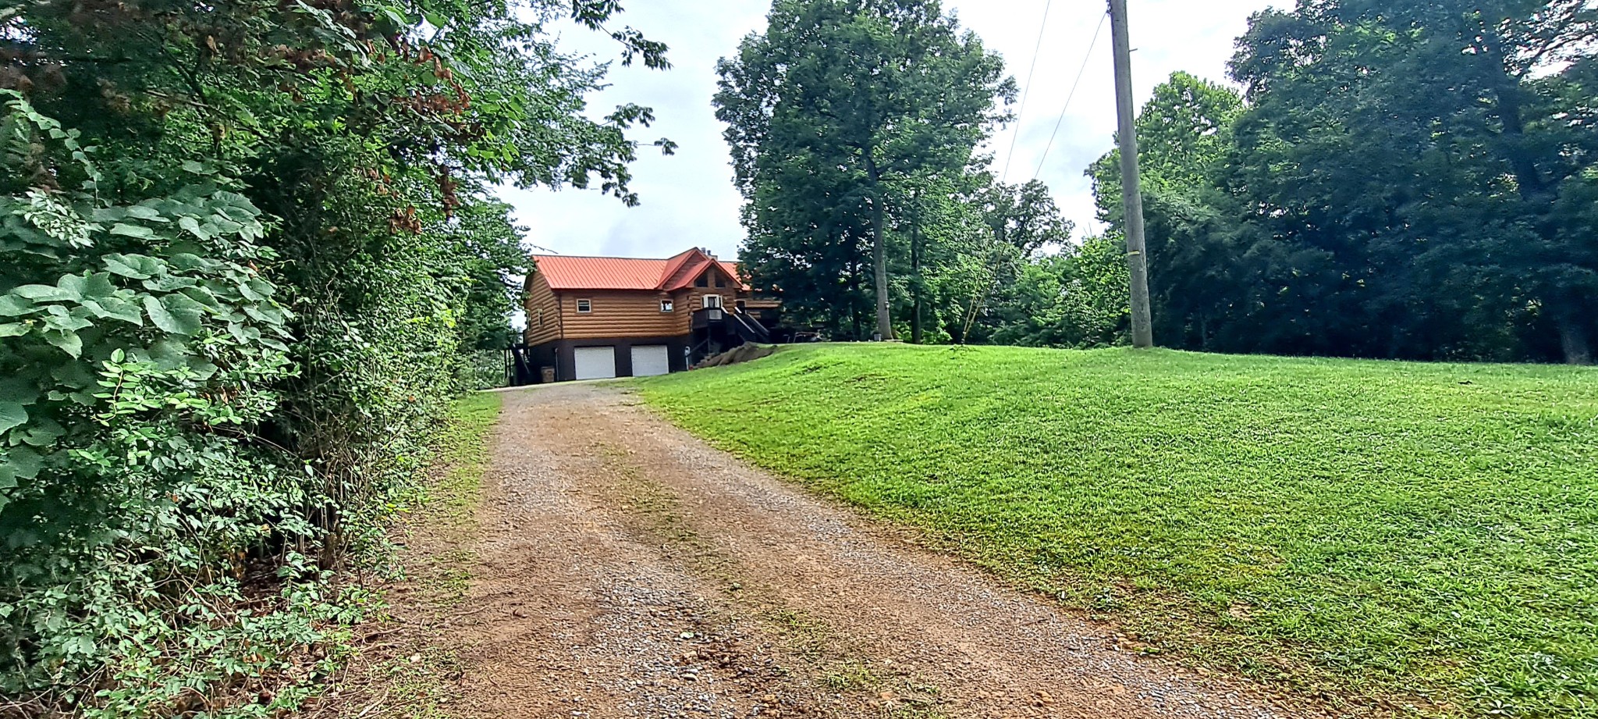
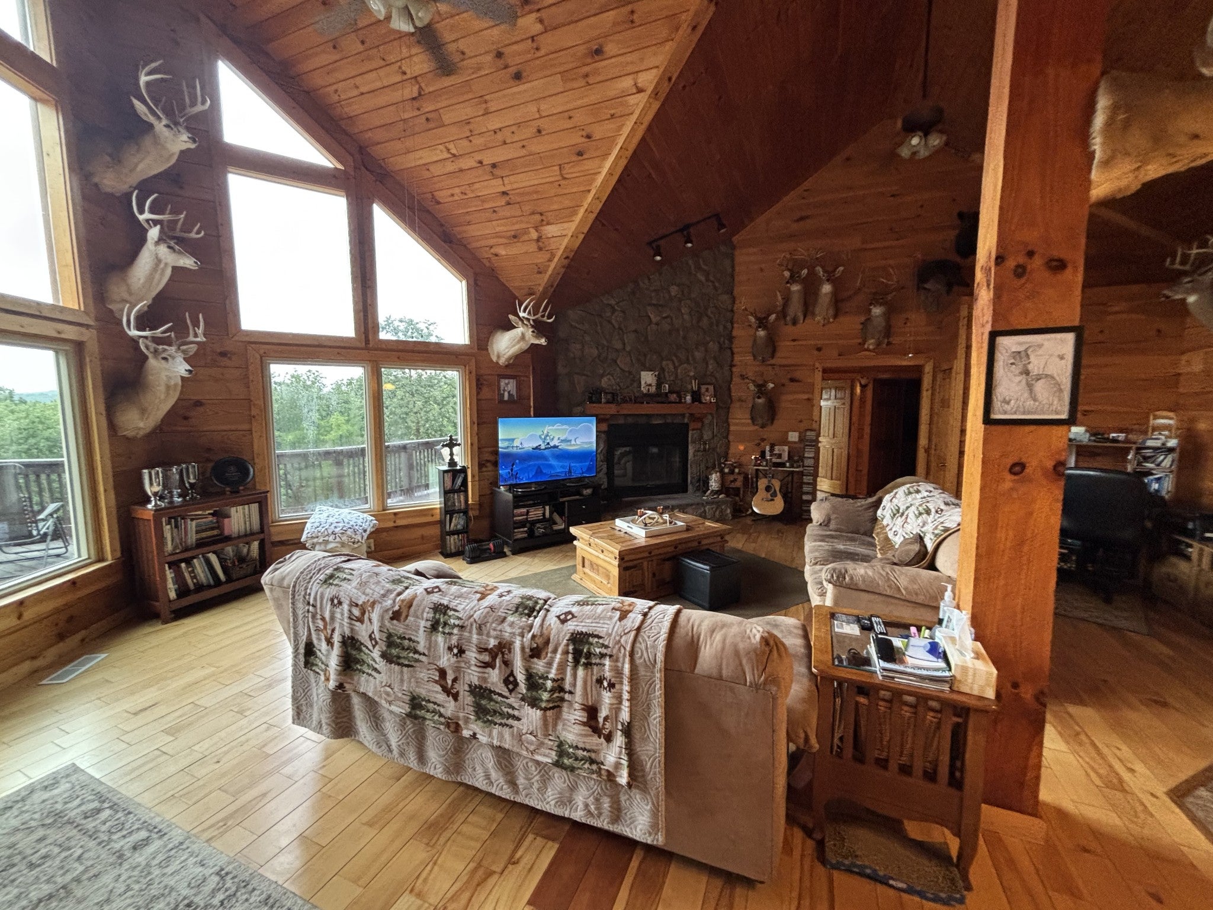
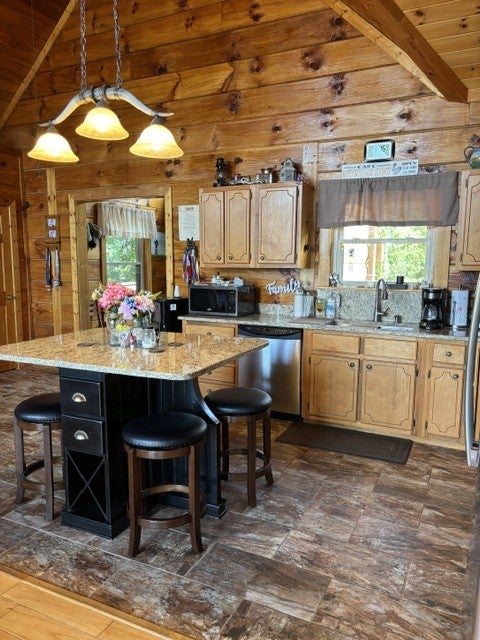
Enter an interest rate to see your estimated monthly payment.Mountain Top Retreat with custom rustic log home on 30.82 Acres. Open floor plan with hardwoods and tile. Living area with wood-burning fireplace open to great room and kitchen with stainless steel fridge, stove, and dishwasher. Granite kitchen island, countertops and backsplash. New granite counters also in all bathrooms. Newer windows and storm doors along with newer HVAC. Panoramic long-range views and surrounded by hundreds of wooded acres of land in several directions. Small spring/stream in valley. Total of 30.82 acres in two tracts (14.74 and 16.08) being sold together. Home is 19 miles to Downtown Nashville. 15-20 minutes to Bellevue, Kingston Springs. Hunt deer and turkey on your own land. Some timber value. Redecorating allowances.
| 2 hours ago | Price changed to $1,019,000 | |
| 2 hours ago | Listing updated with changes from the MLS® | |
| 4 months ago | Listing first seen on site |
Listings courtesy of Realtracs as distributed by MLS GRID

Based on information submitted to the MLS GRID as of 2026-10-01 10:44 PM UTC. All data is obtained from various sources and may not have been verified by broker or MLS GRID. Supplied Open House Information is subject to change without notice. All information should be independently reviewed and verified for accuracy. Properties may or may not be listed by the office/agent presenting the information.
The Digital Millennium Copyright Act of 1998, 17 U.S.C. § 512 (the “DMCA”) provides recourse for copyright owners who believe that material appearing on the Internet infringes their rights under U.S. copyright law. If you believe in good faith that any content or material made available in connection with our website or services infringes your copyright, you (or your agent) may send us a notice requesting that the content or material be removed, or access to it blocked. Notices must be sent in writing by email to DMCAnotice@MLSGrid.com.
The DMCA requires that your notice of alleged copyright infringement include the following information: (1) description of the copyrighted work that is the subject of claimed infringement; (2) description of the alleged infringing content and information sufficient to permit us to locate the content; (3) contact information for you, including your address, telephone number and email address; (4) a statement by you that you have a good faith belief that the content in the manner complained of is not authorized by the copyright owner, or its agent, or by the operation of any law; (5) a statement by you, signed under penalty of perjury, that the information in the notification is accurate and that you have the authority to enforce the copyrights that are claimed to be infringed; and (6) a physical or electronic signature of the copyright owner or a person authorized to act on the copyright owner’s behalf. Failure to include all of the above information may result in the delay of the processing of your complaint.


