
5089 Native Pony TrlCollege Grove, TN 37046
Mortgage Calculator
Monthly Payment (Est.)
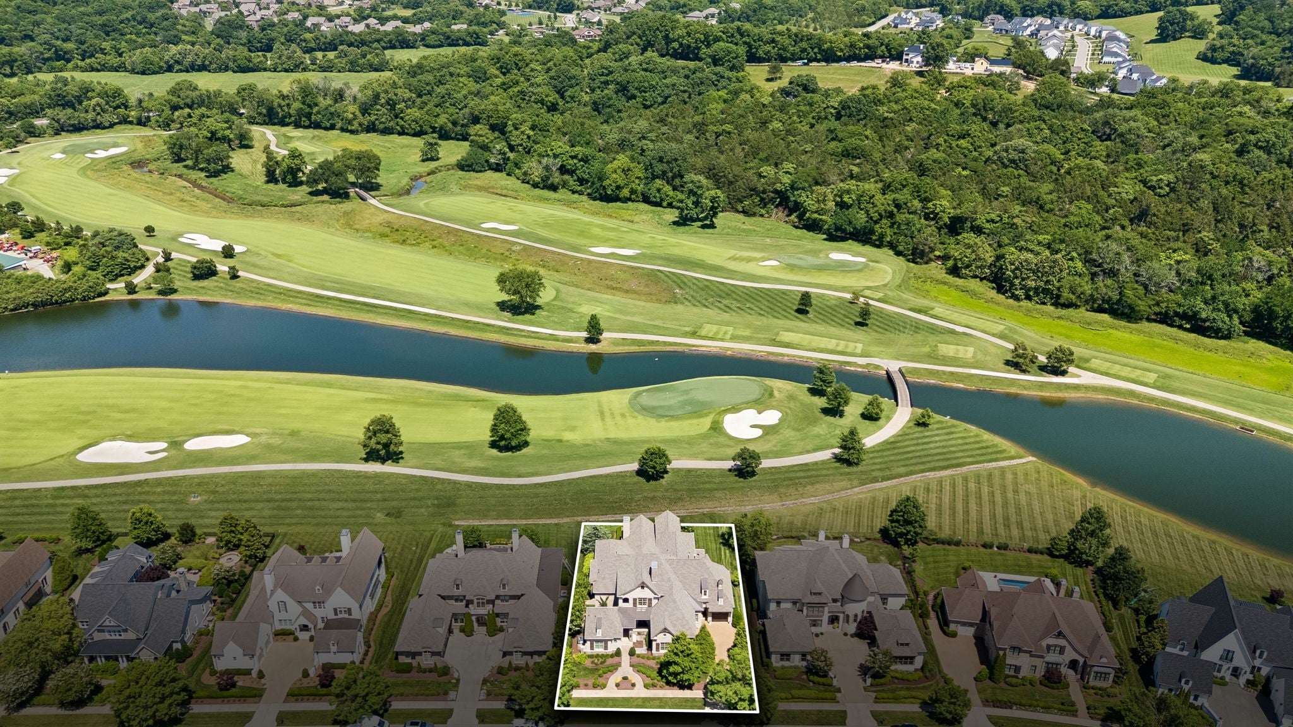
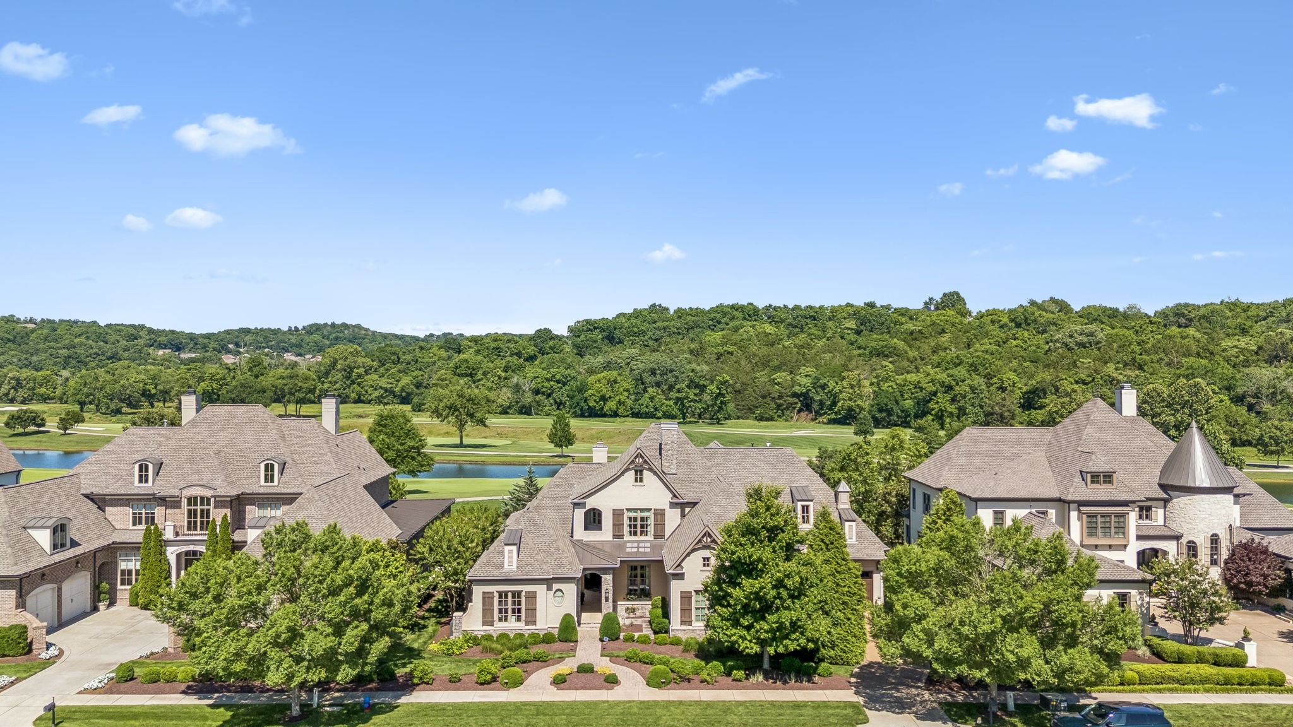
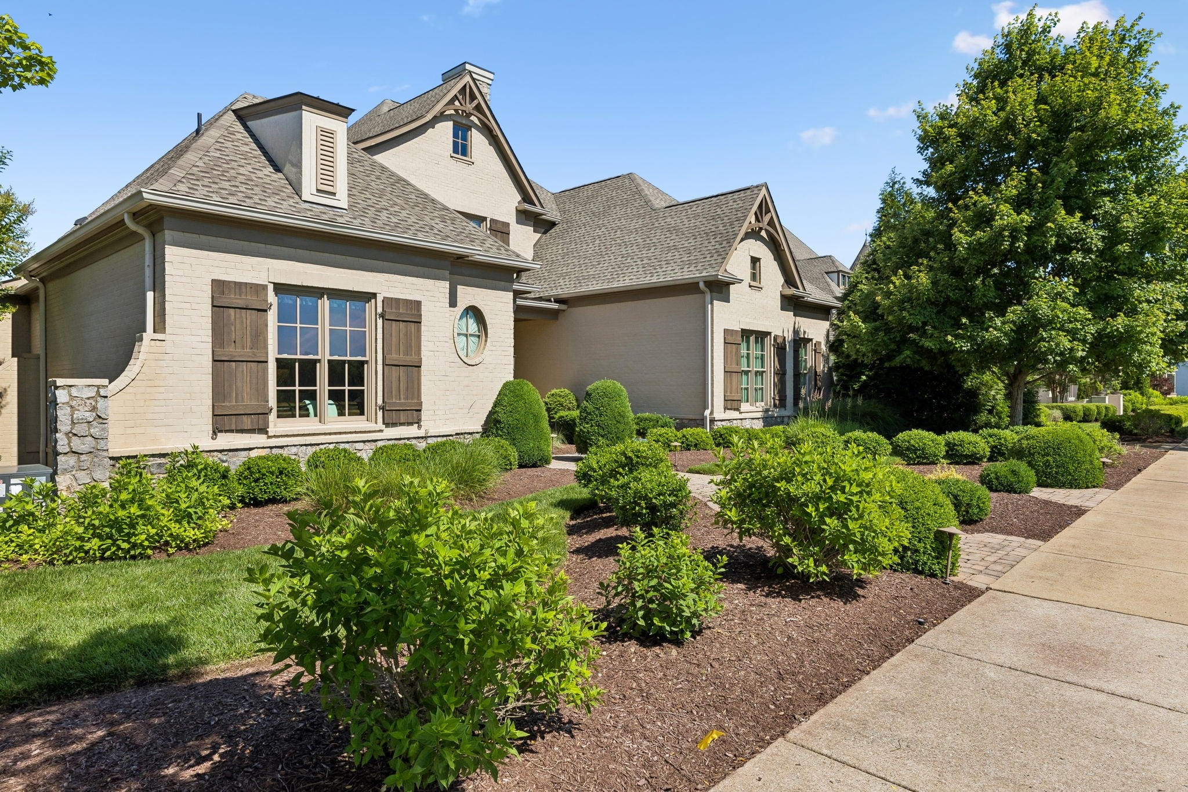
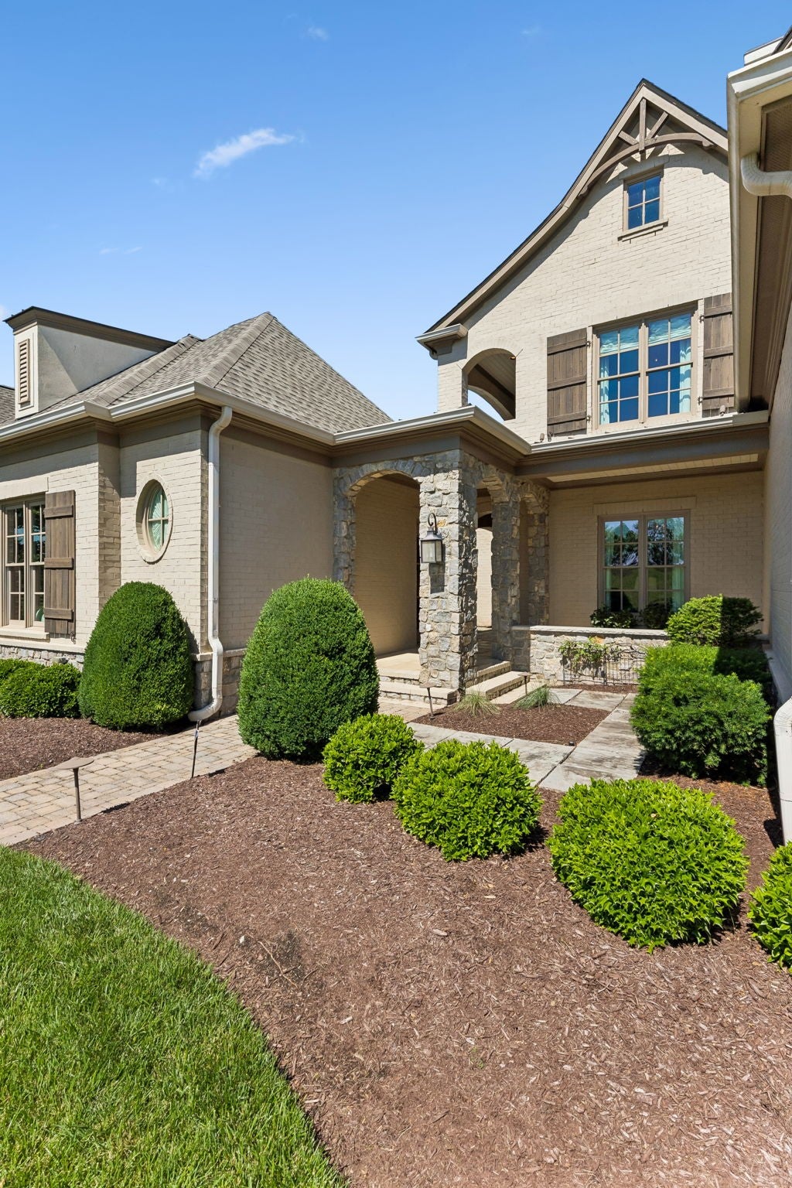
Enter an interest rate to see your estimated monthly payment.Experience a rare combination of luxury, privacy, and breathtaking scenery at this Parade of Homes award-winning residence in The Grove! Perfectly positioned on one of the community's most picturesque homesites, the home enjoys views of grazing horses across the pasture in front, while a tranquil pond and sweeping golf course vistas create a stunning backdrop to the rear. Offering 5,760 square feet of thoughtfully designed living space, this exceptional property features 4 bedrooms, 4 full baths, and 2 half baths with elegant finishes and timeless architectural details throughout. Designed for both everyday living and entertaining, the home seamlessly blends sophisticated interiors with inviting outdoor spaces that embrace the surrounding landscape. Adding to its appeal is a detached guest retreat complete with a bedroom, full bath, and wet bar, providing the perfect space for visiting family and friends, a private office, or a flexible bonus living area. Originally recognized as an award-winning showcase home, the residence reflects a level of craftsmanship and design rarely found. Located within The Grove, one of Middle Tennessee's premier gated private club communities, residents enjoy access to world-class amenities including championship golf, resort-style pools, fitness facilities, tennis, pickleball, dining, and miles of scenic trails. This is a truly exceptional opportunity to enjoy luxury living in one of Williamson County's most sought-after communities.
| 5 days ago | Price changed to $2,750,000 | |
| 5 days ago | Listing updated with changes from the MLS® | |
| 4 months ago | Status changed to Active | |
| 4 months ago | Listing first seen on site |
Listings courtesy of Realtracs as distributed by MLS GRID

Based on information submitted to the MLS GRID as of 2026-10-03 11:27 PM UTC. All data is obtained from various sources and may not have been verified by broker or MLS GRID. Supplied Open House Information is subject to change without notice. All information should be independently reviewed and verified for accuracy. Properties may or may not be listed by the office/agent presenting the information.
The Digital Millennium Copyright Act of 1998, 17 U.S.C. § 512 (the “DMCA”) provides recourse for copyright owners who believe that material appearing on the Internet infringes their rights under U.S. copyright law. If you believe in good faith that any content or material made available in connection with our website or services infringes your copyright, you (or your agent) may send us a notice requesting that the content or material be removed, or access to it blocked. Notices must be sent in writing by email to DMCAnotice@MLSGrid.com.
The DMCA requires that your notice of alleged copyright infringement include the following information: (1) description of the copyrighted work that is the subject of claimed infringement; (2) description of the alleged infringing content and information sufficient to permit us to locate the content; (3) contact information for you, including your address, telephone number and email address; (4) a statement by you that you have a good faith belief that the content in the manner complained of is not authorized by the copyright owner, or its agent, or by the operation of any law; (5) a statement by you, signed under penalty of perjury, that the information in the notification is accurate and that you have the authority to enforce the copyrights that are claimed to be infringed; and (6) a physical or electronic signature of the copyright owner or a person authorized to act on the copyright owner’s behalf. Failure to include all of the above information may result in the delay of the processing of your complaint.


