
5903 Maxon AveNashville, TN 37209
Mortgage Calculator
Monthly Payment (Est.)
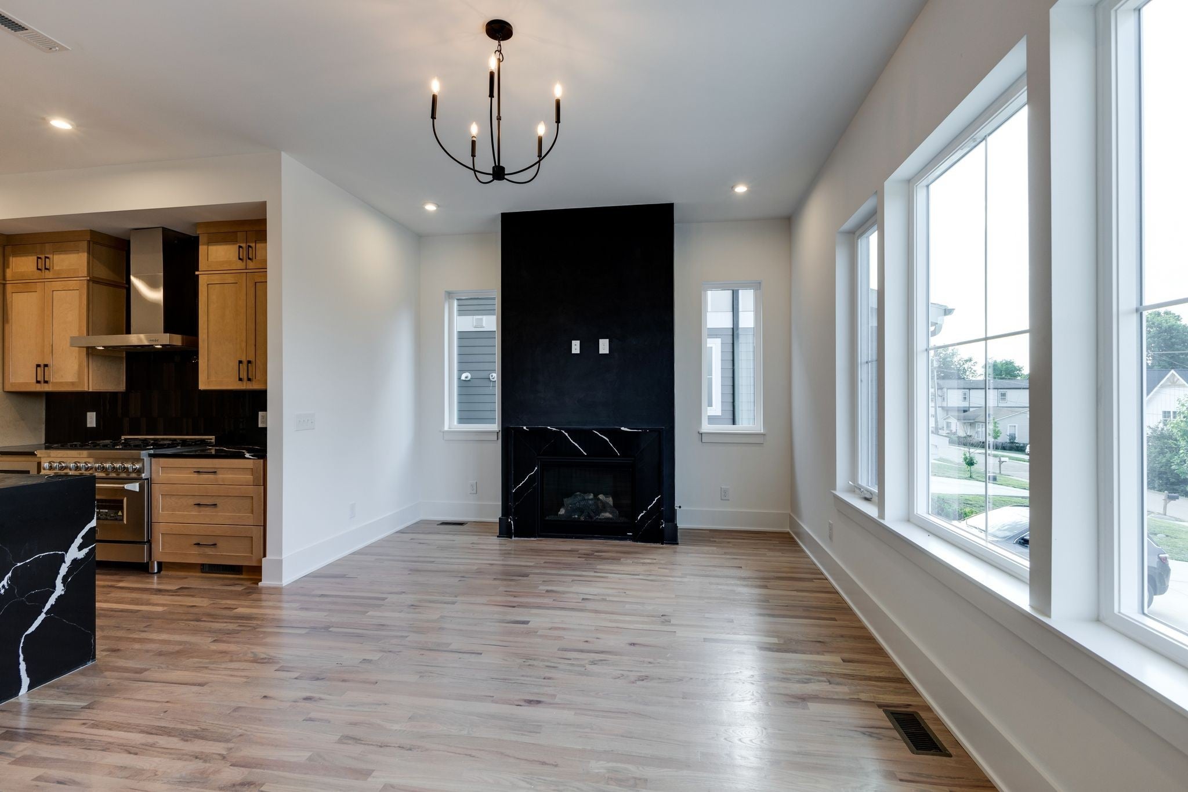
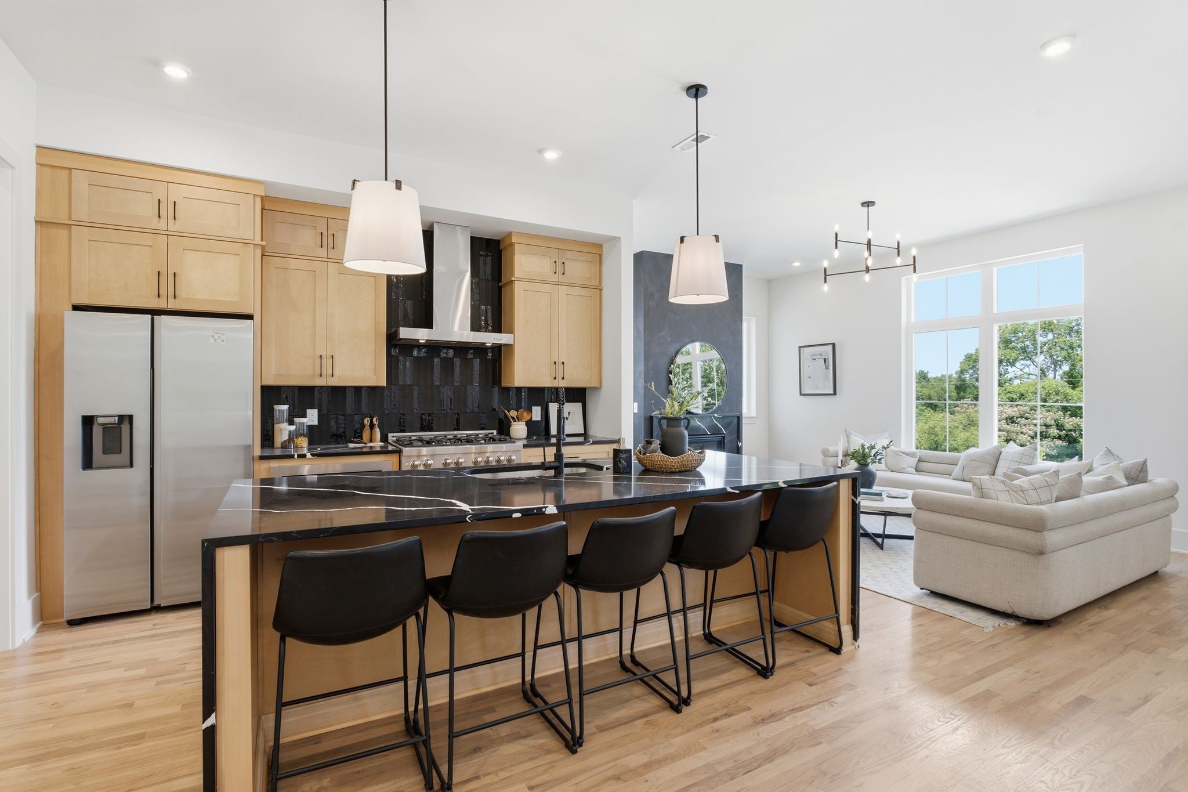
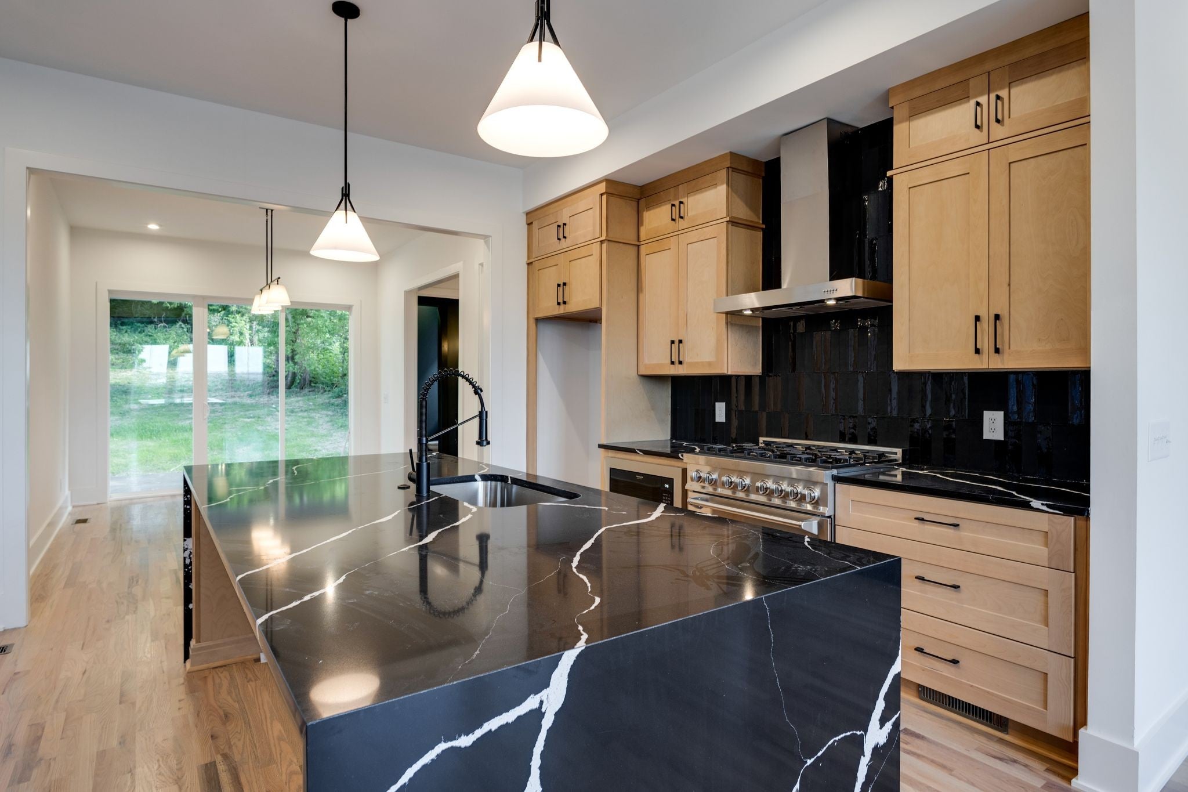
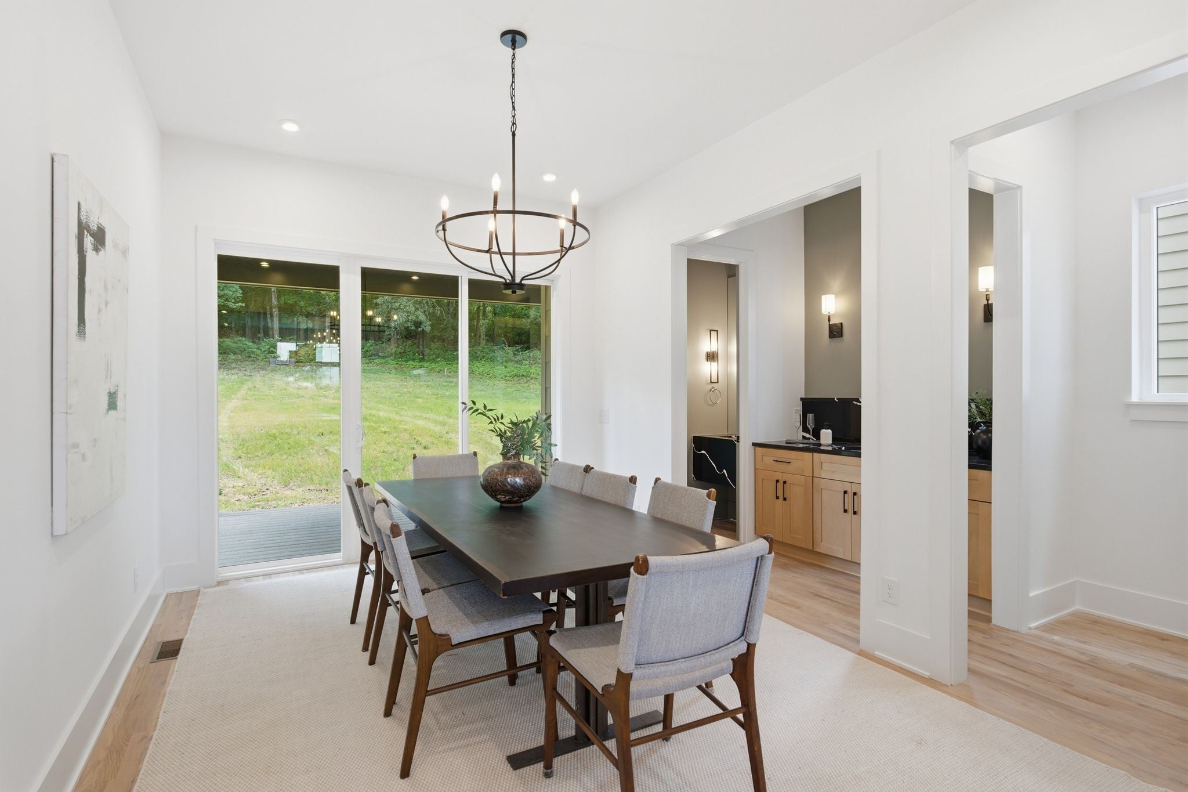
Enter an interest rate to see your estimated monthly payment.A rare combination of space, privacy, views, and value in Charlotte Park. Set at an elevated position with sweeping views across West Nashville, this striking new construction residence by award-winning Paragon Group delivers features rarely found together at this price point: a truly detached home, private driveway, attached 2-car garage, and one of the deepest private yards in the area. At 3,080 SF, the home pairs sophisticated contemporary design with exceptional everyday livability. The elevated setting provides beautiful long-range views while the remarkably deep backyard creates the kind of usable outdoor space increasingly difficult to find in Nashville's urban neighborhoods. Covered outdoor living extends directly from the main level, creating a seamless connection between the home and its private yard. Inside, bold architectural details and curated finishes set the home apart. The living room is anchored by a sleek quartz fireplace surround, while the designer kitchen combines warm wood tones, dramatic stone selections, statement lighting, and an upgraded 36-inch dual-fuel range. Custom trim, built-in closet systems, powder-coated steel railings, mudroom cabinetry, and a floating quartz powder room vanity reinforce the attention to detail throughout. The primary suite offers a spa-inspired retreat with freestanding soaking tub, frameless glass shower, designer tilework, and elevated finishes. An oversized bonus room with wet bar provides exceptional flexibility for entertaining, media, guests, or a home office. Full spray foam insulation and tankless hot water add efficiency and comfort. Minutes from The Nations, Sylvan Park, Downtown Nashville, shopping, dining, and major commuter routes. Detached living. Private drive. 2-car garage. Exceptional views. An extraordinarily deep yard. A combination that is increasingly difficult to find in Charlotte Park, especially at this price point.
| 21 hours ago | Price changed to $850,000 | |
| 21 hours ago | Listing updated with changes from the MLS | |
| 4 months ago | Listing first seen on site |
Listings courtesy of Realtracs as distributed by MLS GRID

Based on information submitted to the MLS GRID as of 2026-10-23 04:16 PM UTC. All data is obtained from various sources and may not have been verified by broker or MLS GRID. Supplied Open House Information is subject to change without notice. All information should be independently reviewed and verified for accuracy. Properties may or may not be listed by the office/agent presenting the information.
The Digital Millennium Copyright Act of 1998, 17 U.S.C. § 512 (the “DMCA”) provides recourse for copyright owners who believe that material appearing on the Internet infringes their rights under U.S. copyright law. If you believe in good faith that any content or material made available in connection with our website or services infringes your copyright, you (or your agent) may send us a notice requesting that the content or material be removed, or access to it blocked. Notices must be sent in writing by email to DMCAnotice@MLSGrid.com.
The DMCA requires that your notice of alleged copyright infringement include the following information: (1) description of the copyrighted work that is the subject of claimed infringement; (2) description of the alleged infringing content and information sufficient to permit us to locate the content; (3) contact information for you, including your address, telephone number and email address; (4) a statement by you that you have a good faith belief that the content in the manner complained of is not authorized by the copyright owner, or its agent, or by the operation of any law; (5) a statement by you, signed under penalty of perjury, that the information in the notification is accurate and that you have the authority to enforce the copyrights that are claimed to be infringed; and (6) a physical or electronic signature of the copyright owner or a person authorized to act on the copyright owner’s behalf. Failure to include all of the above information may result in the delay of the processing of your complaint.


