
6045 Green RoadBloomington Springs, TN 38545

Mortgage Calculator
Monthly Payment (Est.)
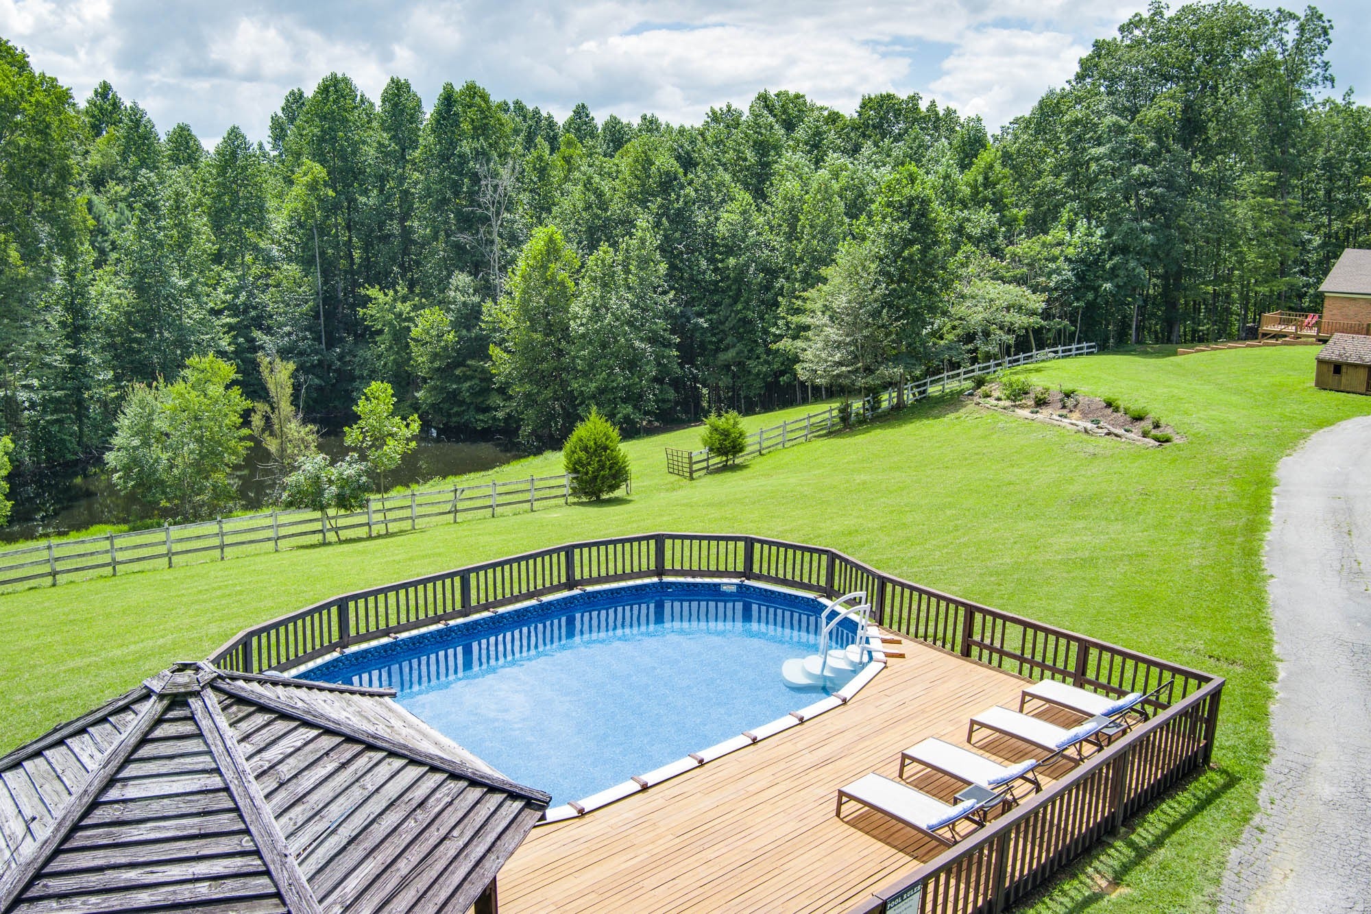
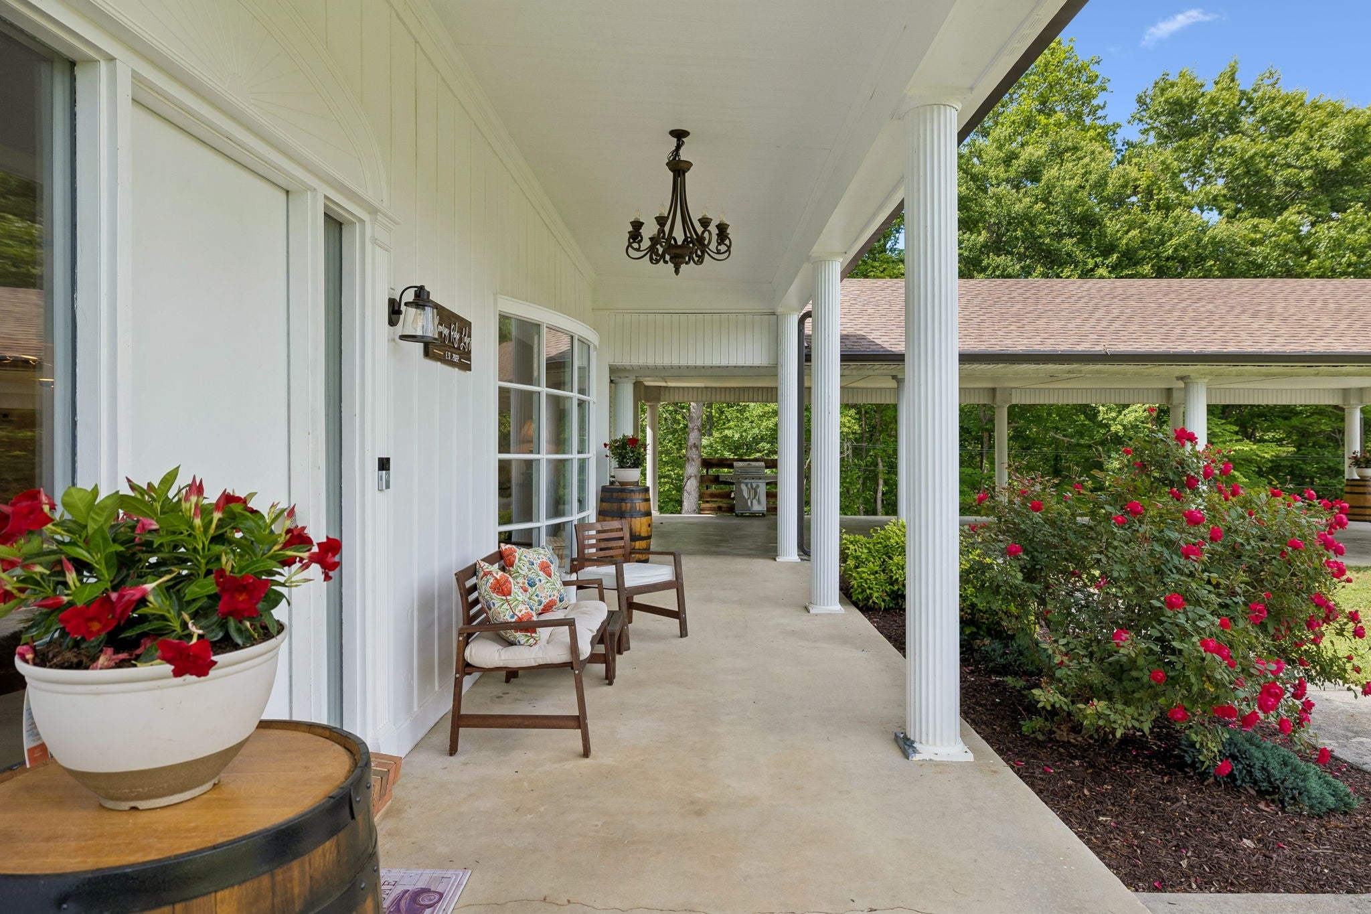
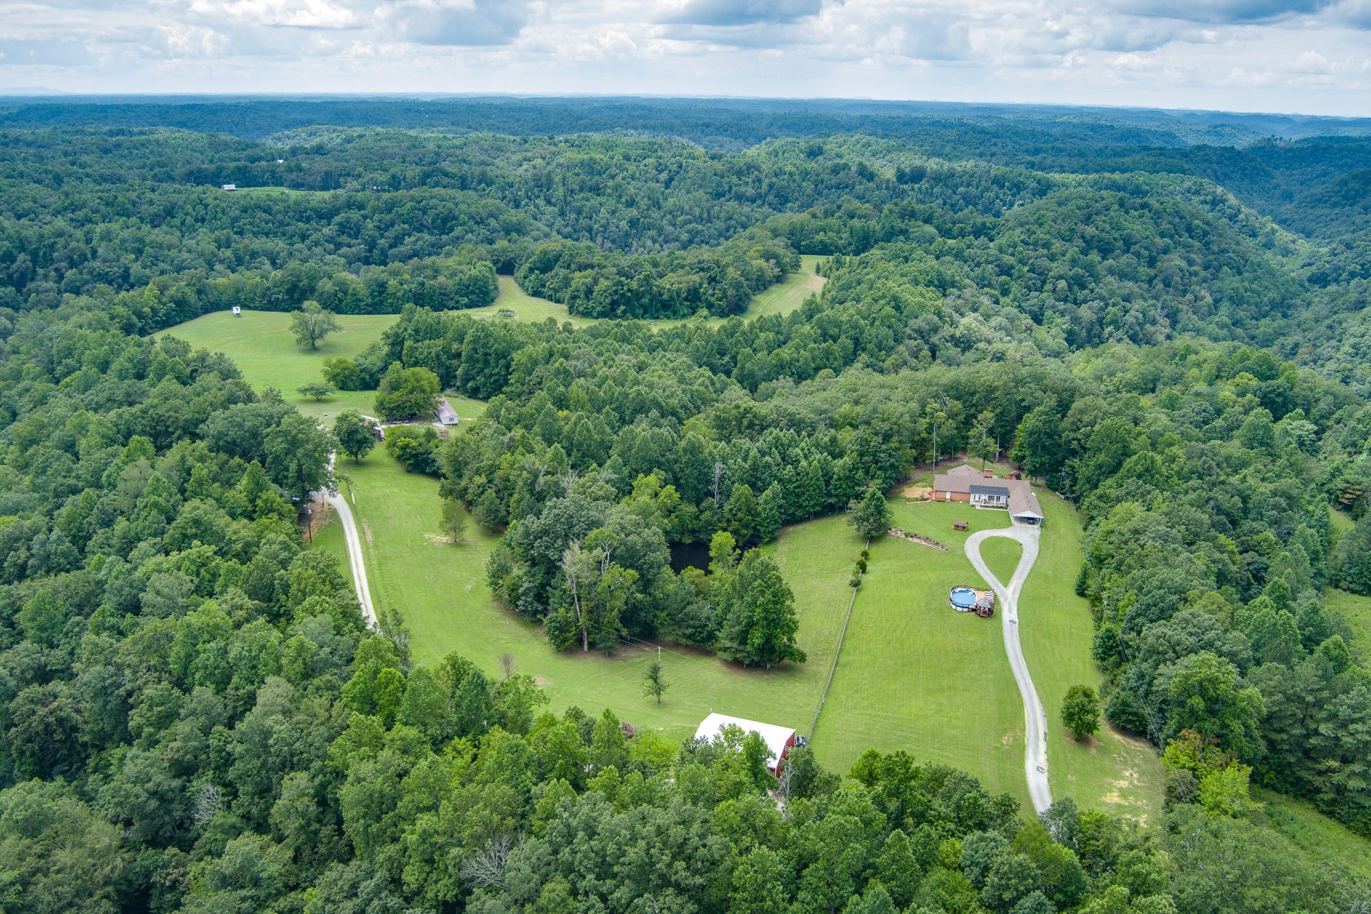
Enter an interest rate to see your estimated monthly payment.Beautiful ~100 acre fully renovated luxury Farm in Bloomington Springs, TN with 3 homes, 2 barns, open pastures, creek, spring water large pond & pool. Total privacy, just 15 minutes from Cookeville, 1 hour drive to Nashville Intl. Airport. *DEVELOPMENT OPPORTUNITY* The entire property consists of 6 buildings: The main house has 5-bedrooms, 3-full bathrooms at 4,000 sqft, fully renovated offers luxury while preserving every ounce of its authentic farm charm. The second home offers 1,252 sq ft with 2-bedroom 1-bath home. The third home is a 3-bedroom 2-bath mobile home. There's also a beautifully restored original hay barn replete with chicken coop & goat quarters, hay loft & plenty of space to park your tractor. And a huge 40 ft x 50 ft metal shop ideal for a workshop or horses & other livestock. Plus supporting structures for spring water filtration, tool shed, etc. Prime acreage qualifies under the Greenbelt program for significant property tax savings. The 97 acres feature rolling hills, grazing pastures, peaceful creek, sparkling pool, level open pastures & lush wooded landscape. Partially fenced pastures stand ready for your ambitions of raising livestock or horses. There's a very large, deep spring-fed pond. Step inside the fully updated main house; a turnkey masterpiece of comfort and style. Each of the 5 bedrooms grant generous living space & classic comfort with 4 being double suite sized. The game room adds to the list of reasons to entertain! Top-of-the-line Anderson windows throughout. A brand-new roof & seamless gutters. New plumbing, electrical systems, and air-conditioning deliver effortless year-round climate control. New appliances, gourmet kitchen & water heater. Durable top-quality flooring throughout. Views from every window: garden, woods/pastures. Just steps from the home lies the refreshing swimming pool. The 2 car garage also serves as a storm shelter. The 4+ car covered carport keeps all your vehicles safe & provides space for gatherings!
| 4 months ago | Listing first seen on site | |
| 4 months ago | Listing updated with changes from the MLS® |
Listings courtesy of Realtracs as distributed by MLS GRID

Based on information submitted to the MLS GRID as of 2026-10-04 01:34 PM UTC. All data is obtained from various sources and may not have been verified by broker or MLS GRID. Supplied Open House Information is subject to change without notice. All information should be independently reviewed and verified for accuracy. Properties may or may not be listed by the office/agent presenting the information.
The Digital Millennium Copyright Act of 1998, 17 U.S.C. § 512 (the “DMCA”) provides recourse for copyright owners who believe that material appearing on the Internet infringes their rights under U.S. copyright law. If you believe in good faith that any content or material made available in connection with our website or services infringes your copyright, you (or your agent) may send us a notice requesting that the content or material be removed, or access to it blocked. Notices must be sent in writing by email to DMCAnotice@MLSGrid.com.
The DMCA requires that your notice of alleged copyright infringement include the following information: (1) description of the copyrighted work that is the subject of claimed infringement; (2) description of the alleged infringing content and information sufficient to permit us to locate the content; (3) contact information for you, including your address, telephone number and email address; (4) a statement by you that you have a good faith belief that the content in the manner complained of is not authorized by the copyright owner, or its agent, or by the operation of any law; (5) a statement by you, signed under penalty of perjury, that the information in the notification is accurate and that you have the authority to enforce the copyrights that are claimed to be infringed; and (6) a physical or electronic signature of the copyright owner or a person authorized to act on the copyright owner’s behalf. Failure to include all of the above information may result in the delay of the processing of your complaint.


