
2230 Highway 48Clarksville, TN 37040
Mortgage Calculator
Monthly Payment (Est.)
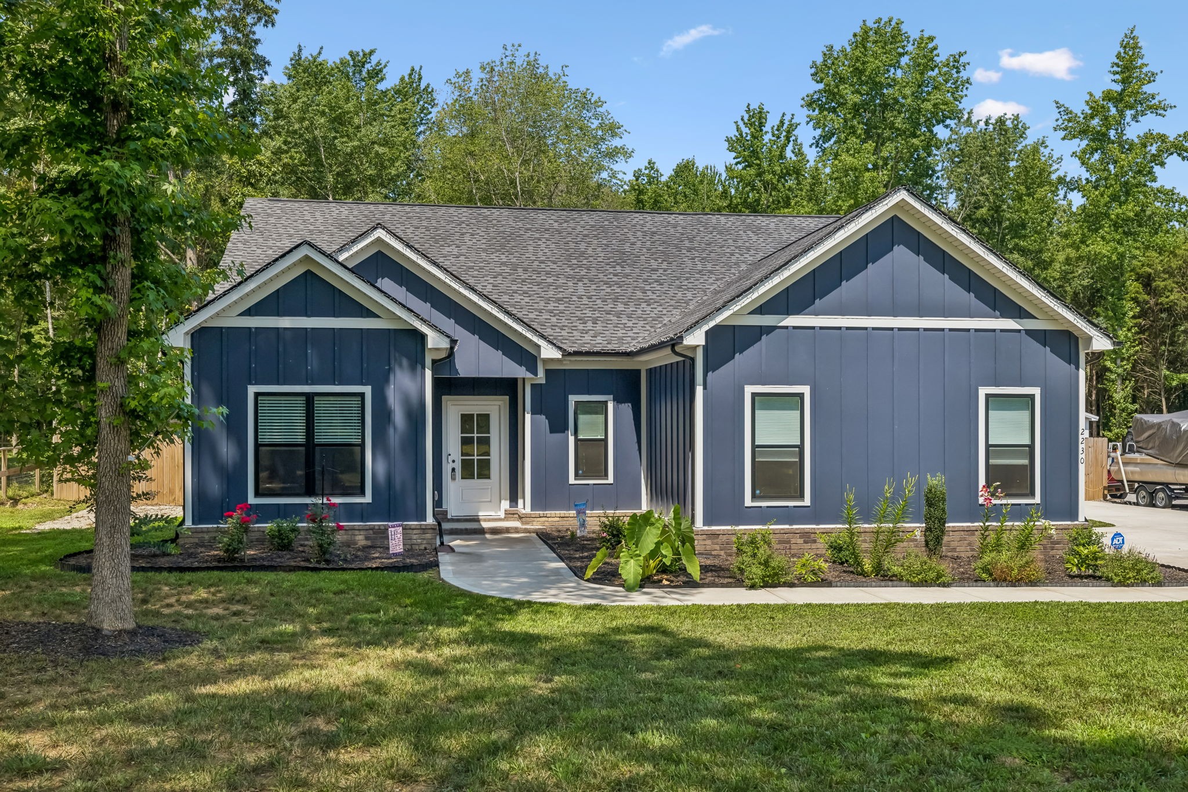
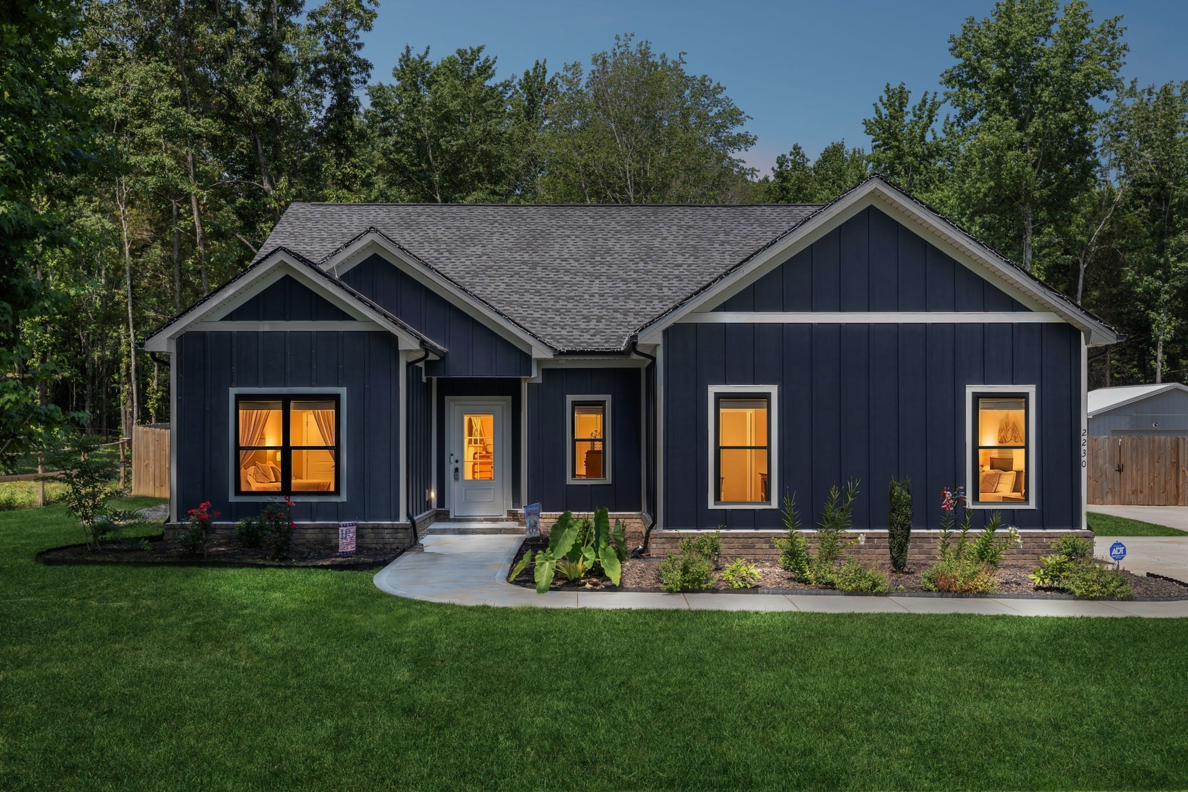
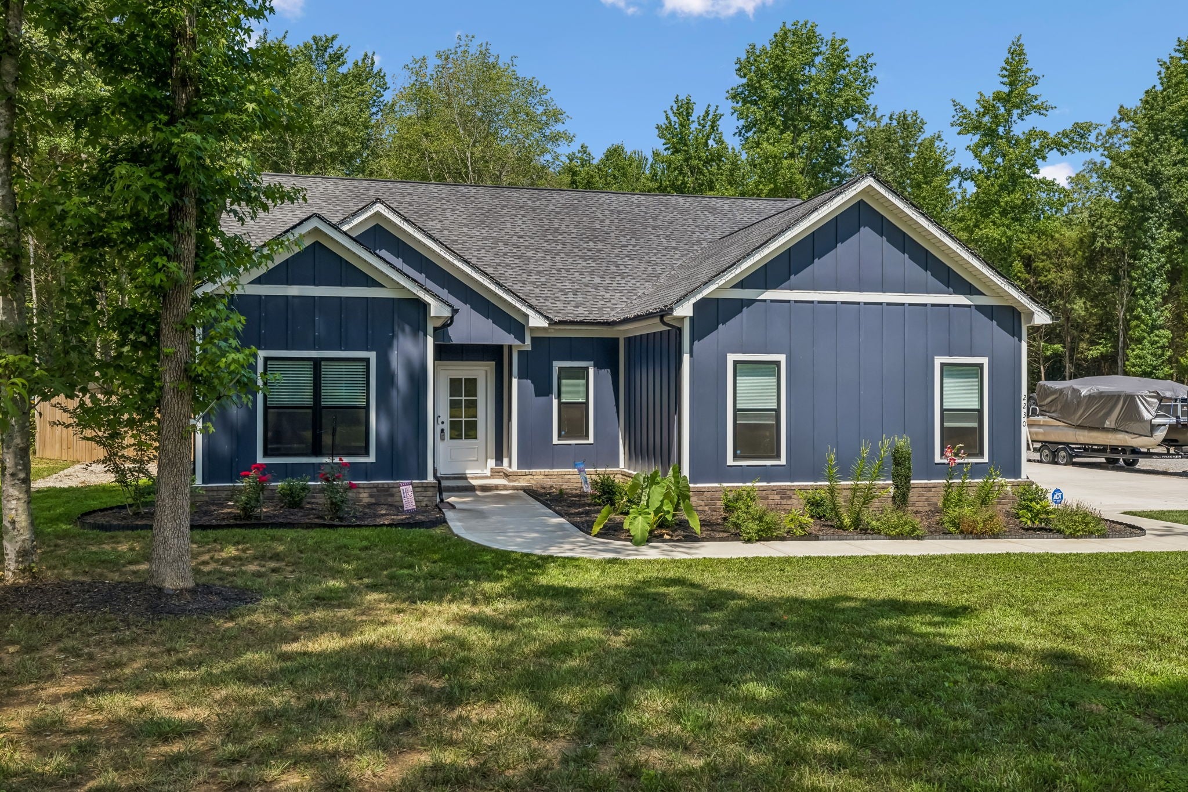
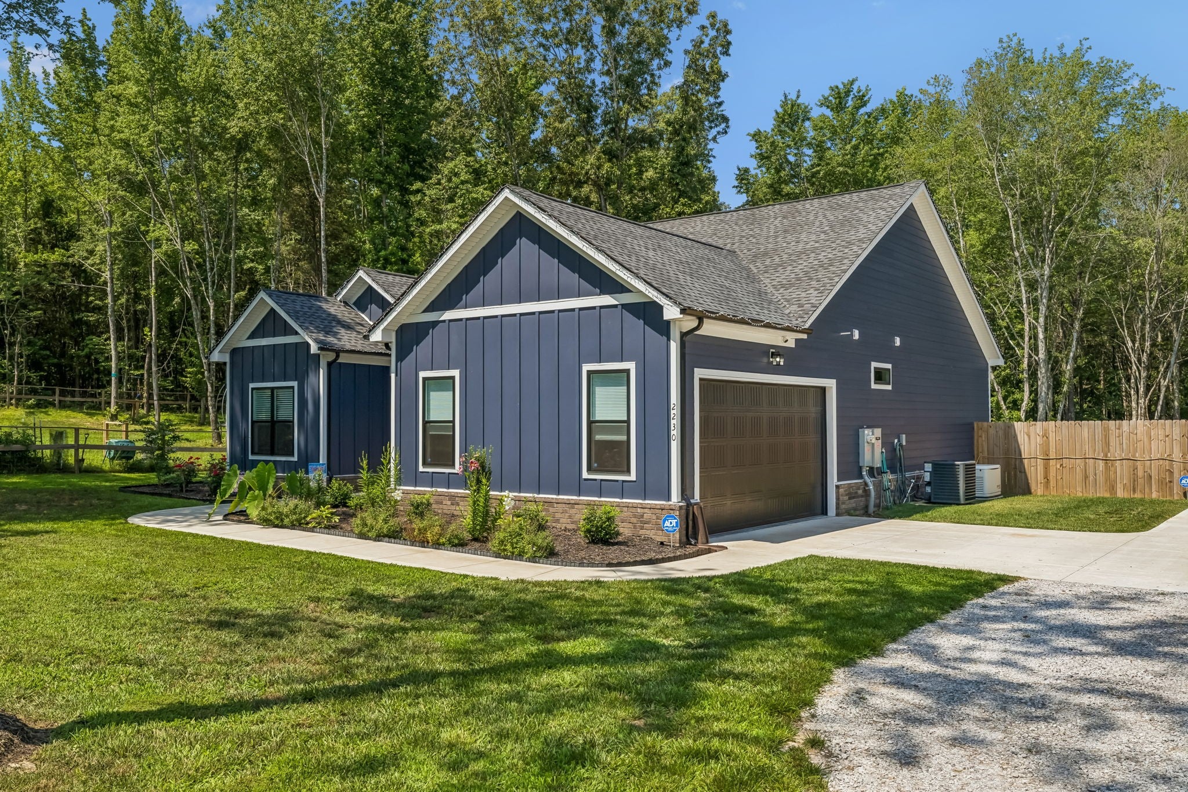
Enter an interest rate to see your estimated monthly payment.Don't worry about storms knocking out the electricity.. Generac house generator for those times the electricity is down... generator has a 10 year transferrable warranty! Seller has a 1 year pest control to transfer to the new homeowner. Welcome to peaceful country living at its finest! Built in 2024, this beautiful 3-bedroom, 2-bath home offers 1,726 square feet of thoughtfully designed living space and sits on approximately 2 acres surrounded by mature trees and natural beauty. The open-concept floor plan provides a seamless flow between the living, dining, and kitchen areas, creating the perfect setting for both everyday living and entertaining. The spacious primary suite features a private bath and generous closet space, while the additional bedrooms offer comfort and flexibility for family, guests, or a home office. A 2-car garage provides ample storage and convenience. Adding to the home's appeal is a Generac whole-house generator powered by propane, providing peace of mind and reliable backup power during unexpected outages and emergency situations. Step outside and enjoy the privacy and tranquility of your own wooded retreat. The picturesque tree-lined setting creates a peaceful atmosphere while still allowing easy access to shopping, dining, schools, and major roadways. Whether you're enjoying your morning coffee on the porch, entertaining guests, or simply taking in the beauty of the surrounding trees, this property offers the perfect blend of modern comfort and country charm. Don't miss this rare opportunity to own a nearly new home on 2 beautiful acres complete with a propane-powered Generac generator, providing comfort, convenience, and preparedness year-round. Need more room for storage well this 12x20 exterior shed eliminates that concern. Even a green house for the convenance of your garden herbs. Schedule your private showing today!
| yesterday | Status changed to Pending | |
| yesterday | Listing updated with changes from the MLS® | |
| 4 weeks ago | Price changed to $425,000 | |
| 4 months ago | Listing first seen on site |
Listings courtesy of Realtracs as distributed by MLS GRID

Based on information submitted to the MLS GRID as of 2026-10-03 06:19 PM UTC. All data is obtained from various sources and may not have been verified by broker or MLS GRID. Supplied Open House Information is subject to change without notice. All information should be independently reviewed and verified for accuracy. Properties may or may not be listed by the office/agent presenting the information.
The Digital Millennium Copyright Act of 1998, 17 U.S.C. § 512 (the “DMCA”) provides recourse for copyright owners who believe that material appearing on the Internet infringes their rights under U.S. copyright law. If you believe in good faith that any content or material made available in connection with our website or services infringes your copyright, you (or your agent) may send us a notice requesting that the content or material be removed, or access to it blocked. Notices must be sent in writing by email to DMCAnotice@MLSGrid.com.
The DMCA requires that your notice of alleged copyright infringement include the following information: (1) description of the copyrighted work that is the subject of claimed infringement; (2) description of the alleged infringing content and information sufficient to permit us to locate the content; (3) contact information for you, including your address, telephone number and email address; (4) a statement by you that you have a good faith belief that the content in the manner complained of is not authorized by the copyright owner, or its agent, or by the operation of any law; (5) a statement by you, signed under penalty of perjury, that the information in the notification is accurate and that you have the authority to enforce the copyrights that are claimed to be infringed; and (6) a physical or electronic signature of the copyright owner or a person authorized to act on the copyright owner’s behalf. Failure to include all of the above information may result in the delay of the processing of your complaint.


