
1489 Citadel DRClarksville, TN 37042
Mortgage Calculator
Monthly Payment (Est.)
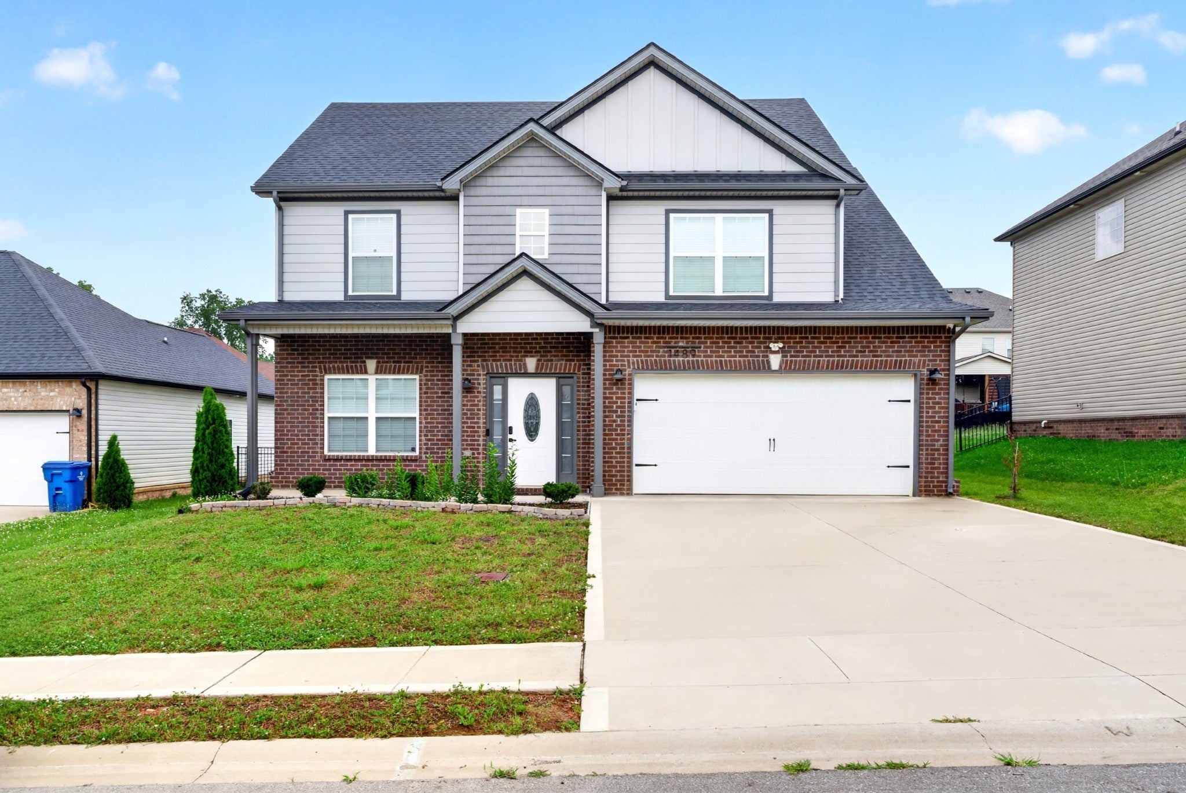
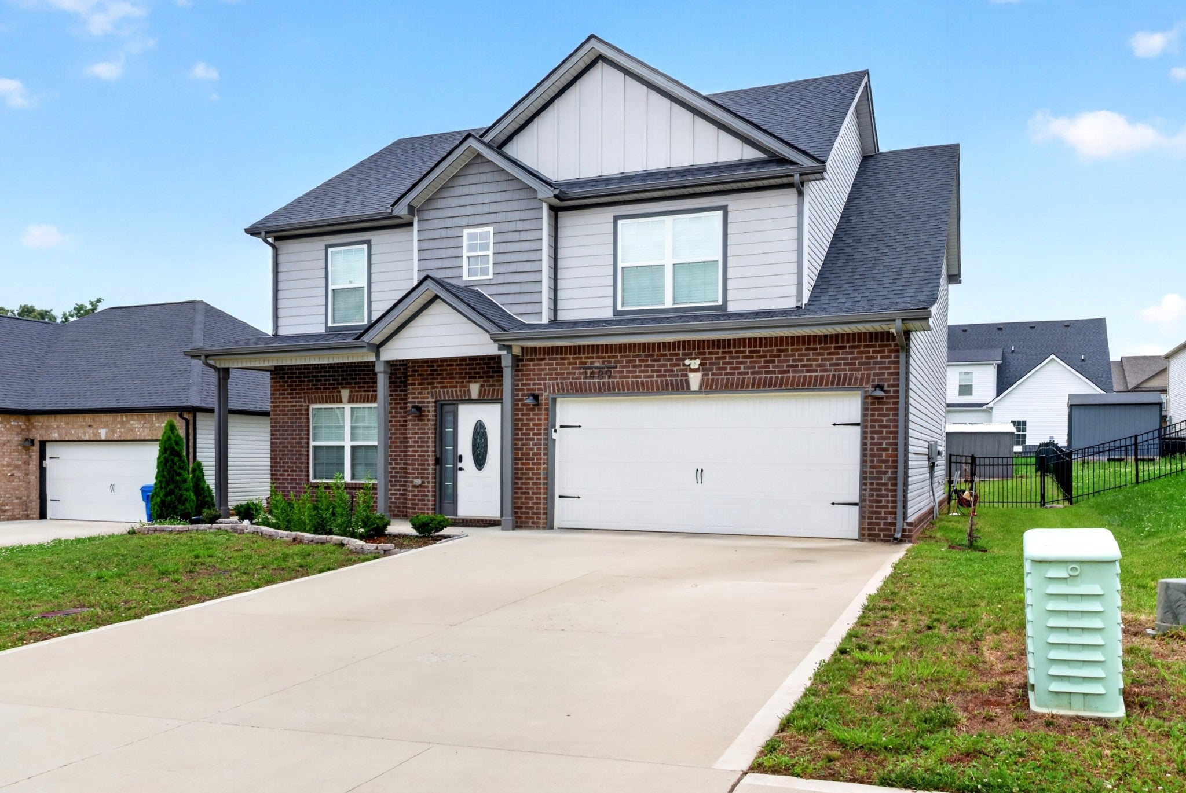
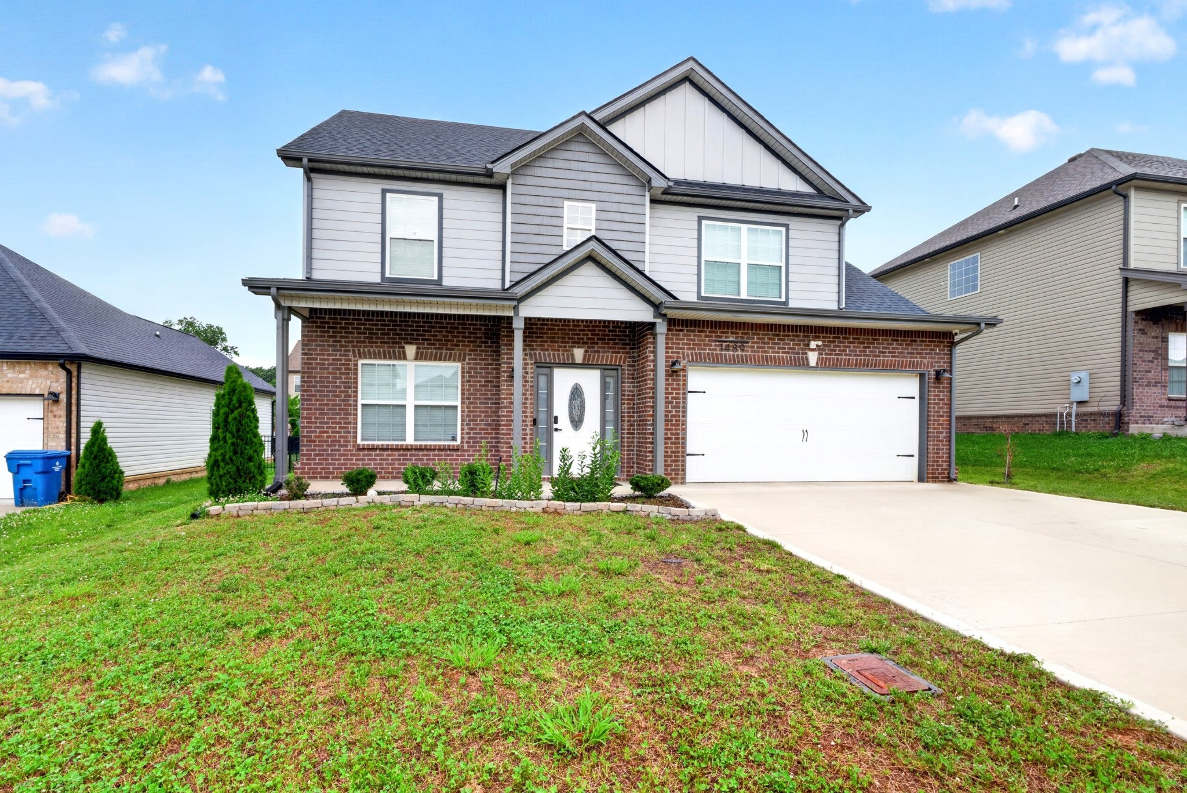
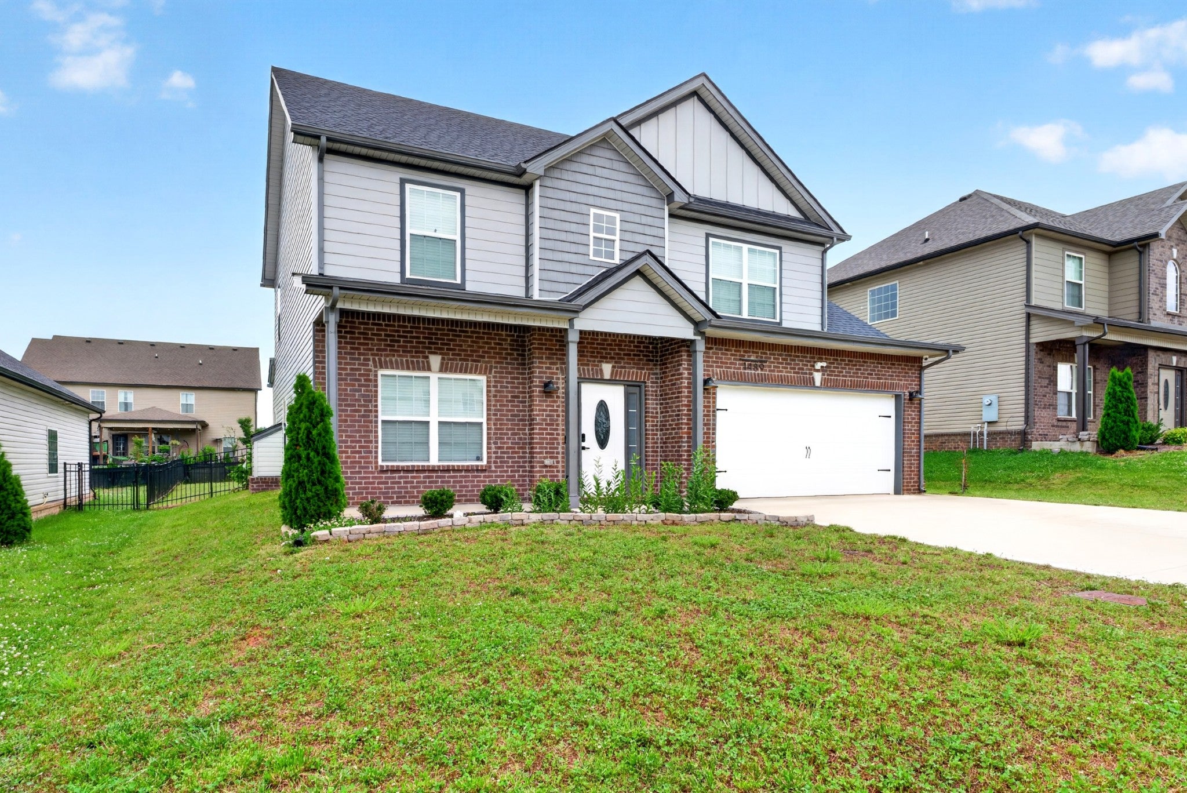
Enter an interest rate to see your estimated monthly payment.Welcome to **1489 Citadel Dr**, a beautifully maintained Clarksville home offering comfort, efficiency, and thoughtful upgrades — an ideal match for **VA and FHA buyers**. Located just minutes from **Fort Campbell**, this property blends affordability, modern finishes, and low‑maintenance living. **Seller is offering $16,495 in concessions**, giving buyers an excellent opportunity to reduce closing costs, buy down their rate, or enhance affordability. Inside, the bright, functional layout features **wood‑slat white blinds throughout**, **granite countertops**, a **smart doorbell**, and an **encapsulated attic with added flooring** for valuable storage. The encapsulation provides **significant energy efficiency**, helping **reduce electric bills** and maintain temperatures up to **20 degrees warmer or cooler** for year‑round comfort. This home sits on a **slab foundation (not a crawlspace)** — meaning no seasonal venting, no moisture concerns, no mold or wood rot, and no costly repairs underneath the home. A major peace‑of‑mind upgrade for any buyer. Outdoors, the property includes a **black wrought‑iron fence** that enhances curb appeal with a clean, timeless look. The **shed conveys** and sits on a **permanent pad foundation**, offering secure storage or hobby space. The exterior is warm and inviting with **lilies planted in the front garden** and **custom planter boxes in the backyard**, creating a charming outdoor setting. With a fully fenced backyard, easy access to shopping, dining, major commuter routes, and Fort Campbell, this home checks all the boxes for first‑time buyers and military families seeking value, convenience, and peace of mind. Whether using VA, FHA, or conventional financing, this property stands out in a fast‑moving market — especially with $16,495 in seller concessions available. Schedule your showing today — opportunities like this don’t last.
| 2 months ago | Status changed to Active Under Contract | |
| 2 months ago | Listing updated with changes from the MLS® | |
| 2 months ago | Price changed to $329,900 | |
| 4 months ago | Listing first seen on site |
Listings courtesy of Realtracs as distributed by MLS GRID

Based on information submitted to the MLS GRID as of 2026-10-03 09:56 AM UTC. All data is obtained from various sources and may not have been verified by broker or MLS GRID. Supplied Open House Information is subject to change without notice. All information should be independently reviewed and verified for accuracy. Properties may or may not be listed by the office/agent presenting the information.
The Digital Millennium Copyright Act of 1998, 17 U.S.C. § 512 (the “DMCA”) provides recourse for copyright owners who believe that material appearing on the Internet infringes their rights under U.S. copyright law. If you believe in good faith that any content or material made available in connection with our website or services infringes your copyright, you (or your agent) may send us a notice requesting that the content or material be removed, or access to it blocked. Notices must be sent in writing by email to DMCAnotice@MLSGrid.com.
The DMCA requires that your notice of alleged copyright infringement include the following information: (1) description of the copyrighted work that is the subject of claimed infringement; (2) description of the alleged infringing content and information sufficient to permit us to locate the content; (3) contact information for you, including your address, telephone number and email address; (4) a statement by you that you have a good faith belief that the content in the manner complained of is not authorized by the copyright owner, or its agent, or by the operation of any law; (5) a statement by you, signed under penalty of perjury, that the information in the notification is accurate and that you have the authority to enforce the copyrights that are claimed to be infringed; and (6) a physical or electronic signature of the copyright owner or a person authorized to act on the copyright owner’s behalf. Failure to include all of the above information may result in the delay of the processing of your complaint.


