
1312 McQuiddy RdNashville, TN 37221
Mortgage Calculator
Monthly Payment (Est.)
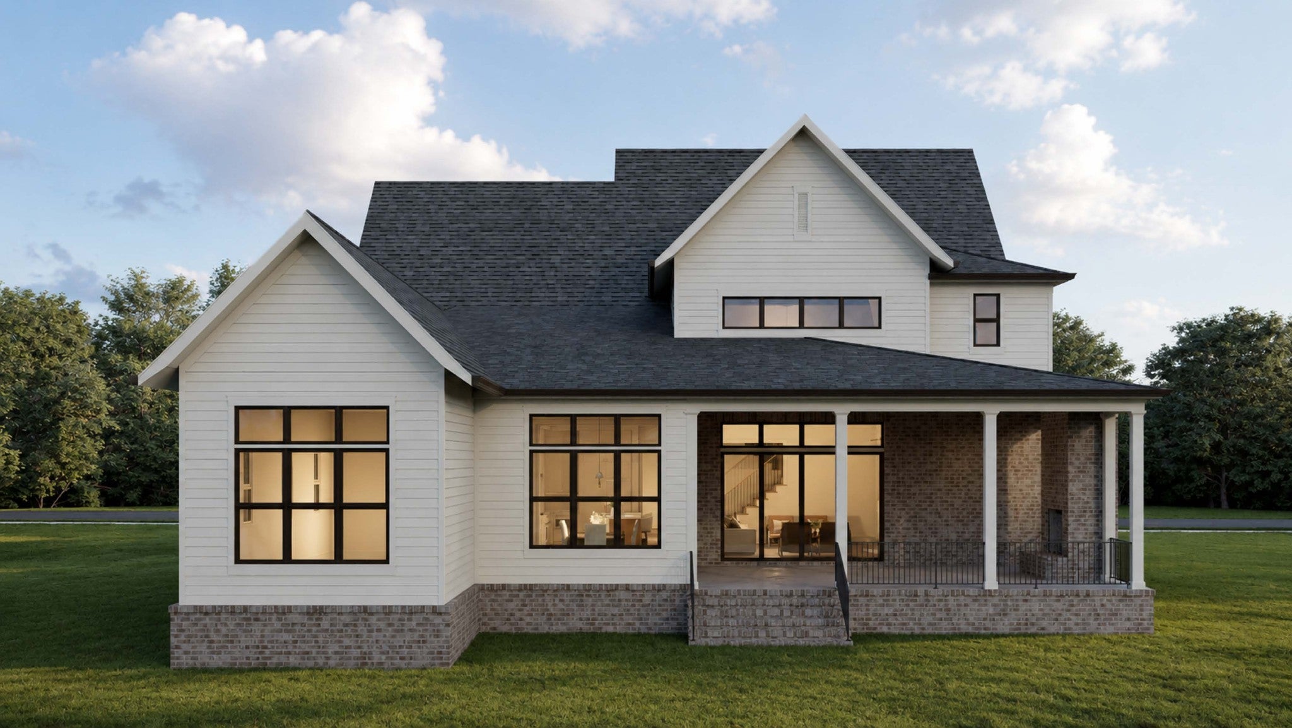
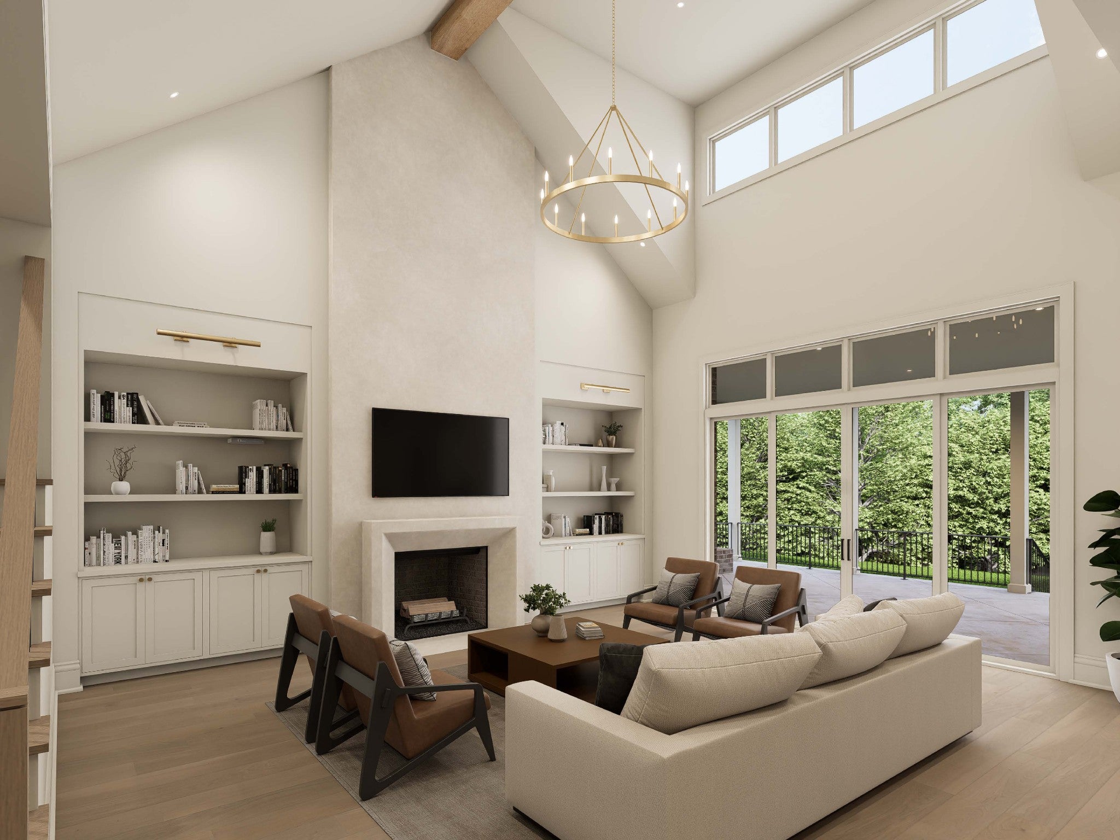
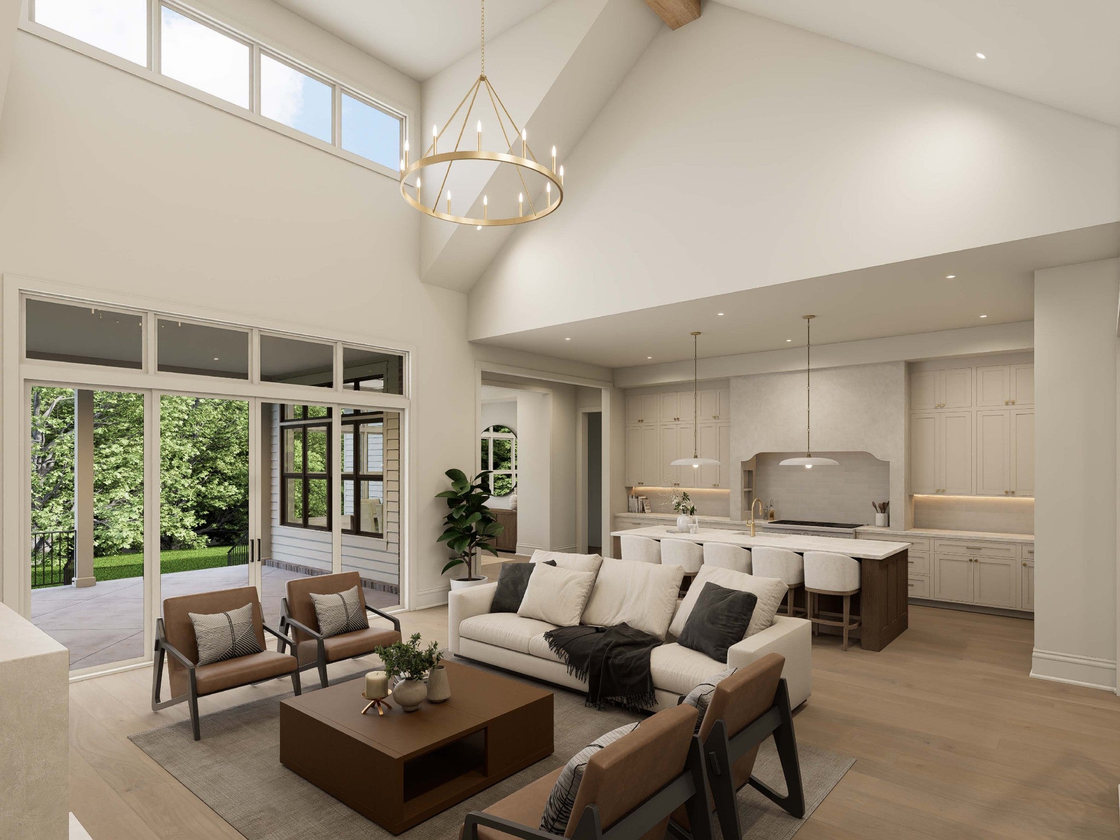
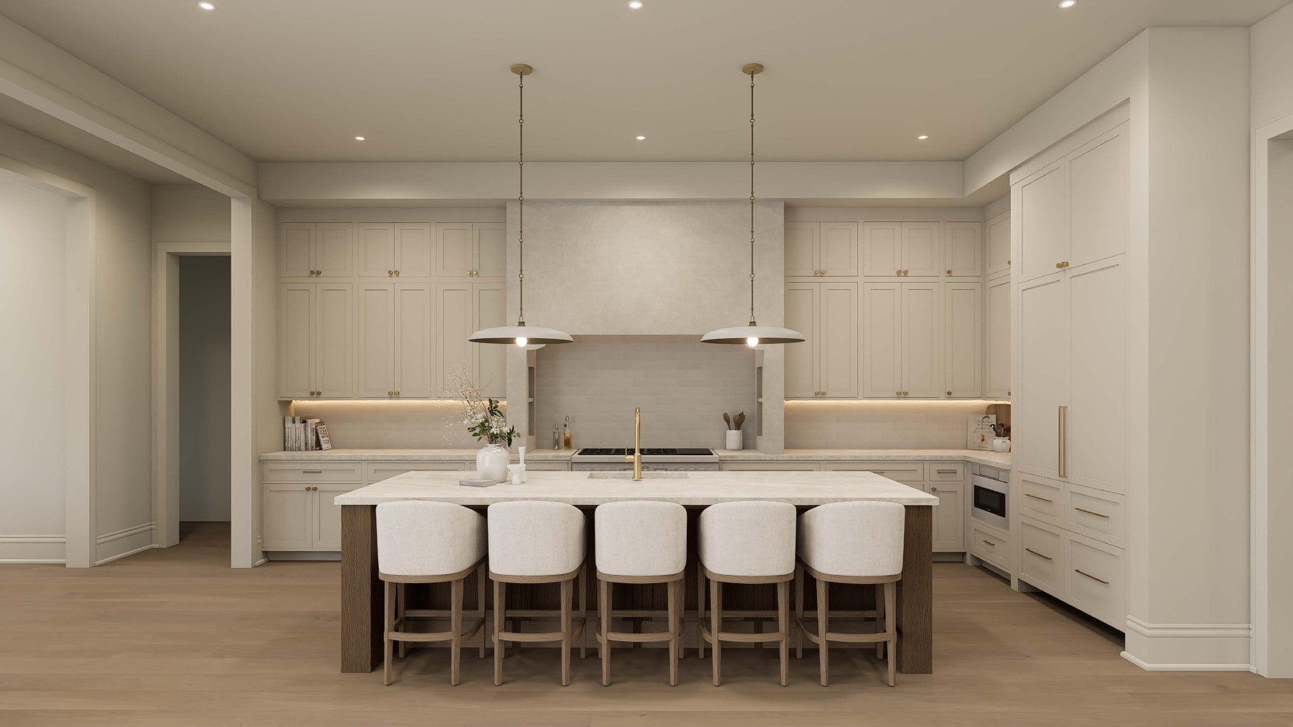
Enter an interest rate to see your estimated monthly payment.Experience the best of custom luxury living with this stunning new construction home by Legend Homes, projected for completion in December 2026. A timeless brick exterior, Pella brown aluminum-clad windows, and a custom iron front door create exceptional curb appeal. Inside, elevated craftsmanship and designer finishes are showcased throughout. The dramatic great room features a soaring 21-foot vaulted ceiling with exposed wood beams, custom built-ins, and a gas fireplace with an elegant ArcusStone and plaster surround. The chef's kitchen is both beautiful and functional, featuring quartz countertops, a stained wood island, champagne bronze fixtures and hardware, and a custom ArcusStone range hood with built-in spice niches. Premium Thermador appliances include a 48-inch paneled French door refrigerator, 48-inch dual-fuel range with double ovens, paneled dishwasher, and Sharp microwave. Wide-plank 7.5-inch hardwood flooring flows throughout the main living areas, while the walk-in pantry offers extensive built-in shelving behind a beautiful reeded glass pocket door. The main-level primary suite serves as a luxurious retreat with dual stained wood vanities topped with quartz countertops, a freestanding soaking tub, floor-to-ceiling tiled shower with bench, and dual walk-in closets. A guest suite with private bath is also located on the main level. Upstairs, three additional bedrooms each feature ensuite baths, along with a spacious bonus room and powder bath. Enjoy year-round outdoor living on the covered back porch complete with a gas fireplace. Residents enjoy an incredible amenity package including a welcome center, racquet and swim club, resort-style pool, fitness facilities, event lawn, dog parks, playgrounds, sport courts, nature trails, and a community garden.
| 4 months ago | Listing first seen on site | |
| 4 months ago | Listing updated with changes from the MLS® |
Listings courtesy of Realtracs as distributed by MLS GRID

Based on information submitted to the MLS GRID as of 2026-10-02 07:35 PM UTC. All data is obtained from various sources and may not have been verified by broker or MLS GRID. Supplied Open House Information is subject to change without notice. All information should be independently reviewed and verified for accuracy. Properties may or may not be listed by the office/agent presenting the information.
The Digital Millennium Copyright Act of 1998, 17 U.S.C. § 512 (the “DMCA”) provides recourse for copyright owners who believe that material appearing on the Internet infringes their rights under U.S. copyright law. If you believe in good faith that any content or material made available in connection with our website or services infringes your copyright, you (or your agent) may send us a notice requesting that the content or material be removed, or access to it blocked. Notices must be sent in writing by email to DMCAnotice@MLSGrid.com.
The DMCA requires that your notice of alleged copyright infringement include the following information: (1) description of the copyrighted work that is the subject of claimed infringement; (2) description of the alleged infringing content and information sufficient to permit us to locate the content; (3) contact information for you, including your address, telephone number and email address; (4) a statement by you that you have a good faith belief that the content in the manner complained of is not authorized by the copyright owner, or its agent, or by the operation of any law; (5) a statement by you, signed under penalty of perjury, that the information in the notification is accurate and that you have the authority to enforce the copyrights that are claimed to be infringed; and (6) a physical or electronic signature of the copyright owner or a person authorized to act on the copyright owner’s behalf. Failure to include all of the above information may result in the delay of the processing of your complaint.


