
409 Sunset CtHermitage, TN 37076
Mortgage Calculator
Monthly Payment (Est.)
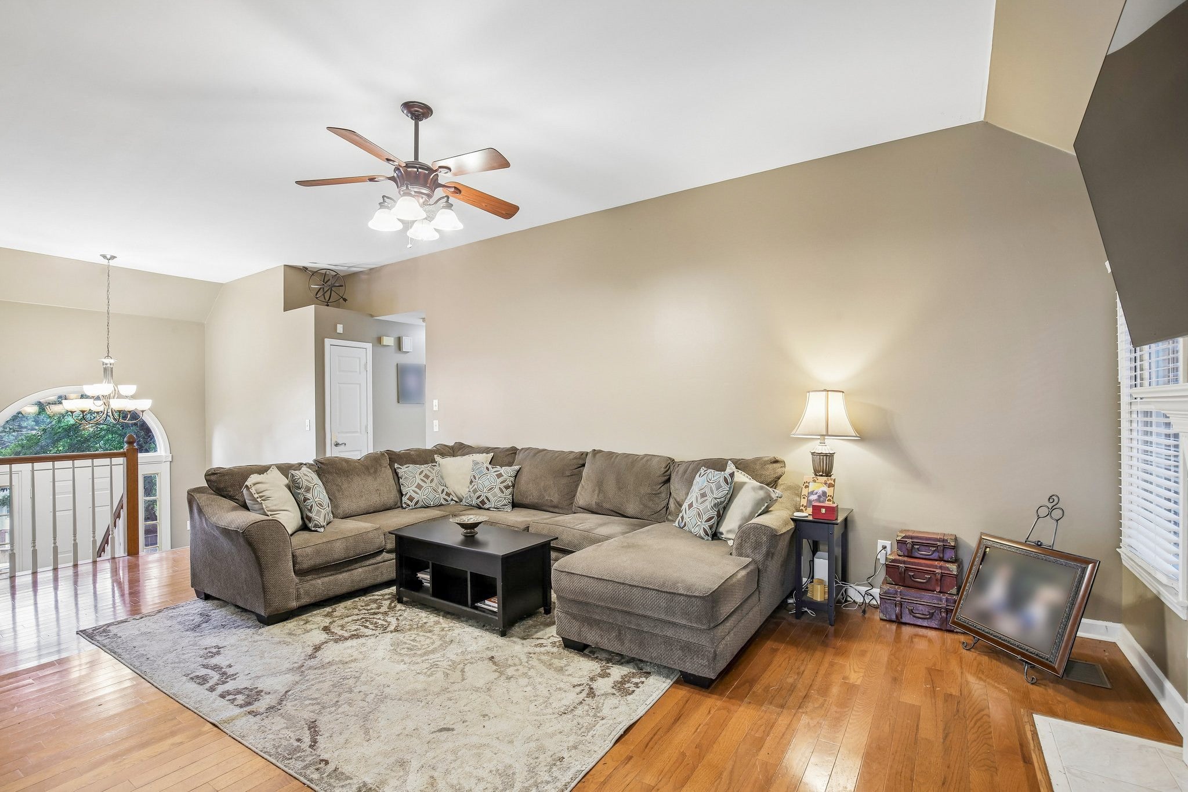
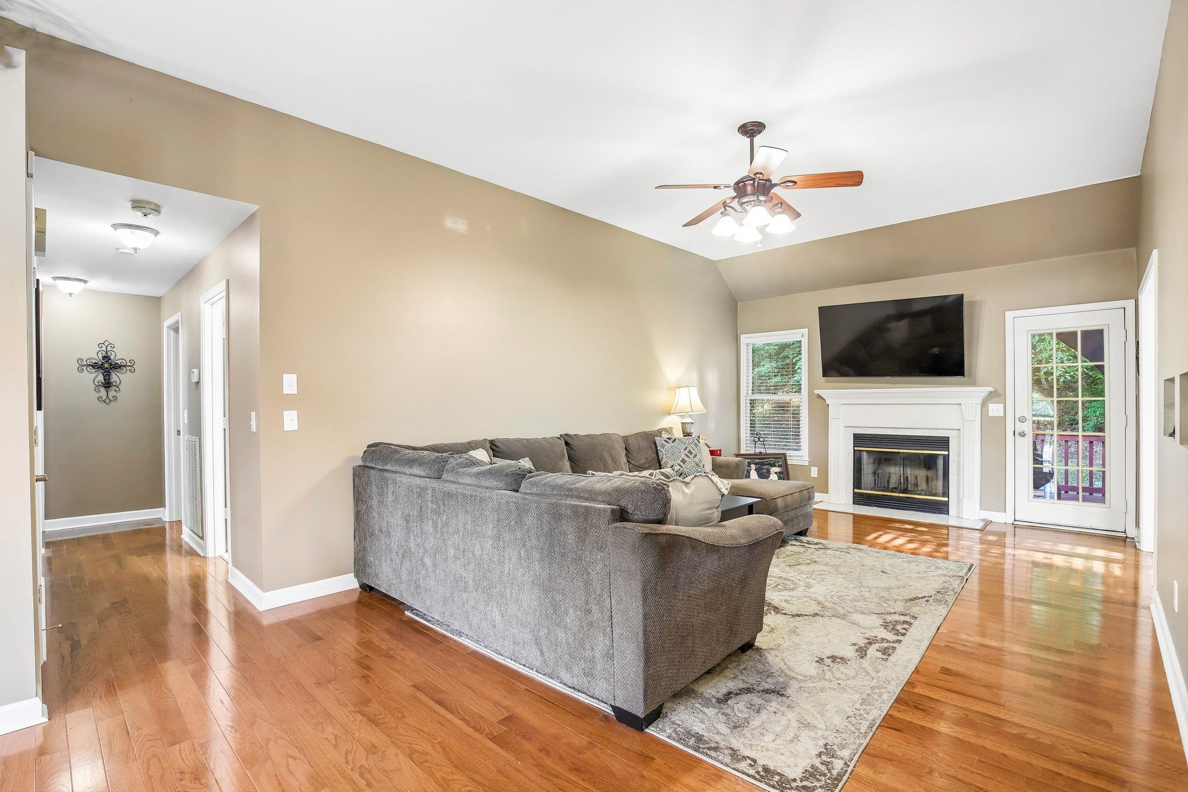
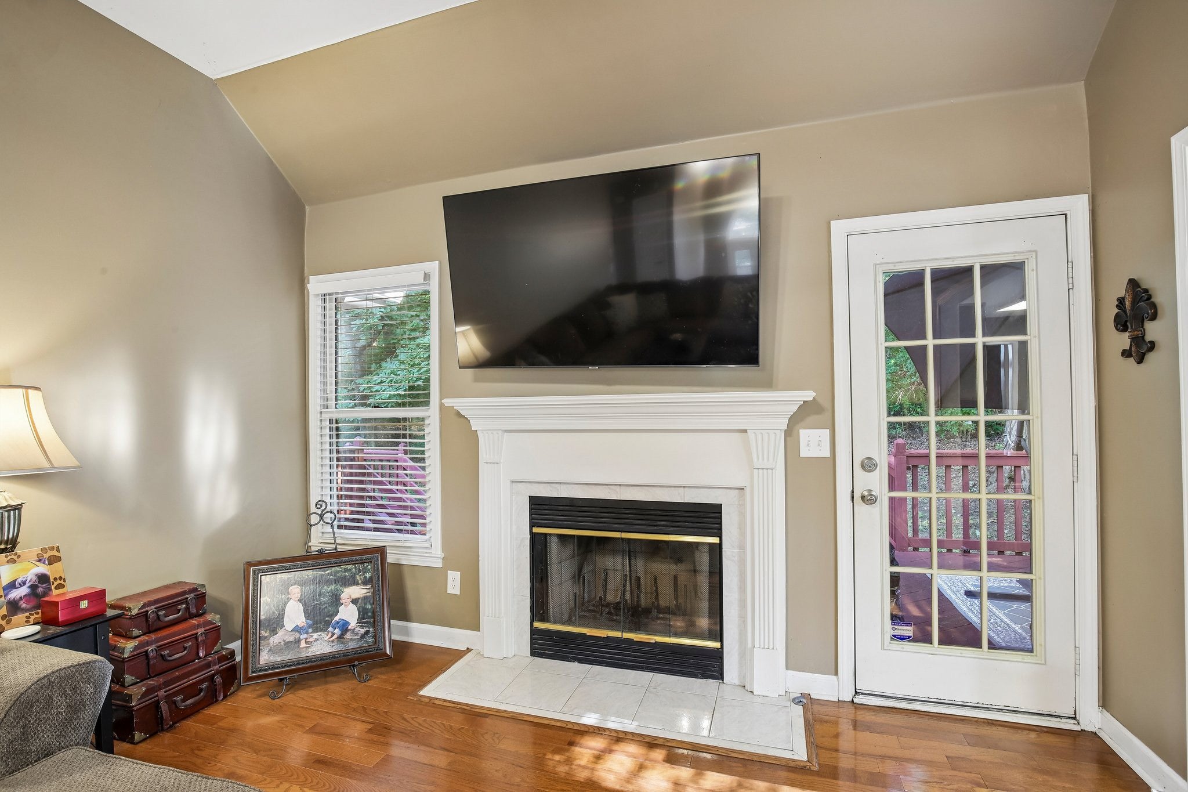
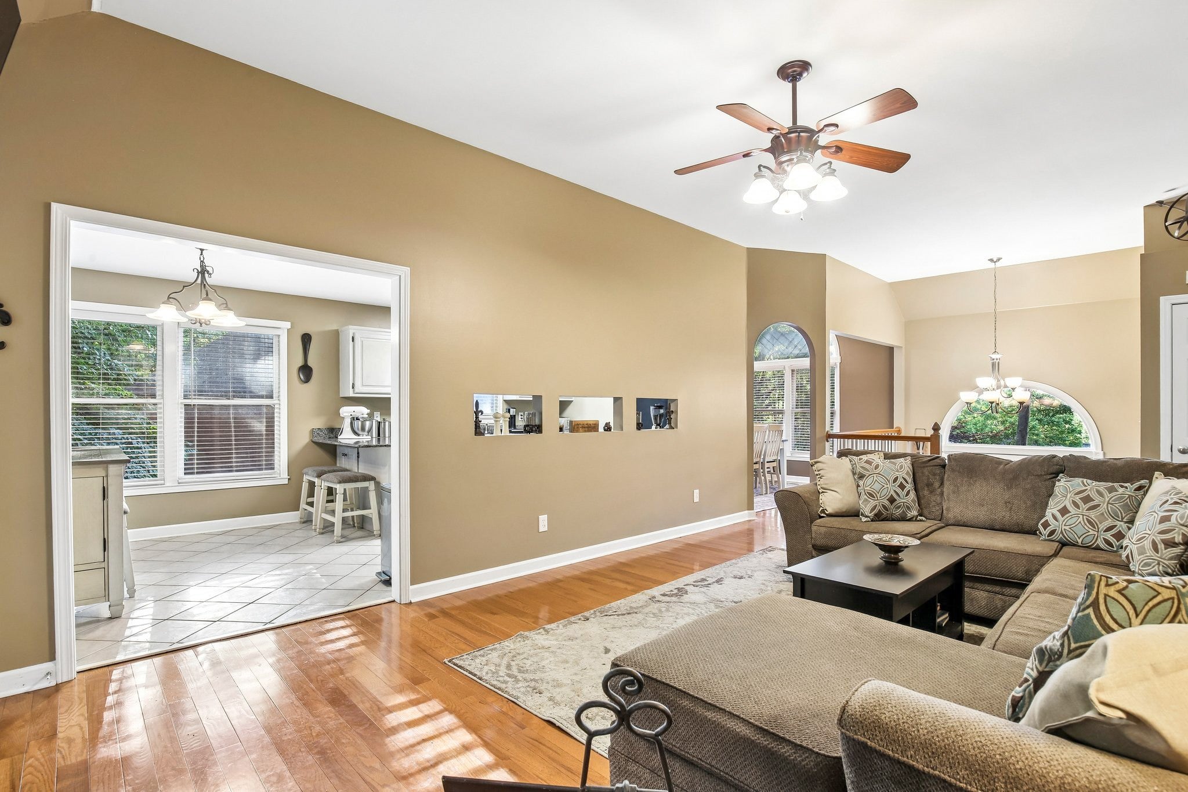
Enter an interest rate to see your estimated monthly payment.🏡 NEW PRICE!! COME SEE THIS HOME IN PERSON! 👀 This Frank Batson-built home is a MUST SEE! ✨ All-brick construction, nestled on a cul-de-sac in desirable Sunset Oaks Subdivision, with a side-entry 3-car garage! 🚗🚗🚗 Step inside to soaring ceilings, beautiful hardwood floors, and an abundance of natural light! ☀️ The eat-in kitchen features a window over the sink, and all kitchen appliances remain! 🍽️ Plus, enjoy a separate dining room for entertaining. 🥂 🛏️ THREE BEDROOMS, including the Primary Suite, are on the main floor! The spacious Primary Bedroom features a vaulted ceiling, walk-in closet, and French doors leading to one of the decks. The Primary Bath offers double vanities, a separate soaking tub, and walk-in tile shower. 🛁✨ Upstairs bedrooms also feature gorgeous vaulted ceilings! ⬆️ ⬇️ LOWER LEVEL BONUS & BEDROOM SUITE: A full bedroom, bathroom, bonus room, and laundry are located downstairs. The 18x14 bonus room is perfect for the sports lover 🏀, music lover 🎸, home gym enthusiast 💪, or whatever your imagination can dream up! 🌳 Step outside to enjoy the private, tree-lined backyard, freshly stained decks, and recently cleaned gutters. 🚗 The huge 3-car garage provides plenty of room for vehicles, storage, and even your boat! 🚤 📍 LOCATION, LOCATION, LOCATION! • 🚆 Convenient to I-40 & Music City Star • ✈️ 7.3 miles / 15 minutes to BNA • 🎸 13.7 miles to Downtown Nashville • 🌊 Close to Percy Priest & Old Hickory Lakes • 🛒 Convenient to Kroger, Publix, Aldi, Sprouts & BJ’s • 🛍️ Hermitage in ~10 minutes • 🍽️ Mt. Juliet in under 20 minutes • 🥡 Plenty of nearby restaurants with Uber Eats & DoorDash delivery! There are SO MANY OPTIONS for enjoying life in this fantastic location! ❤️ 📲 Schedule your private showing today and come see everything this home has to offer!🏡✨
| a month ago | Price changed to $489,900 | |
| a month ago | Listing updated with changes from the MLS® | |
| 4 months ago | Status changed to Active | |
| 4 months ago | Listing first seen on site |
Listings courtesy of Realtracs as distributed by MLS GRID

Based on information submitted to the MLS GRID as of 2026-10-04 01:44 PM UTC. All data is obtained from various sources and may not have been verified by broker or MLS GRID. Supplied Open House Information is subject to change without notice. All information should be independently reviewed and verified for accuracy. Properties may or may not be listed by the office/agent presenting the information.
The Digital Millennium Copyright Act of 1998, 17 U.S.C. § 512 (the “DMCA”) provides recourse for copyright owners who believe that material appearing on the Internet infringes their rights under U.S. copyright law. If you believe in good faith that any content or material made available in connection with our website or services infringes your copyright, you (or your agent) may send us a notice requesting that the content or material be removed, or access to it blocked. Notices must be sent in writing by email to DMCAnotice@MLSGrid.com.
The DMCA requires that your notice of alleged copyright infringement include the following information: (1) description of the copyrighted work that is the subject of claimed infringement; (2) description of the alleged infringing content and information sufficient to permit us to locate the content; (3) contact information for you, including your address, telephone number and email address; (4) a statement by you that you have a good faith belief that the content in the manner complained of is not authorized by the copyright owner, or its agent, or by the operation of any law; (5) a statement by you, signed under penalty of perjury, that the information in the notification is accurate and that you have the authority to enforce the copyrights that are claimed to be infringed; and (6) a physical or electronic signature of the copyright owner or a person authorized to act on the copyright owner’s behalf. Failure to include all of the above information may result in the delay of the processing of your complaint.


