
709 Rocky Shadows DriveChattanooga, TN 37421
Mortgage Calculator
Monthly Payment (Est.)
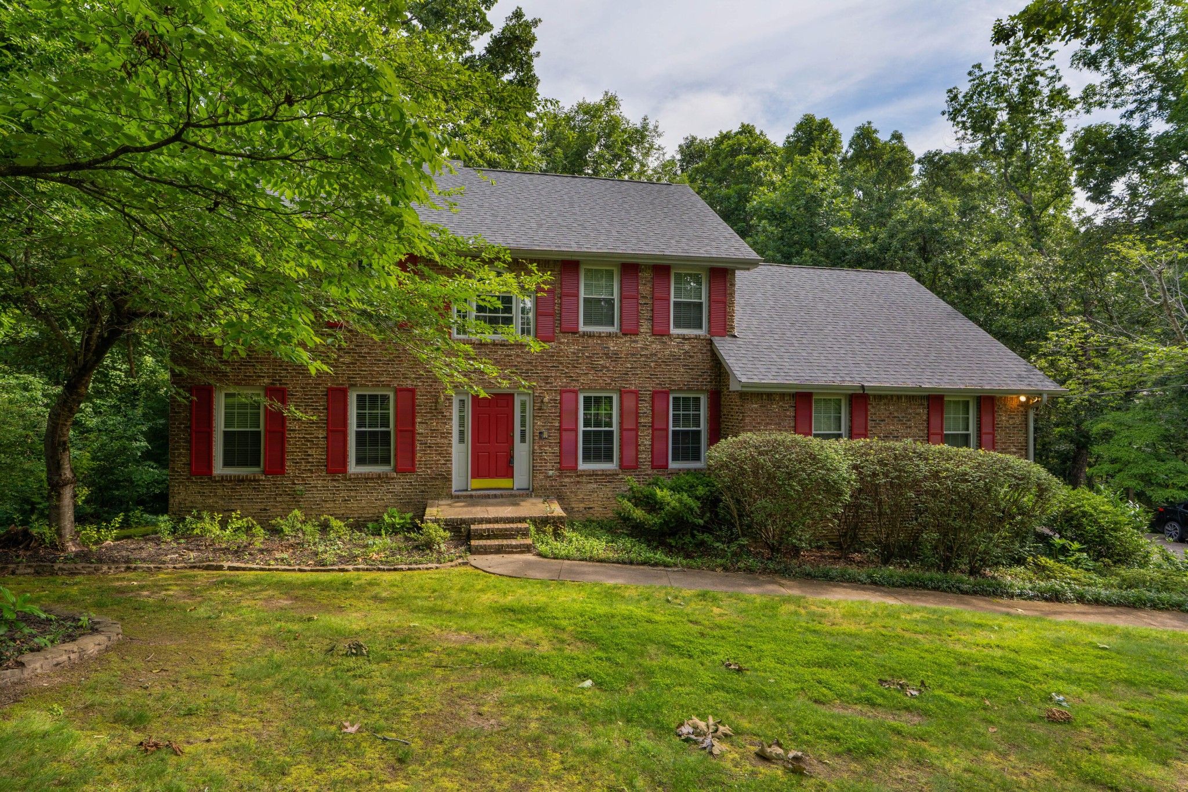
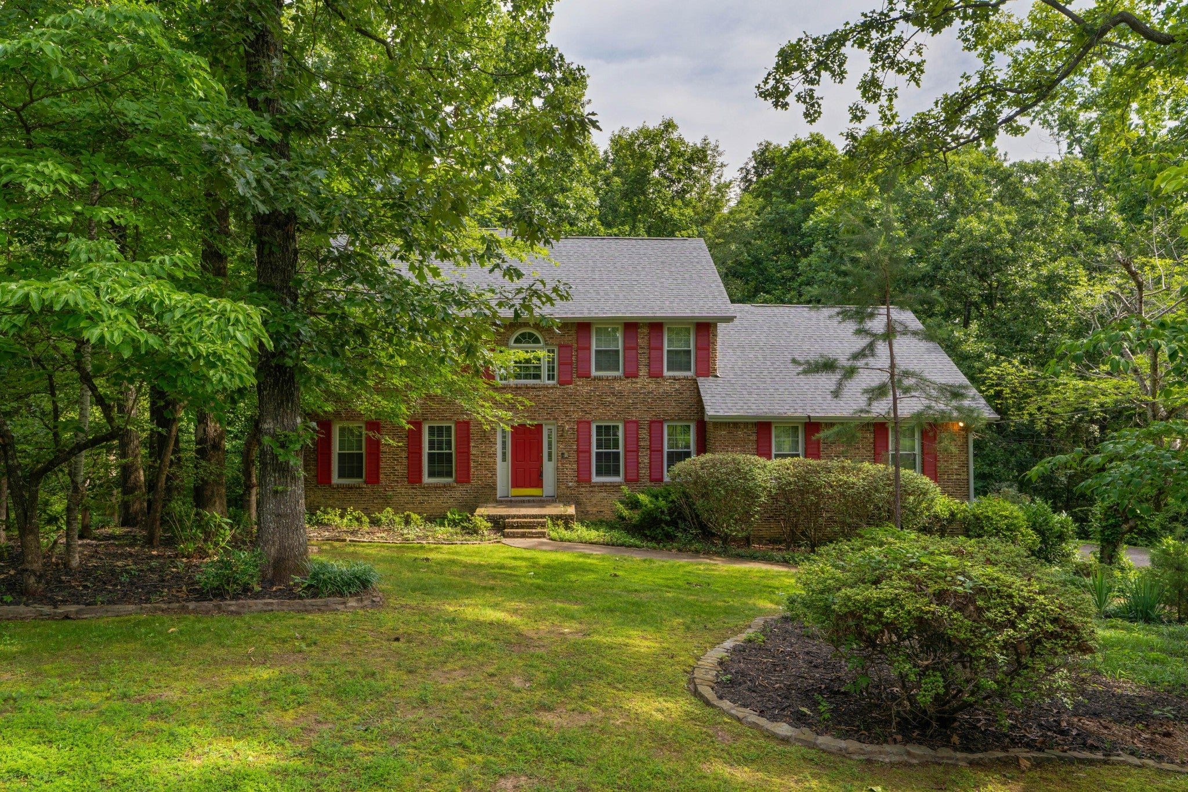
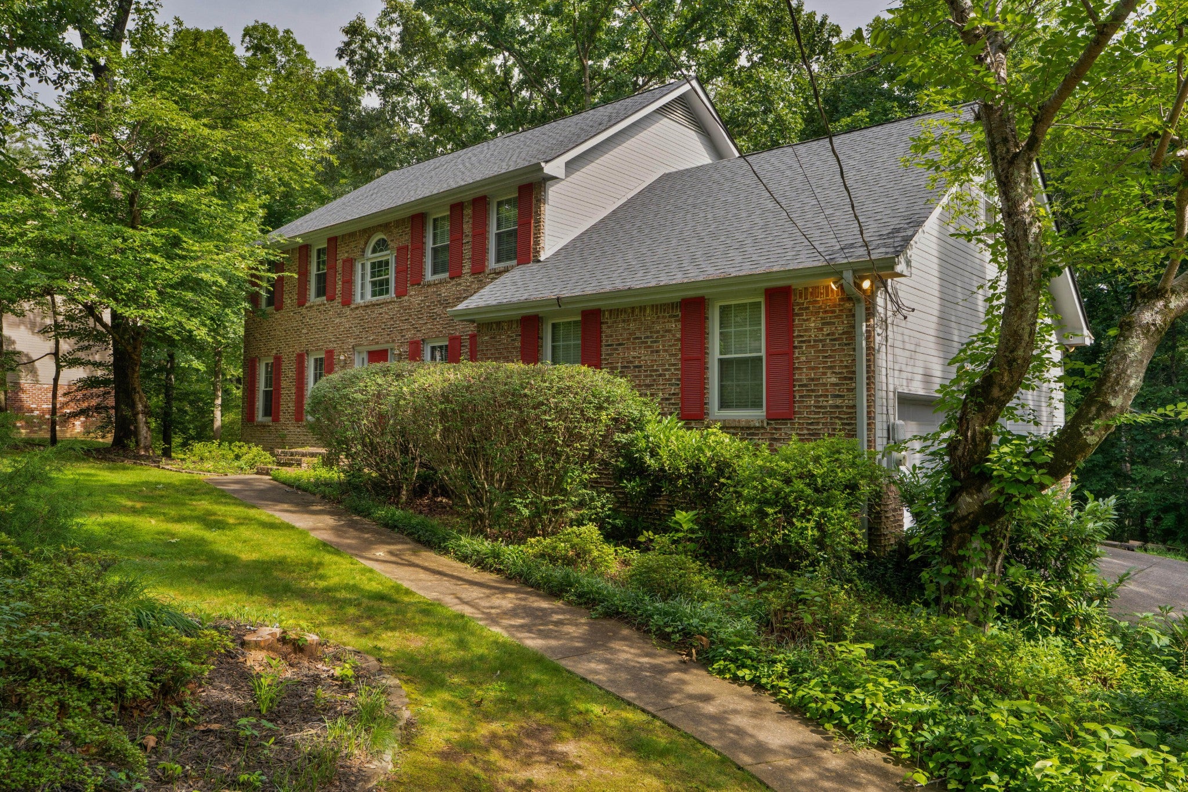
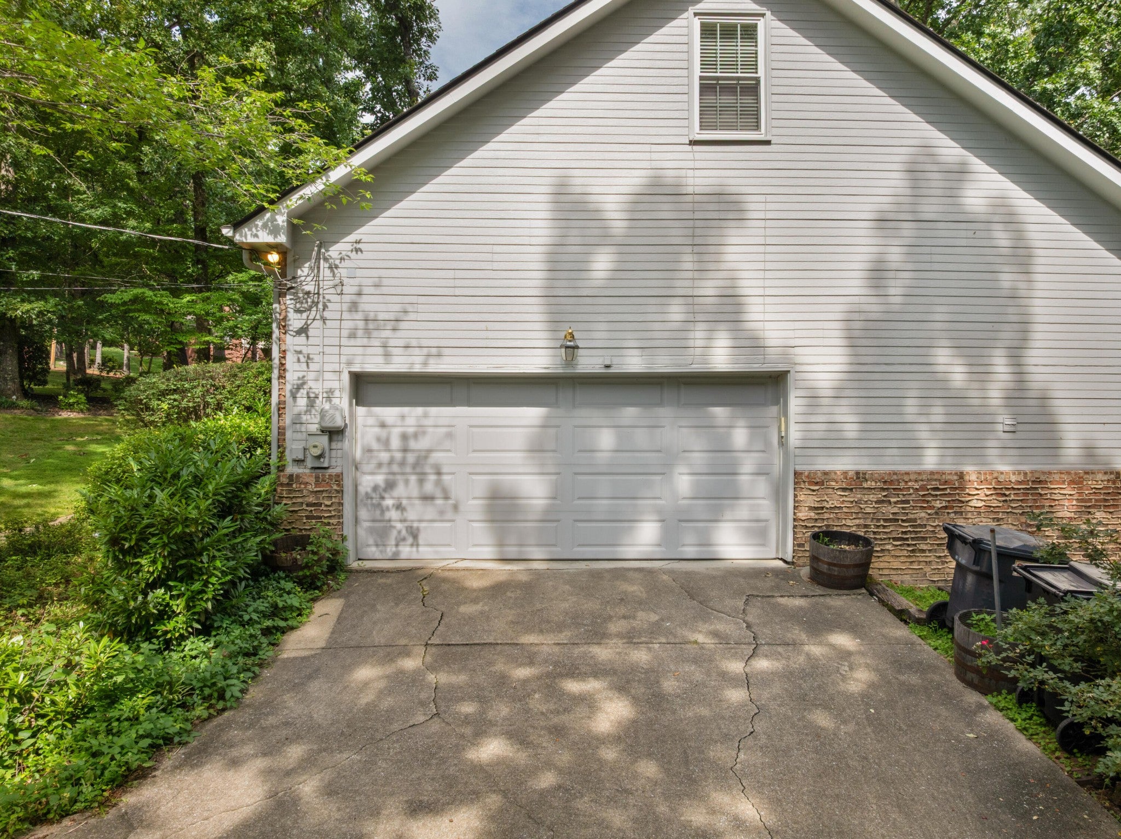
Enter an interest rate to see your estimated monthly payment.Fantastic opportunity in the established Mountain Shadows neighborhood close to schools, parks, the shopping, restaurants and medical facilities surround the Hamilton Place area, and approximately 25 minutes from downtown Chattanooga. Long considered one of the most desirable neighborhoods in East Brainerd, the community offers a pool with clubhouse, tennis courts, playground and basketball court, not to mention mature trees providing a lush setting. This 4 bedroom, 2.5 bath home over an unfinished basement also has mature landscaping and is wooded in back providing a lovely natural setting to enjoy the outdoor living spaces which include a screened-in porch, sun deck and covered patio on the lower level. The interior was just painted and has all new carpet, and additional recent improvements include the roof (2022), exterior paint (2023), 2 HVAC units (2024), water heater (2025), updated bathrooms (2016) and more. Your tour begins with entry to the dedicated foyer that opens to the formal dining room on the right and the formal living room or office on the left. The living room has French doors to the spacious family room which has a gas fireplace, built in cabinetry and access to the screened in porch, providing a great flow for gathering and entertaining. The powder room is conveniently located in the hallway to the kitchen. The kitchen has a center island, granite countertops, tile backsplash, black appliances including downdraft cooktop, double wall ovens, and refrigerator, a pantry and is open to the breakfast area with a sunny bay window and access to the laundry room, double garage and rear deck. All of the bedrooms are on the upper level, including the primary suite which has two walk-in closets and a private bath with dual marble vanities adjoined by built-in cabinetry with a mounted TV, a soaking tub, and a tiled shower. The 3 additional bedrooms share the use of the hall bath which has an elongated vanity and a tub/shower combo.
| 3 weeks ago | Status changed to Active | |
| 3 weeks ago | Listing updated with changes from the MLS® | |
| 3 months ago | Price changed to $495,000 | |
| 4 months ago | Listing first seen on site |
Listings courtesy of Realtracs as distributed by MLS GRID

Based on information submitted to the MLS GRID as of 2026-10-05 10:08 AM UTC. All data is obtained from various sources and may not have been verified by broker or MLS GRID. Supplied Open House Information is subject to change without notice. All information should be independently reviewed and verified for accuracy. Properties may or may not be listed by the office/agent presenting the information.
The Digital Millennium Copyright Act of 1998, 17 U.S.C. § 512 (the “DMCA”) provides recourse for copyright owners who believe that material appearing on the Internet infringes their rights under U.S. copyright law. If you believe in good faith that any content or material made available in connection with our website or services infringes your copyright, you (or your agent) may send us a notice requesting that the content or material be removed, or access to it blocked. Notices must be sent in writing by email to DMCAnotice@MLSGrid.com.
The DMCA requires that your notice of alleged copyright infringement include the following information: (1) description of the copyrighted work that is the subject of claimed infringement; (2) description of the alleged infringing content and information sufficient to permit us to locate the content; (3) contact information for you, including your address, telephone number and email address; (4) a statement by you that you have a good faith belief that the content in the manner complained of is not authorized by the copyright owner, or its agent, or by the operation of any law; (5) a statement by you, signed under penalty of perjury, that the information in the notification is accurate and that you have the authority to enforce the copyrights that are claimed to be infringed; and (6) a physical or electronic signature of the copyright owner or a person authorized to act on the copyright owner’s behalf. Failure to include all of the above information may result in the delay of the processing of your complaint.


