
7636 Liberty RdScotts Hill, TN 38374
Mortgage Calculator
Monthly Payment (Est.)
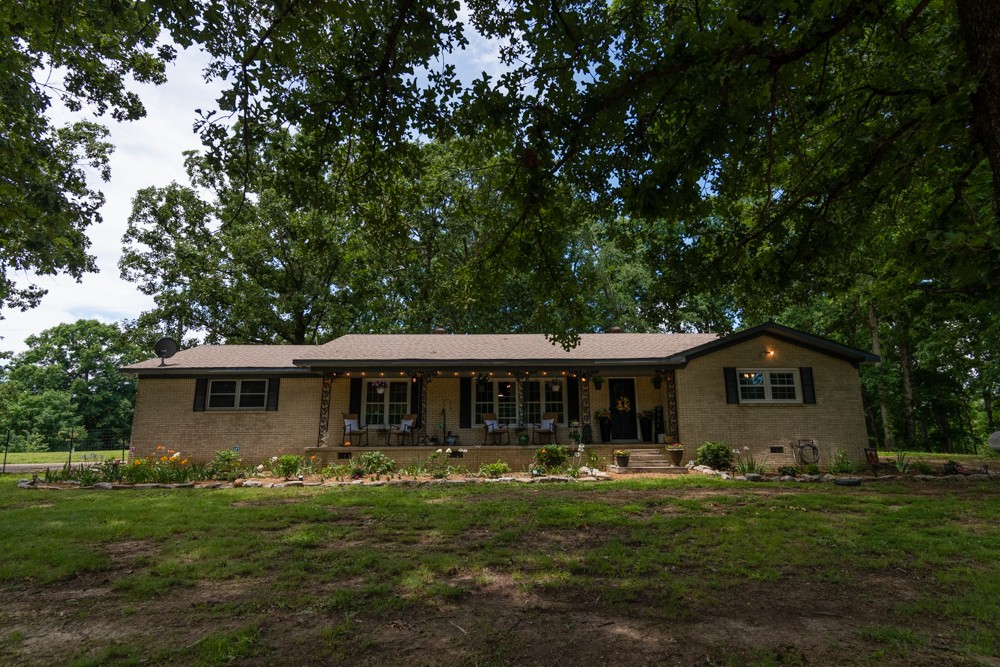
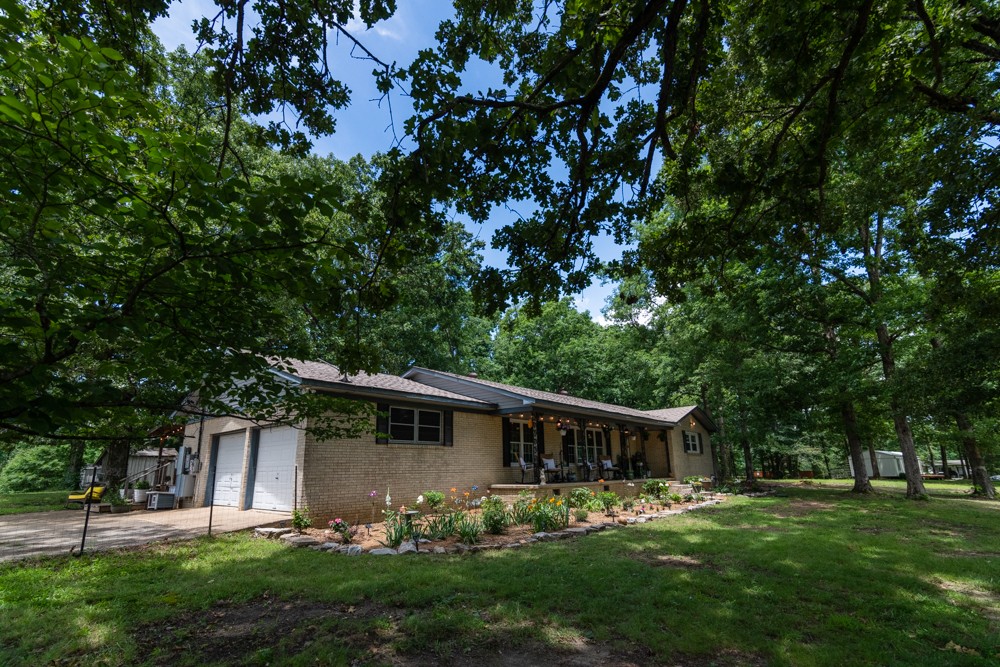
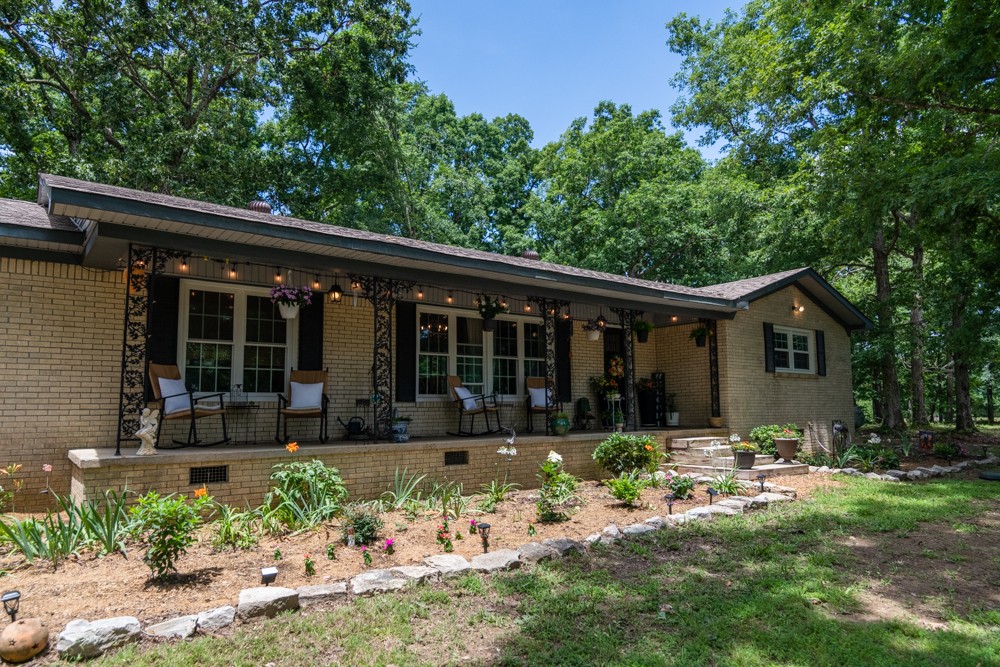
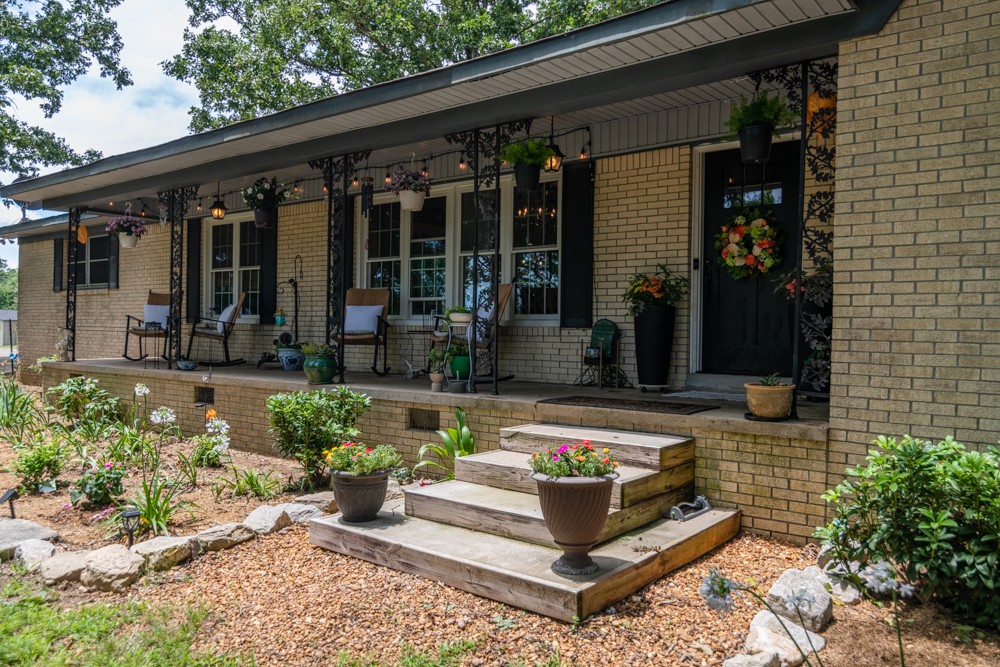
Enter an interest rate to see your estimated monthly payment.1% Lender Concession Available!!! Escape to Your Own Tennessee Paradise! Discover the perfect blend of comfort, privacy, and outdoor adventure on this remarkable 54-acre property in Scotts Hill. Whether you're searching for a working farm, hunting retreat, homestead, or peaceful country escape, this property offers endless possibilities. Even better, the land is enrolled in the Greenbelt program, providing valuable property tax savings for the new owner. The all-brick ranch home features 3 bedrooms, 1.5 baths, and 1,761 square feet of comfortable living space. Inside, you'll find an open-concept floor plan with a wood-burning fireplace, an updated kitchen featuring beautiful soapstone quartzite countertops, stylish backsplash, stainless steel appliances, and a spacious dining area perfect for gathering with family and friends. A versatile hobby room or office, mudroom/laundry room, and attached two-car garage add convenience and functionality. Step outside and experience everything this incredible property has to offer. The mix of rolling pasture, mature timber, and abundant wildlife creates the perfect setting for recreation, hunting, farming, or simply enjoying nature. The property includes a large barn and poultry house, both with electricity, an RV hookup, cattle pond, retention pond, fruit trees, established deer trails, a tree stand, and additional storage buildings. Enjoy peaceful mornings on the covered front porch and unwind in the evenings on the expansive covered back deck overlooking your private acreage. Additional features include solar panels, city water, no HOA, and plenty of room for livestock, equipment, outdoor recreation, or future expansion. Rarely does a property offer this combination of acreage, privacy, farm infrastructure, recreational opportunities, and a move-in-ready home. Come experience the freedom and beauty of country living at its finest.
| 4 months ago | Listing first seen on site | |
| 4 months ago | Listing updated with changes from the MLS® |
Listings courtesy of Realtracs as distributed by MLS GRID

Based on information submitted to the MLS GRID as of 2026-10-04 12:47 AM UTC. All data is obtained from various sources and may not have been verified by broker or MLS GRID. Supplied Open House Information is subject to change without notice. All information should be independently reviewed and verified for accuracy. Properties may or may not be listed by the office/agent presenting the information.
The Digital Millennium Copyright Act of 1998, 17 U.S.C. § 512 (the “DMCA”) provides recourse for copyright owners who believe that material appearing on the Internet infringes their rights under U.S. copyright law. If you believe in good faith that any content or material made available in connection with our website or services infringes your copyright, you (or your agent) may send us a notice requesting that the content or material be removed, or access to it blocked. Notices must be sent in writing by email to DMCAnotice@MLSGrid.com.
The DMCA requires that your notice of alleged copyright infringement include the following information: (1) description of the copyrighted work that is the subject of claimed infringement; (2) description of the alleged infringing content and information sufficient to permit us to locate the content; (3) contact information for you, including your address, telephone number and email address; (4) a statement by you that you have a good faith belief that the content in the manner complained of is not authorized by the copyright owner, or its agent, or by the operation of any law; (5) a statement by you, signed under penalty of perjury, that the information in the notification is accurate and that you have the authority to enforce the copyrights that are claimed to be infringed; and (6) a physical or electronic signature of the copyright owner or a person authorized to act on the copyright owner’s behalf. Failure to include all of the above information may result in the delay of the processing of your complaint.


