
4139 Ashland City RdClarksville, TN 37043
Mortgage Calculator
Monthly Payment (Est.)
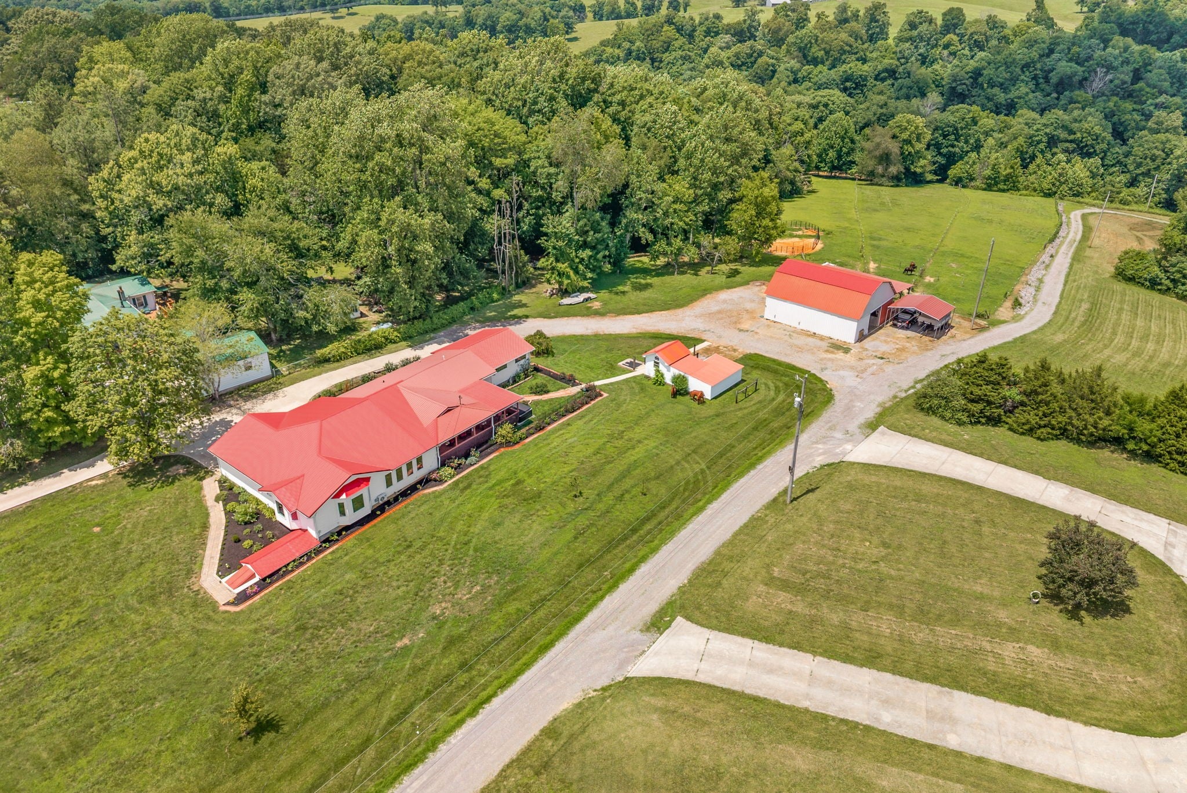
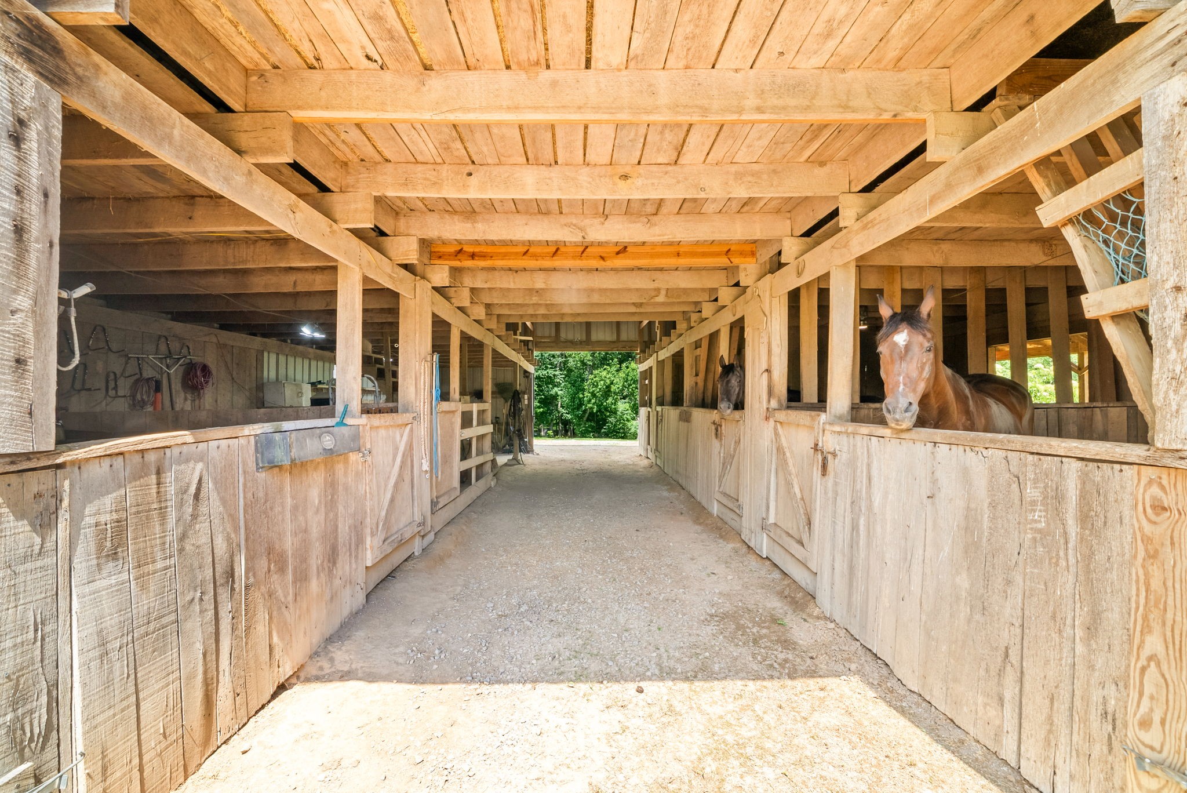
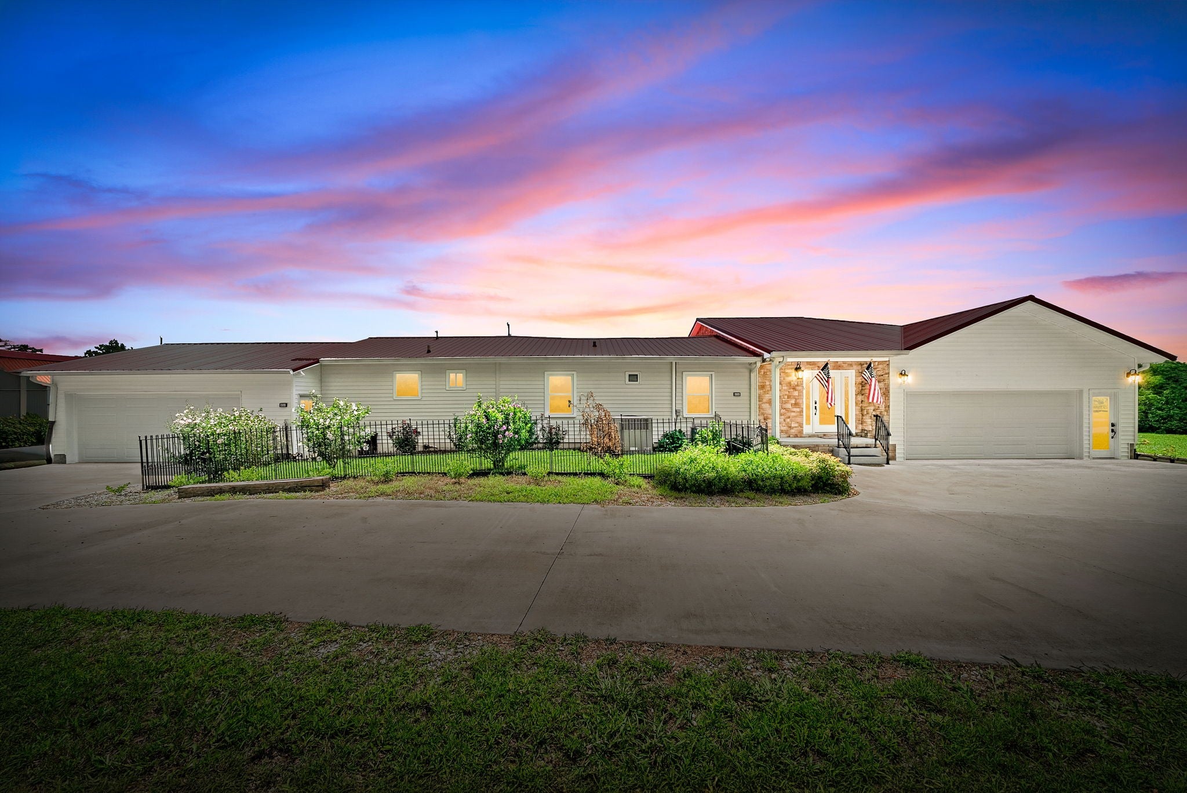
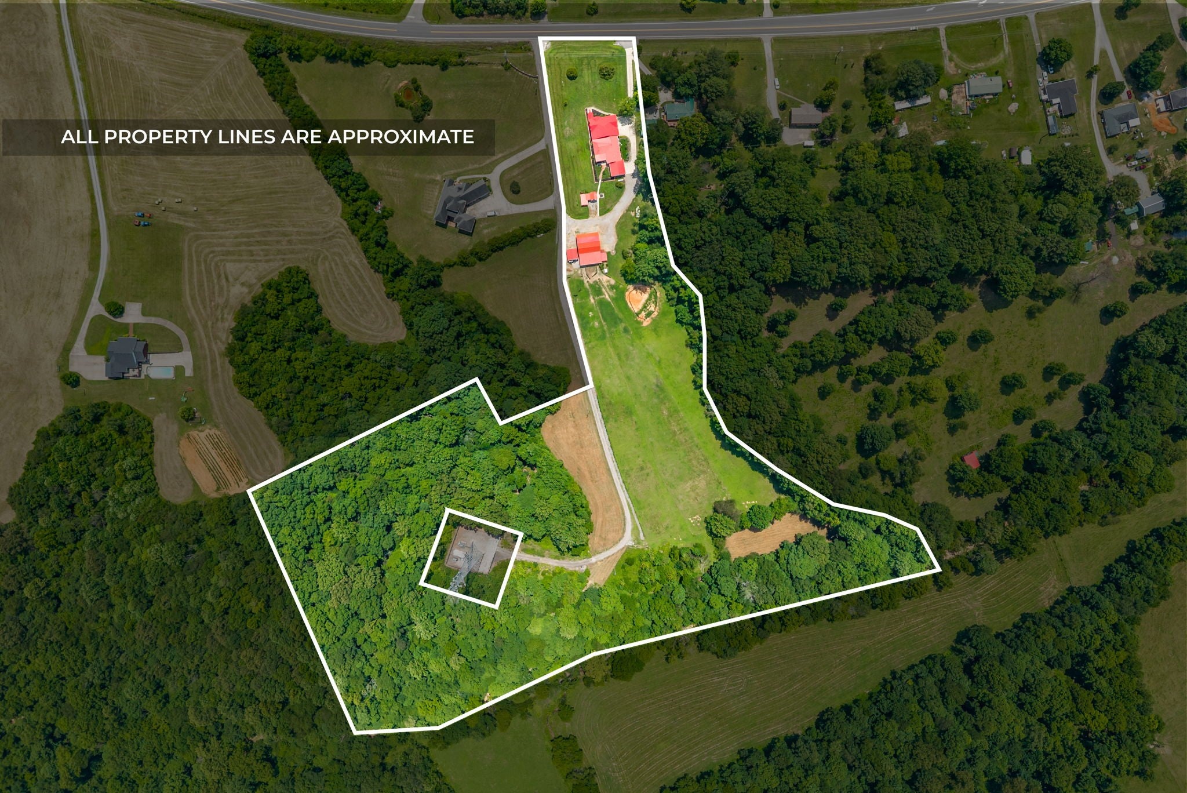
Enter an interest rate to see your estimated monthly payment.Get your horses saddled, leave the trailer parked, and ride right from your own property. Across 15 beautiful acres, this equestrian retreat offers the space and thoughtful setup to make horse ownership feel like the lifestyle you imagined. The 40x60 barn features four stalls, a dedicated feed room, workshop space, tool storage, and overhead hay storage. However, you aren't limited to just this set-up! The barn offers flexibility to increase the dedicated stalls for horses so you can ensure all are given comfort! Three cross fenced pastures with electric fencing offer a practical setup for turnout and grazing, while abundant Bermuda grass adds to the property’s appeal. When you’re ready to ride, established trails wind through the rear of the property alongside a seasonal creek. No hauling or planning a trip to ride. Just walk out to the barn, saddle up, and go. Additional space offers possibilities for livestock, expanded pasture, or your next project. The home gives you a place to unwind after a day with the horses. With more than 2,900 square feet of living space, its expansive living room welcomes you with two bay windows, abundant natural light, electronic shades, and an open layout made for gathering. Solid wood doors and trim throughout bring warmth and character to the interior. A full upgrade and addition in 2022 added a fully finished basement with flexible room for guests, recreation, or hobbies, along with access to a storm shelter. Two oversized attic spaces offer substantial storage. Two oversized two car garages with ramp access provide room for vehicles, equipment, and the gear that comes with life on acreage. Much of the home’s interior is ADA accessible for added convenience. Here, the barn is part of your daily routine, the trails are yours to explore, and the best part of your day can start the moment you get home. Now let’s ride!
| 2 days ago | Price changed to $1,040,000 | |
| 2 days ago | Listing updated with changes from the MLS® | |
| 3 months ago | Listing first seen on site |
Listings courtesy of Realtracs as distributed by MLS GRID

Based on information submitted to the MLS GRID as of 2026-10-01 11:40 PM UTC. All data is obtained from various sources and may not have been verified by broker or MLS GRID. Supplied Open House Information is subject to change without notice. All information should be independently reviewed and verified for accuracy. Properties may or may not be listed by the office/agent presenting the information.
The Digital Millennium Copyright Act of 1998, 17 U.S.C. § 512 (the “DMCA”) provides recourse for copyright owners who believe that material appearing on the Internet infringes their rights under U.S. copyright law. If you believe in good faith that any content or material made available in connection with our website or services infringes your copyright, you (or your agent) may send us a notice requesting that the content or material be removed, or access to it blocked. Notices must be sent in writing by email to DMCAnotice@MLSGrid.com.
The DMCA requires that your notice of alleged copyright infringement include the following information: (1) description of the copyrighted work that is the subject of claimed infringement; (2) description of the alleged infringing content and information sufficient to permit us to locate the content; (3) contact information for you, including your address, telephone number and email address; (4) a statement by you that you have a good faith belief that the content in the manner complained of is not authorized by the copyright owner, or its agent, or by the operation of any law; (5) a statement by you, signed under penalty of perjury, that the information in the notification is accurate and that you have the authority to enforce the copyrights that are claimed to be infringed; and (6) a physical or electronic signature of the copyright owner or a person authorized to act on the copyright owner’s behalf. Failure to include all of the above information may result in the delay of the processing of your complaint.


