
5005 Native Pony TrlCollege Grove, TN 37046
Mortgage Calculator
Monthly Payment (Est.)
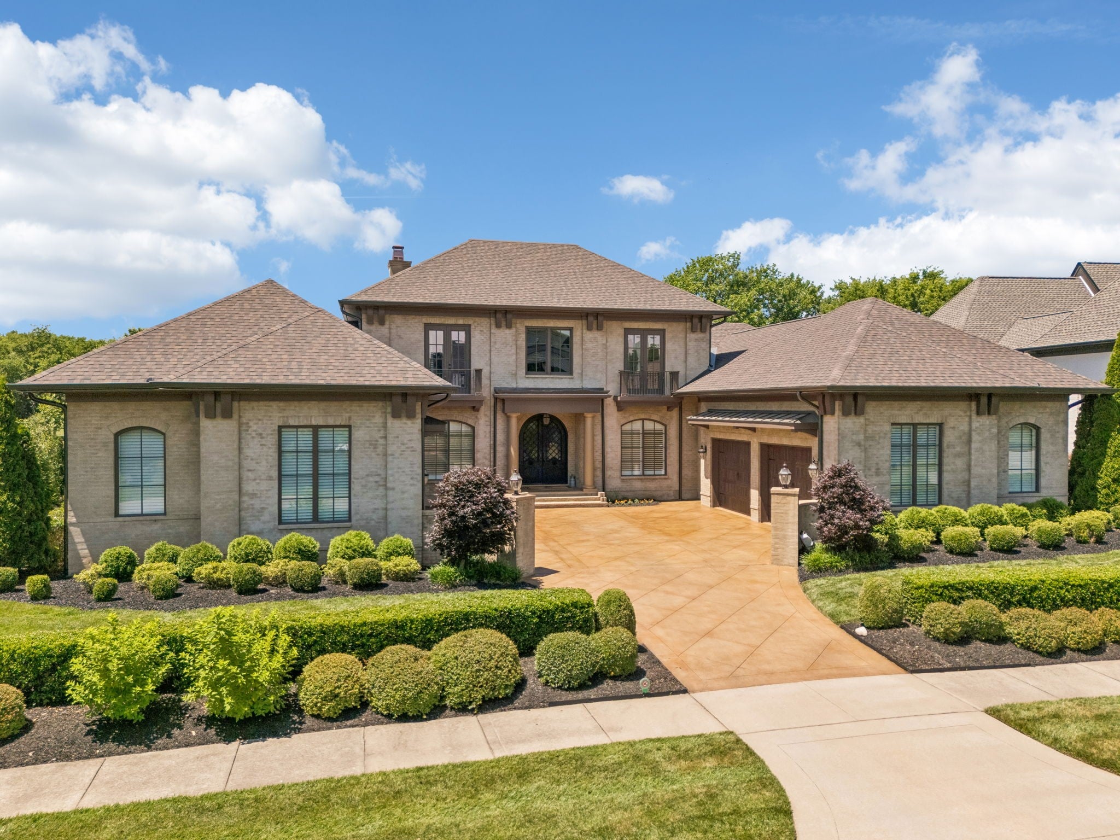
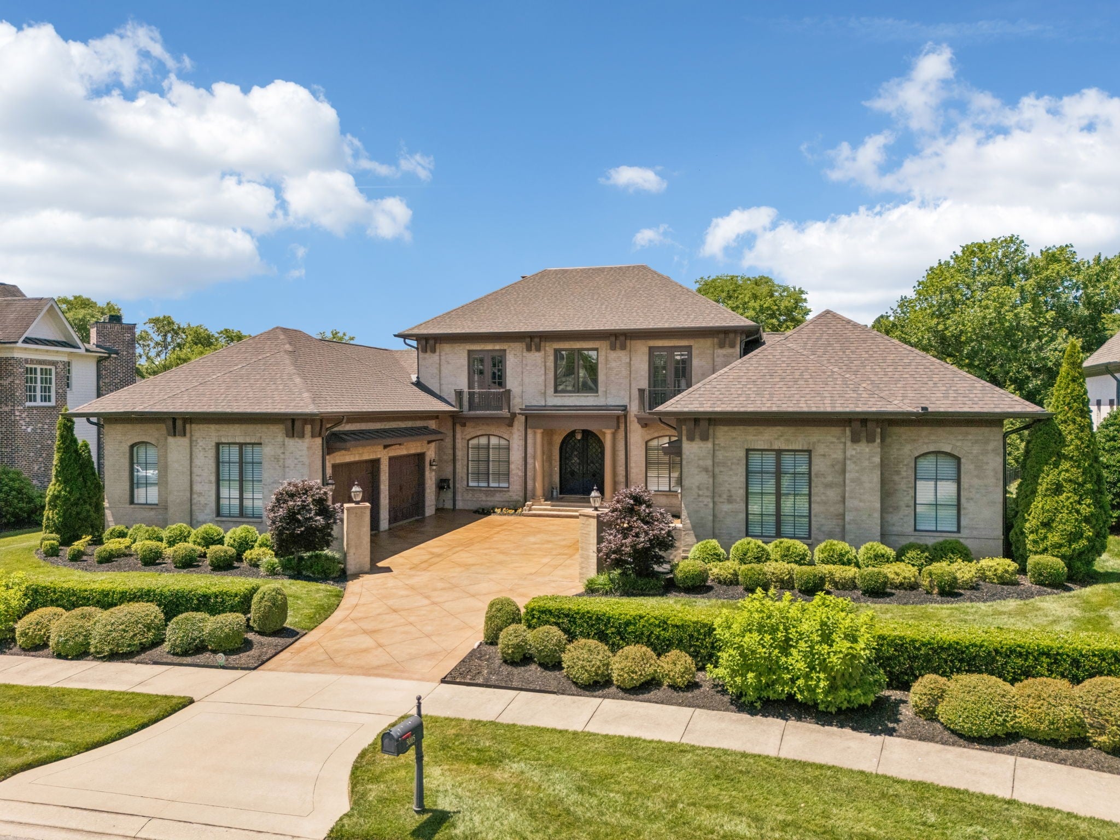
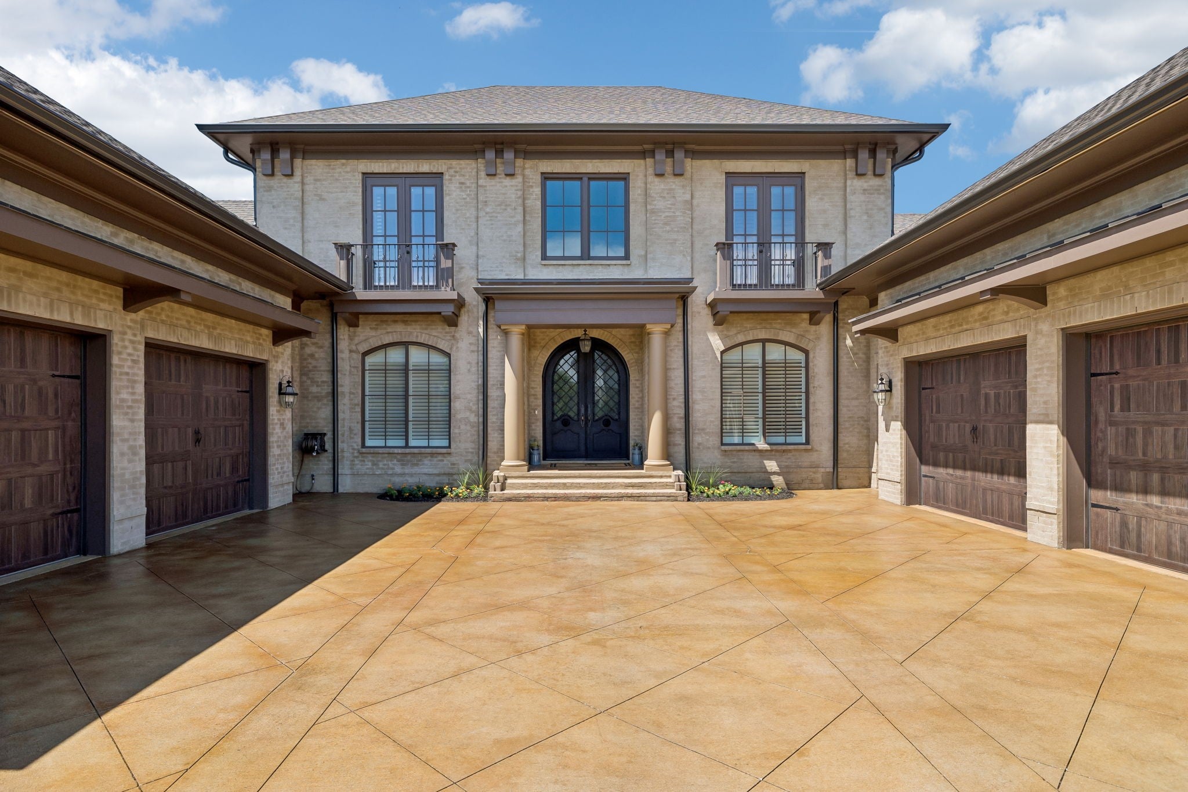
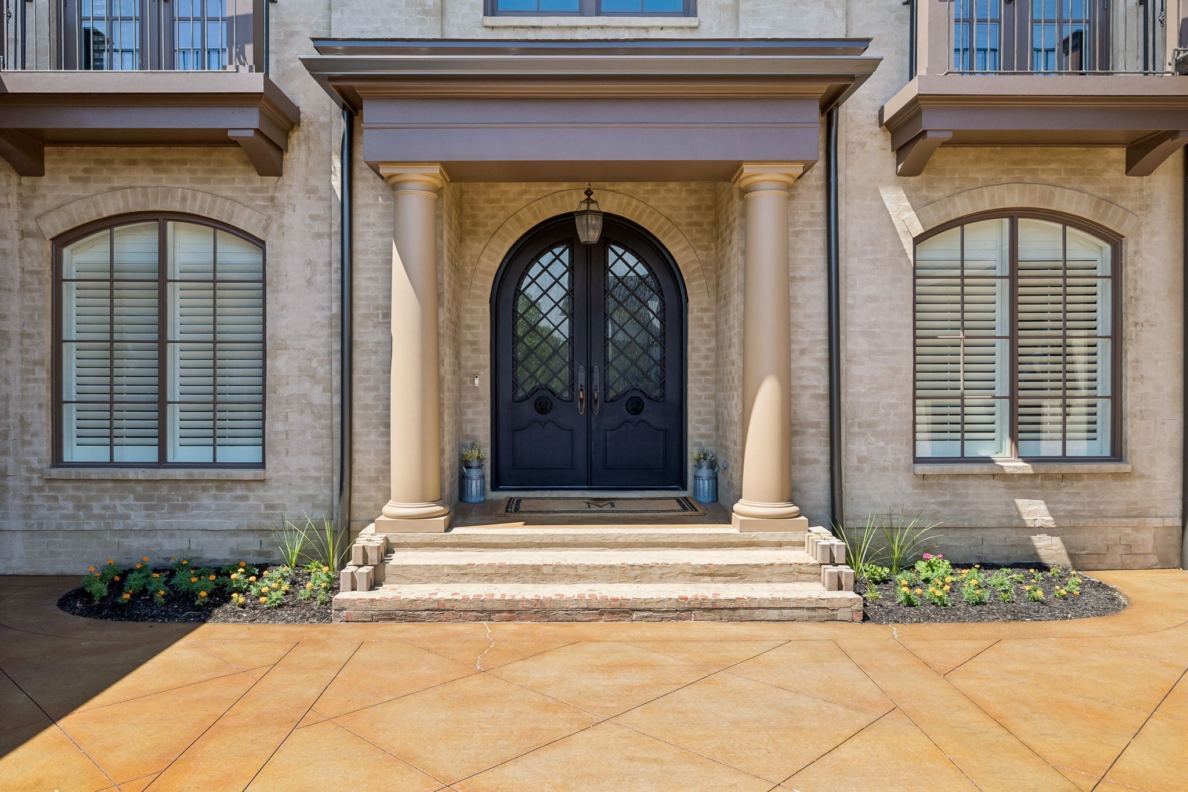
Enter an interest rate to see your estimated monthly payment.Step inside this stunning European Villa, situated on a private homesite backing to open space and a serene creek, offering unique views of the first green and situated directly across from horse pastures! A courtyard-style entrance welcomes you with a 4-car garage, including two 4-post vehicle lifts negotiable with purchase, and an elegant approach. Inside, just over 5,000 square feet of thoughtfully maximized living space unfolds, featuring rich sand-and-finish oak plank flooring throughout the first and second floors. The large kitchen features coffered ceilings, a premium appliance package, a large serving island, and a walk-in pantry. A linear Great Room with soaring ceilings and juliet balconies creates the perfect setting for entertaining and family gatherings! The primary suite includes a must-see dream closet with a chandelier, handmade cabinetry with mirrored fronts keeping all the hanging clothes tucked away, and showstopping lighted shoe display shelves! A total of three en-suite bedrooms are located on the main floor, while the fourth bedroom and a bonus room with built-in movie equipment sit upstairs. A private upstairs balcony offers the ideal spot for stargazing. Sliders open to a covered terrace complete with a natural gas-ready BBQ center, plus a flat backyard perfect for a family soccer game. At the center of the backyard is a natural gas-ready patio featuring a wood-burning fire pit. The home also includes a dedicated office and an expansive laundry room. Old World elegance meets modern luxury in this exceptional home, delivering an unparalleled lifestyle in The Grove!
| a week ago | Price changed to $2,650,000 | |
| a week ago | Listing updated with changes from the MLS® | |
| 3 months ago | Status changed to Active | |
| 3 months ago | Listing first seen on site |
Listings courtesy of Realtracs as distributed by MLS GRID

Based on information submitted to the MLS GRID as of 2026-10-02 07:45 PM UTC. All data is obtained from various sources and may not have been verified by broker or MLS GRID. Supplied Open House Information is subject to change without notice. All information should be independently reviewed and verified for accuracy. Properties may or may not be listed by the office/agent presenting the information.
The Digital Millennium Copyright Act of 1998, 17 U.S.C. § 512 (the “DMCA”) provides recourse for copyright owners who believe that material appearing on the Internet infringes their rights under U.S. copyright law. If you believe in good faith that any content or material made available in connection with our website or services infringes your copyright, you (or your agent) may send us a notice requesting that the content or material be removed, or access to it blocked. Notices must be sent in writing by email to DMCAnotice@MLSGrid.com.
The DMCA requires that your notice of alleged copyright infringement include the following information: (1) description of the copyrighted work that is the subject of claimed infringement; (2) description of the alleged infringing content and information sufficient to permit us to locate the content; (3) contact information for you, including your address, telephone number and email address; (4) a statement by you that you have a good faith belief that the content in the manner complained of is not authorized by the copyright owner, or its agent, or by the operation of any law; (5) a statement by you, signed under penalty of perjury, that the information in the notification is accurate and that you have the authority to enforce the copyrights that are claimed to be infringed; and (6) a physical or electronic signature of the copyright owner or a person authorized to act on the copyright owner’s behalf. Failure to include all of the above information may result in the delay of the processing of your complaint.


