
2752 Aston Woods LnThompsons Station, TN 37179
Mortgage Calculator
Monthly Payment (Est.)
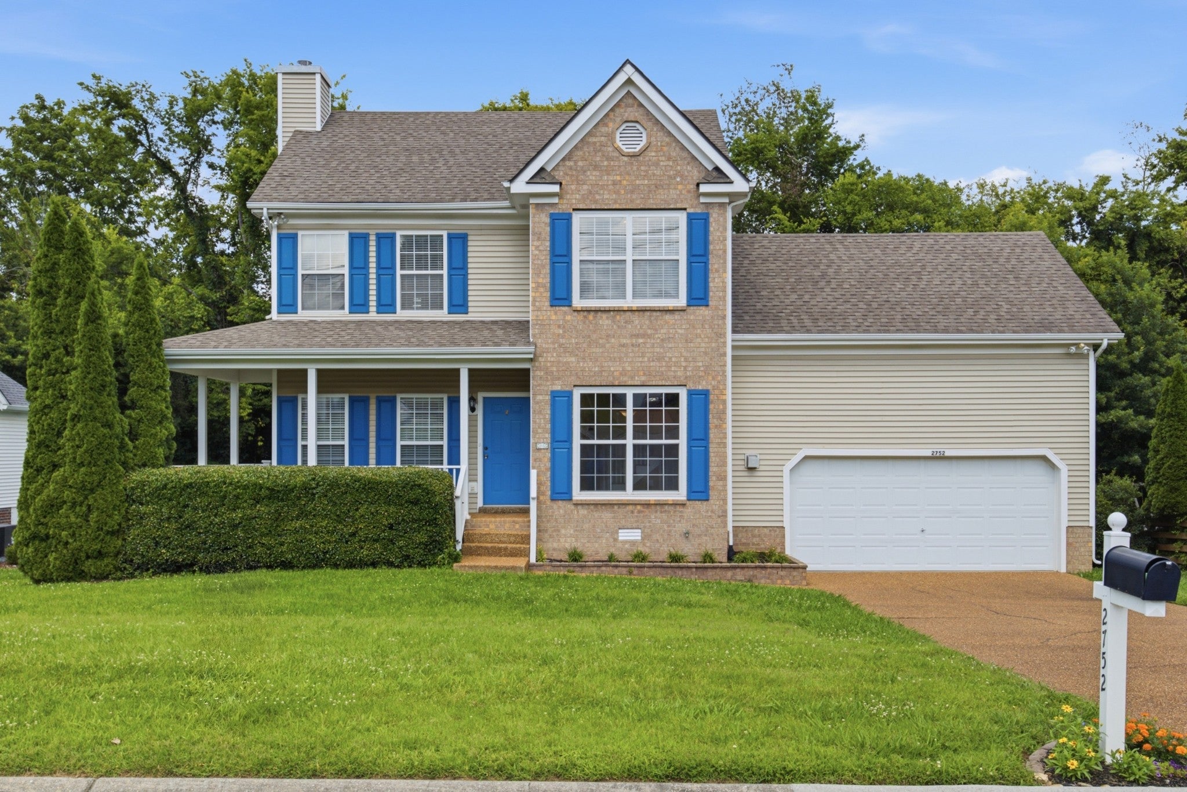
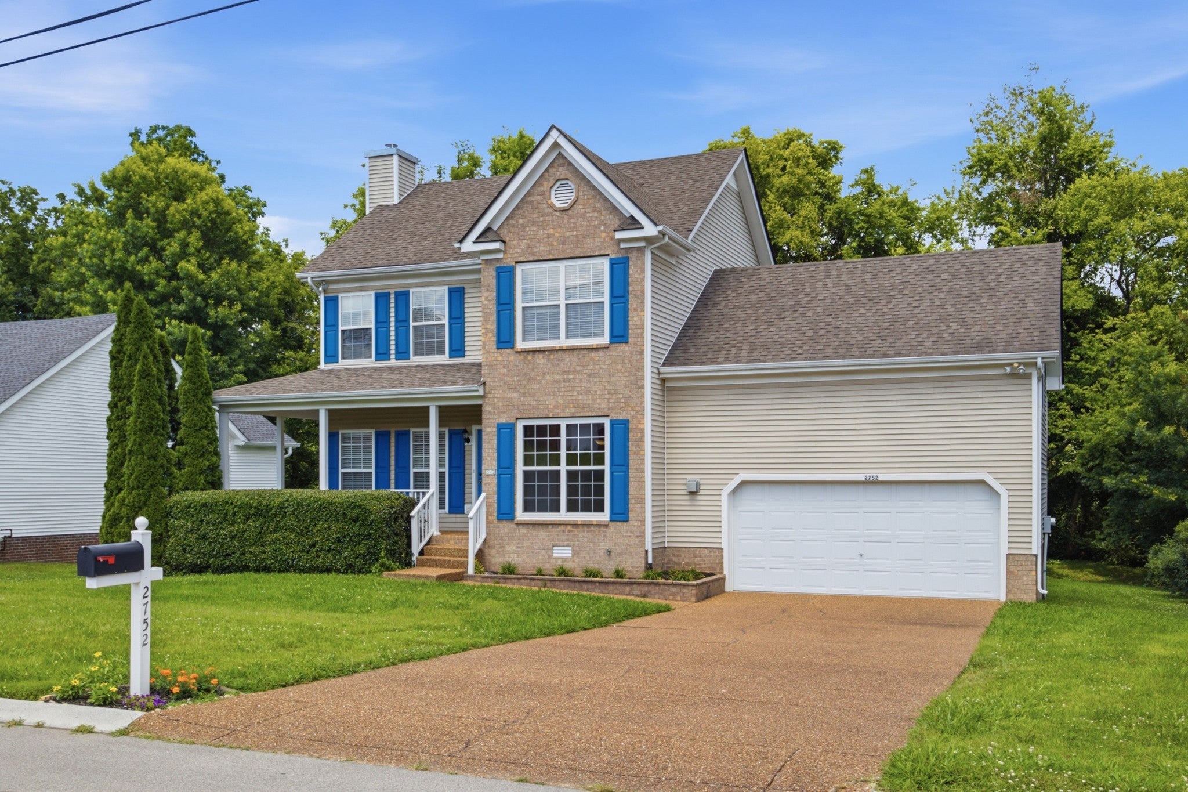
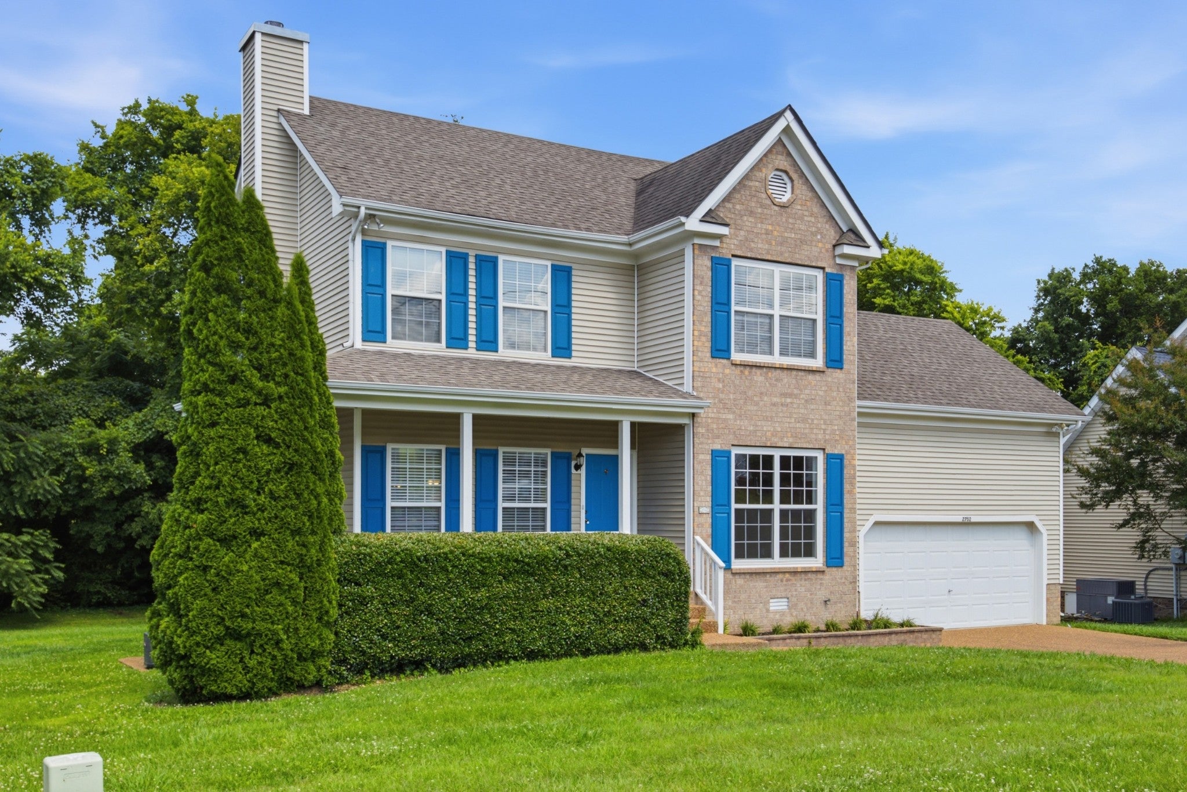
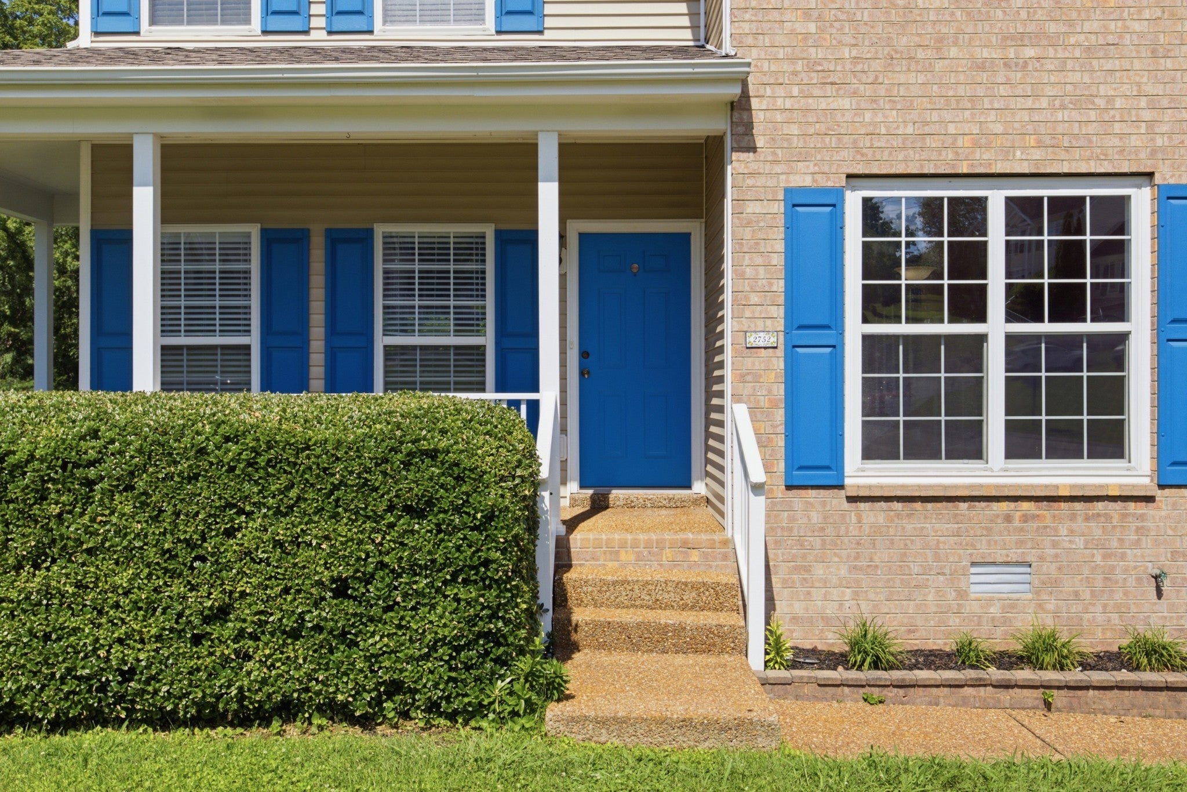
Enter an interest rate to see your estimated monthly payment.There's something undeniably appealing about a home that pairs interiors with a touch of nature, and this three-bedroom, two-and-a-half-bathroom gem in Thompson's Station nails that balance beautifully. Spanning roughly 2,074 square feet, the layout feels open yet purposeful. The living room centers on a fireplace that practically begs for cozy nights and a good book. Cooking happens in style here, thanks to granite countertops and black appliances that look as sharp as they perform. Enjoy a kitchen nook with a bay window to enjoy the tree-line view. A formal dining room stands ready for celebrations big and small, while generous closet space throughout means you'll never run short on storage. Need flexible space? The large bonus room can morph into a home gym, craft studio, movie den, or whatever inspiration strikes. Upstairs, the primary suite offers a private escape, complete with a soaking tub for melting away the day and a separate shower for those rushed mornings. The outdoor scene seals the deal. A large deck that faces the woods with a gently flowing creek, delivering the kind of peaceful backdrop that turns ordinary mornings into something special. A pea gravel driveway and matching front porch add charm, while the two-car garage keeps everything tidy and protected. Commuters, take note: positioned right off the June Lake exit on Interstate 65, getting to wherever you're headed is wonderfully simple. Comfort, character, and a creek rarely come together this nicely. Schedule your private showing today and see what makes this one shine.
| 2 weeks ago | Status changed to Active Under Contract | |
| 2 weeks ago | Listing updated with changes from the MLS® | |
| 4 weeks ago | Price changed to $479,900 | |
| 3 months ago | Listing first seen on site |
Listings courtesy of Realtracs as distributed by MLS GRID

Based on information submitted to the MLS GRID as of 2026-10-03 02:58 AM UTC. All data is obtained from various sources and may not have been verified by broker or MLS GRID. Supplied Open House Information is subject to change without notice. All information should be independently reviewed and verified for accuracy. Properties may or may not be listed by the office/agent presenting the information.
The Digital Millennium Copyright Act of 1998, 17 U.S.C. § 512 (the “DMCA”) provides recourse for copyright owners who believe that material appearing on the Internet infringes their rights under U.S. copyright law. If you believe in good faith that any content or material made available in connection with our website or services infringes your copyright, you (or your agent) may send us a notice requesting that the content or material be removed, or access to it blocked. Notices must be sent in writing by email to DMCAnotice@MLSGrid.com.
The DMCA requires that your notice of alleged copyright infringement include the following information: (1) description of the copyrighted work that is the subject of claimed infringement; (2) description of the alleged infringing content and information sufficient to permit us to locate the content; (3) contact information for you, including your address, telephone number and email address; (4) a statement by you that you have a good faith belief that the content in the manner complained of is not authorized by the copyright owner, or its agent, or by the operation of any law; (5) a statement by you, signed under penalty of perjury, that the information in the notification is accurate and that you have the authority to enforce the copyrights that are claimed to be infringed; and (6) a physical or electronic signature of the copyright owner or a person authorized to act on the copyright owner’s behalf. Failure to include all of the above information may result in the delay of the processing of your complaint.


