
357 Windhaven BayMount Juliet, TN 37122
Mortgage Calculator
Monthly Payment (Est.)
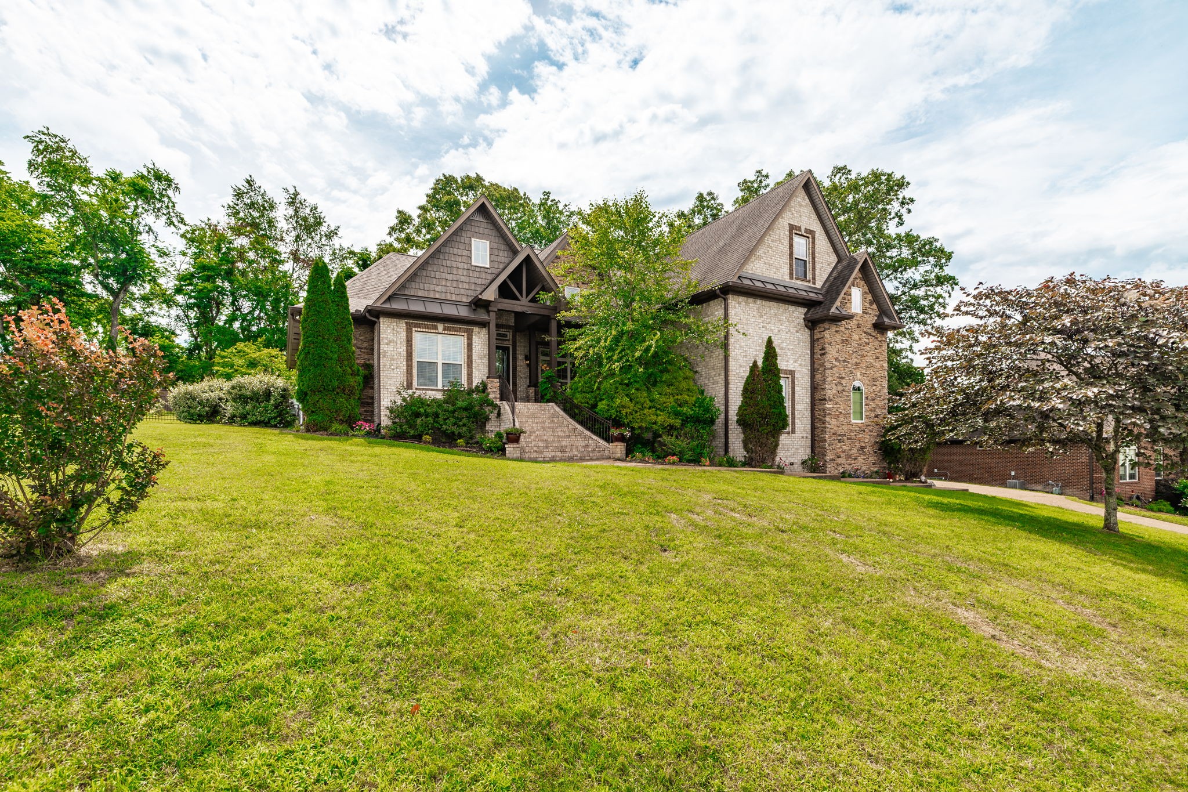
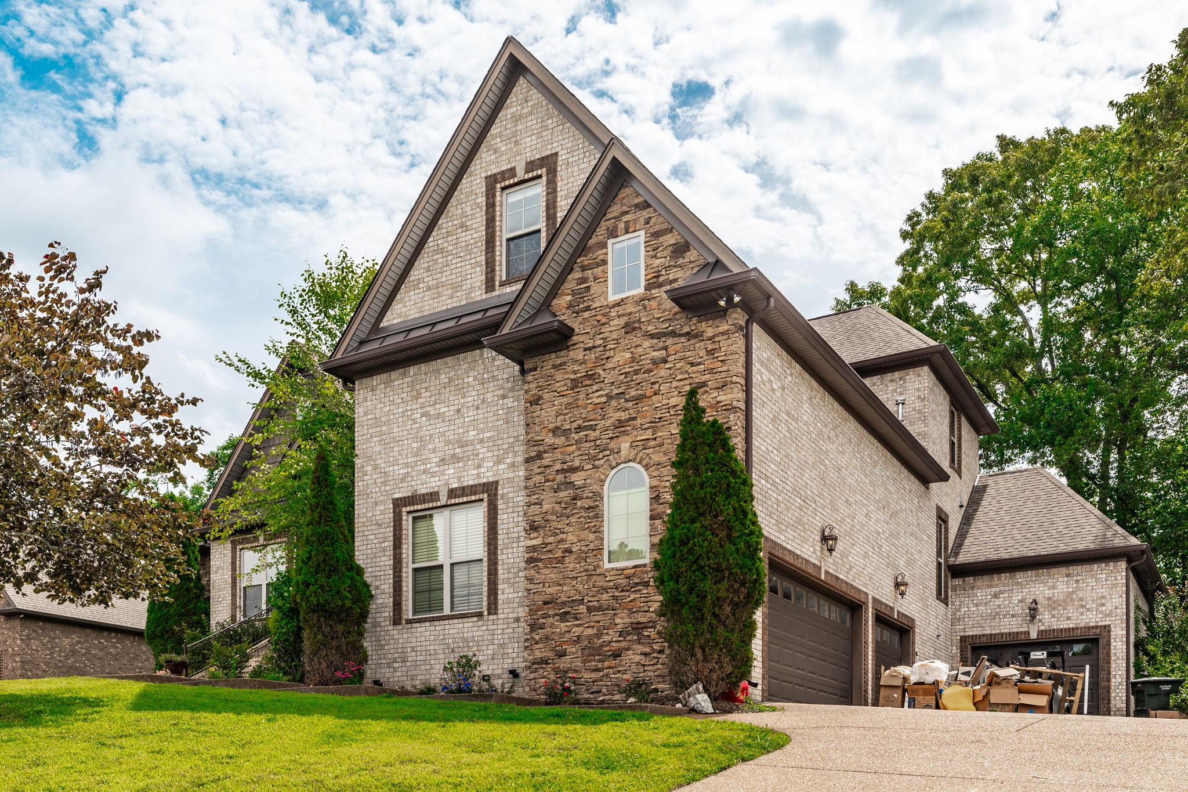
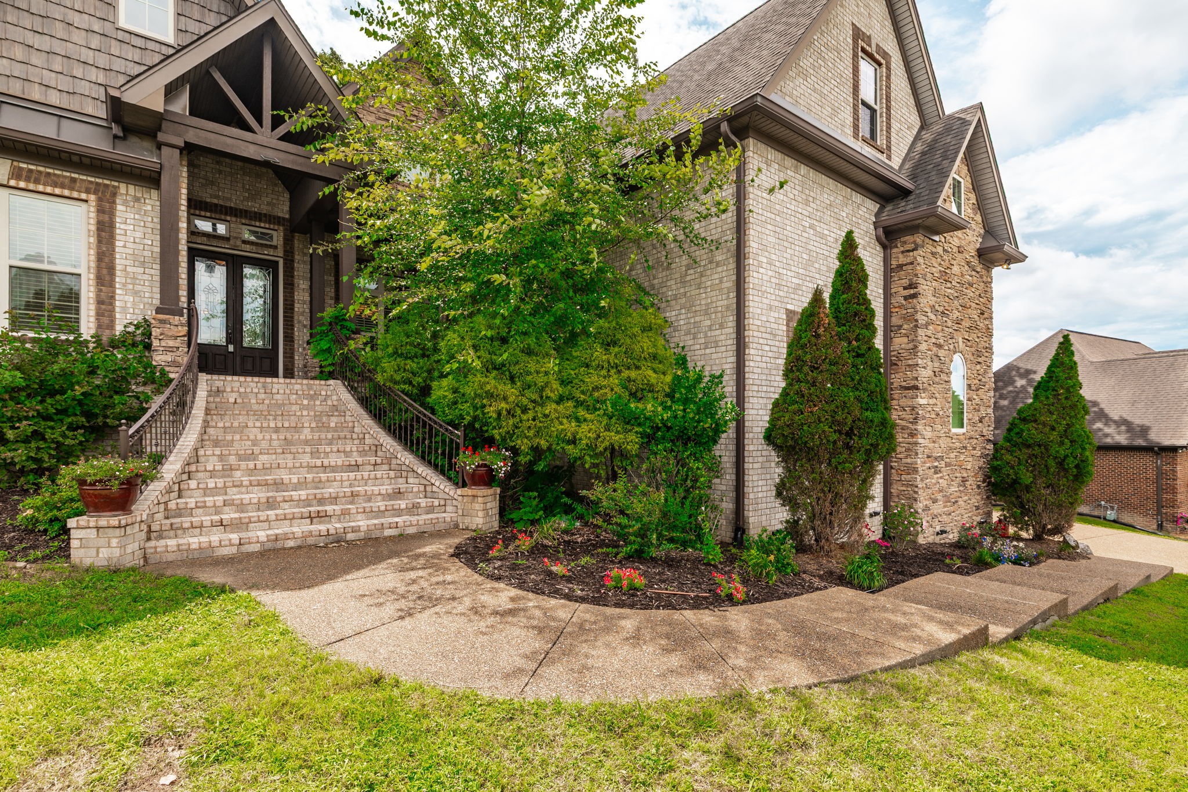
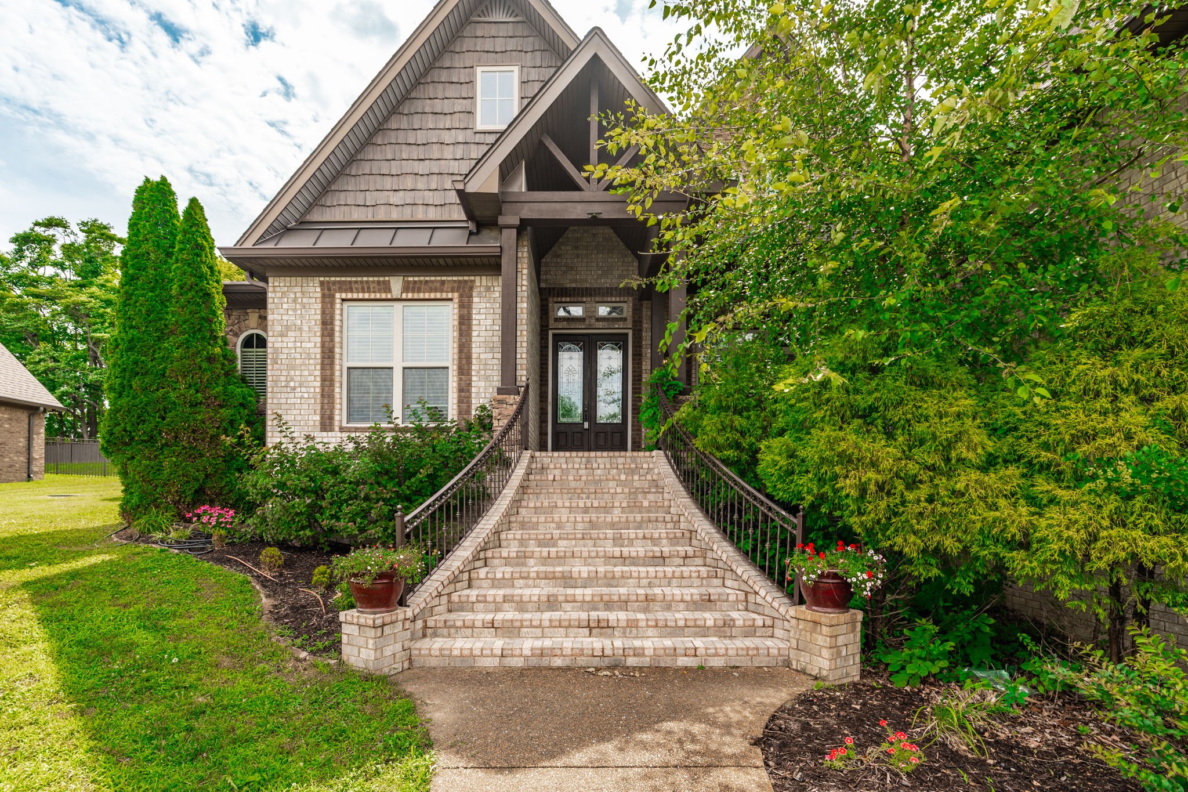
Enter an interest rate to see your estimated monthly payment.Welcome home to this meticulously maintained, custom-built Eastland home (2013) that seamlessly blends luxury, functionality, and accessibility. Offering an expansive and versatile floor plan, the main level features 3 spacious bedrooms, a dedicated office (or potential 5th bedroom), and 2.5 baths. Enclosed Savaria 2-door lift installed in 2018 for 25k providing seamless stair-free travel from the 3-car garage directly to the main living area. Upstairs, discover a private guest suite with a full bath and a massive bonus room situated over the 3-car garage—completely wired for a projector and featuring an electric screen for the ultimate movie night. The true showstopper is the sunroom (added in 2023), boasting premium Pella windows, dual sliding doors, a dedicated Mitsubishi split HVAC system, and commercial-grade, scratch-resistant Armstrong Pryzm flooring. Accessibility is effortless thanks to a premium. The chef’s kitchen is equipped with a commercial-grade KitchenAid gas cooktop, an under-counter Sharp microwave, a brand-new dishwasher, and refrigerator is (2024). Relax by the cozy gas fireplace (featuring new gas valves) or step outside into your fully fenced backyard oasis. Recent Updates & Premium Upgrades Include: HVAC: New main-level Amana unit (2024), separate upstairs unit, and Mitsubishi mini-split for the sunroom/garage. Interior: Fresh carpet in two bedrooms, custom-made blinds with a lifetime warranty, and ceiling fans throughout. Mechanicals: Gas water heater replaced in 2023. Exterior: Low-maintenance front flower bed watering system and solar-powered motion floodlight. Located in a highly desirable neighborhood with an incredibly low HOA ($100/year!). This home truly has it all-schedule your private tour today!
| a week ago | Price changed to $924,900 | |
| a week ago | Listing updated with changes from the MLS® | |
| 3 months ago | Listing first seen on site |
Listings courtesy of Realtracs as distributed by MLS GRID

Based on information submitted to the MLS GRID as of 2026-10-03 02:03 AM UTC. All data is obtained from various sources and may not have been verified by broker or MLS GRID. Supplied Open House Information is subject to change without notice. All information should be independently reviewed and verified for accuracy. Properties may or may not be listed by the office/agent presenting the information.
The Digital Millennium Copyright Act of 1998, 17 U.S.C. § 512 (the “DMCA”) provides recourse for copyright owners who believe that material appearing on the Internet infringes their rights under U.S. copyright law. If you believe in good faith that any content or material made available in connection with our website or services infringes your copyright, you (or your agent) may send us a notice requesting that the content or material be removed, or access to it blocked. Notices must be sent in writing by email to DMCAnotice@MLSGrid.com.
The DMCA requires that your notice of alleged copyright infringement include the following information: (1) description of the copyrighted work that is the subject of claimed infringement; (2) description of the alleged infringing content and information sufficient to permit us to locate the content; (3) contact information for you, including your address, telephone number and email address; (4) a statement by you that you have a good faith belief that the content in the manner complained of is not authorized by the copyright owner, or its agent, or by the operation of any law; (5) a statement by you, signed under penalty of perjury, that the information in the notification is accurate and that you have the authority to enforce the copyrights that are claimed to be infringed; and (6) a physical or electronic signature of the copyright owner or a person authorized to act on the copyright owner’s behalf. Failure to include all of the above information may result in the delay of the processing of your complaint.


