
305 Tanglewood DrMount Juliet, TN 37122
Mortgage Calculator
Monthly Payment (Est.)
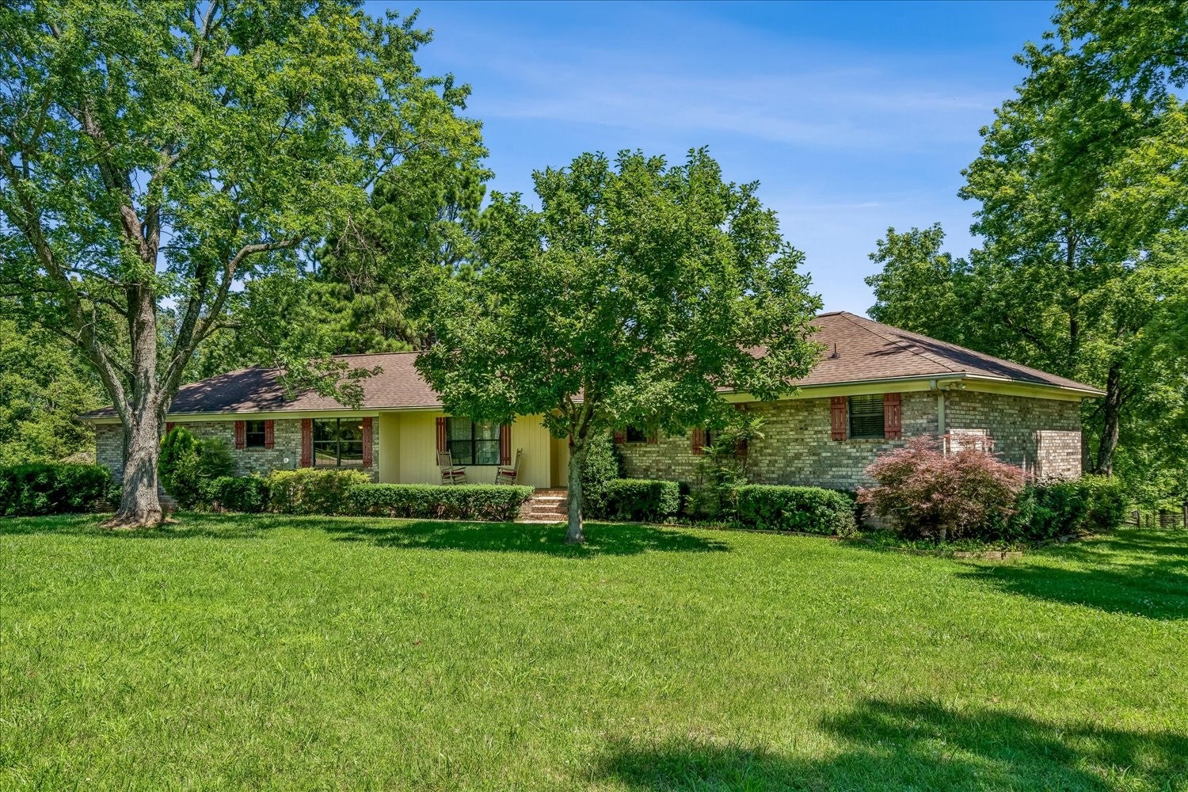
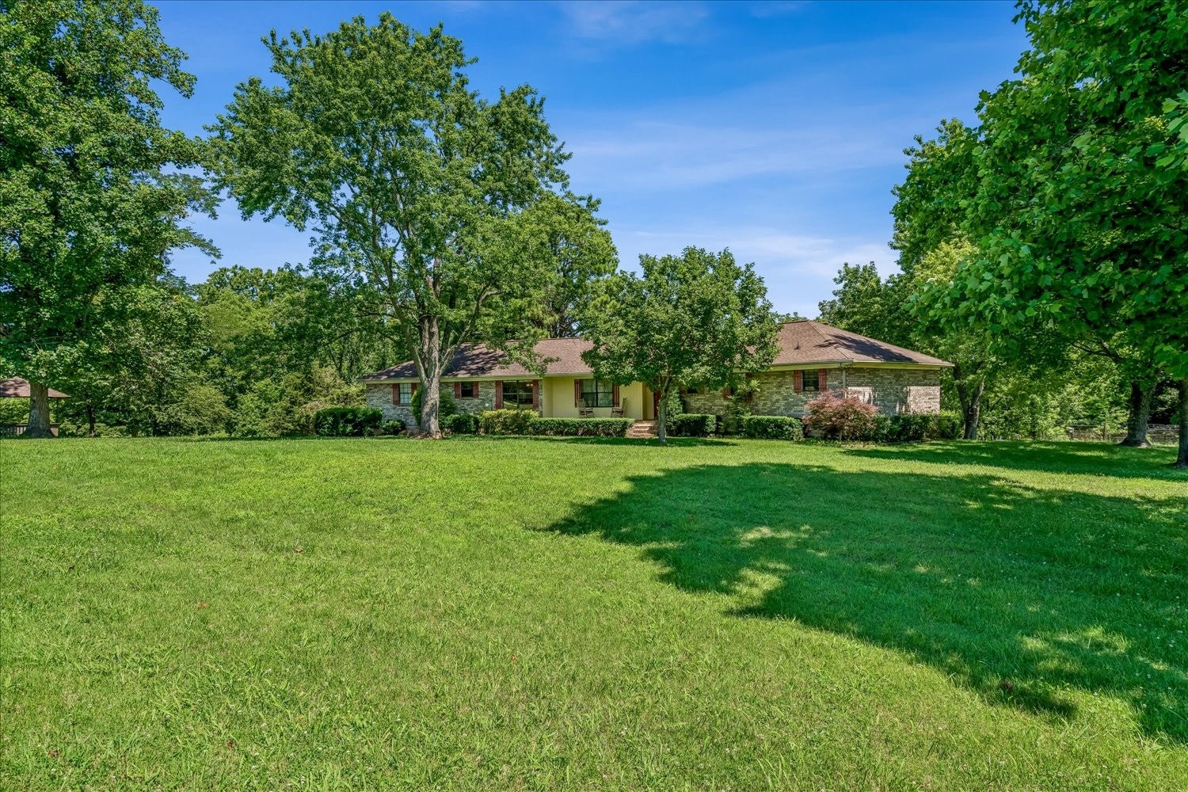
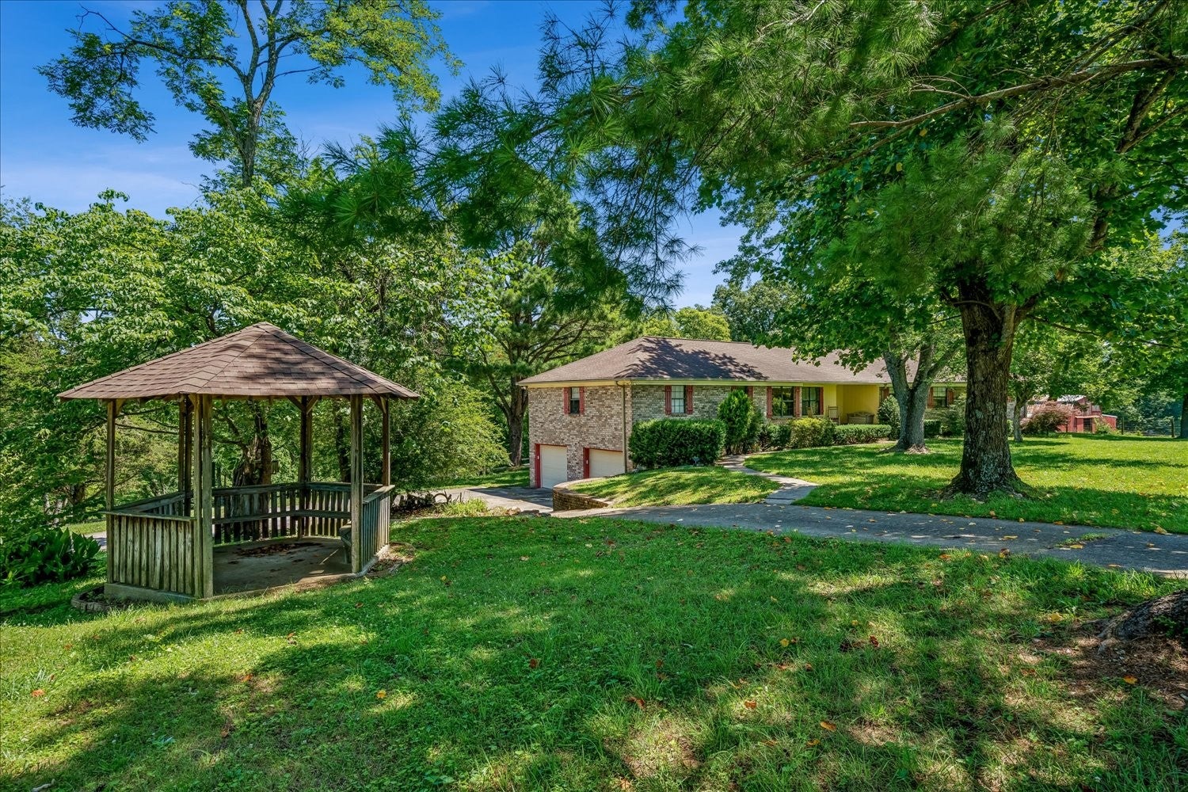
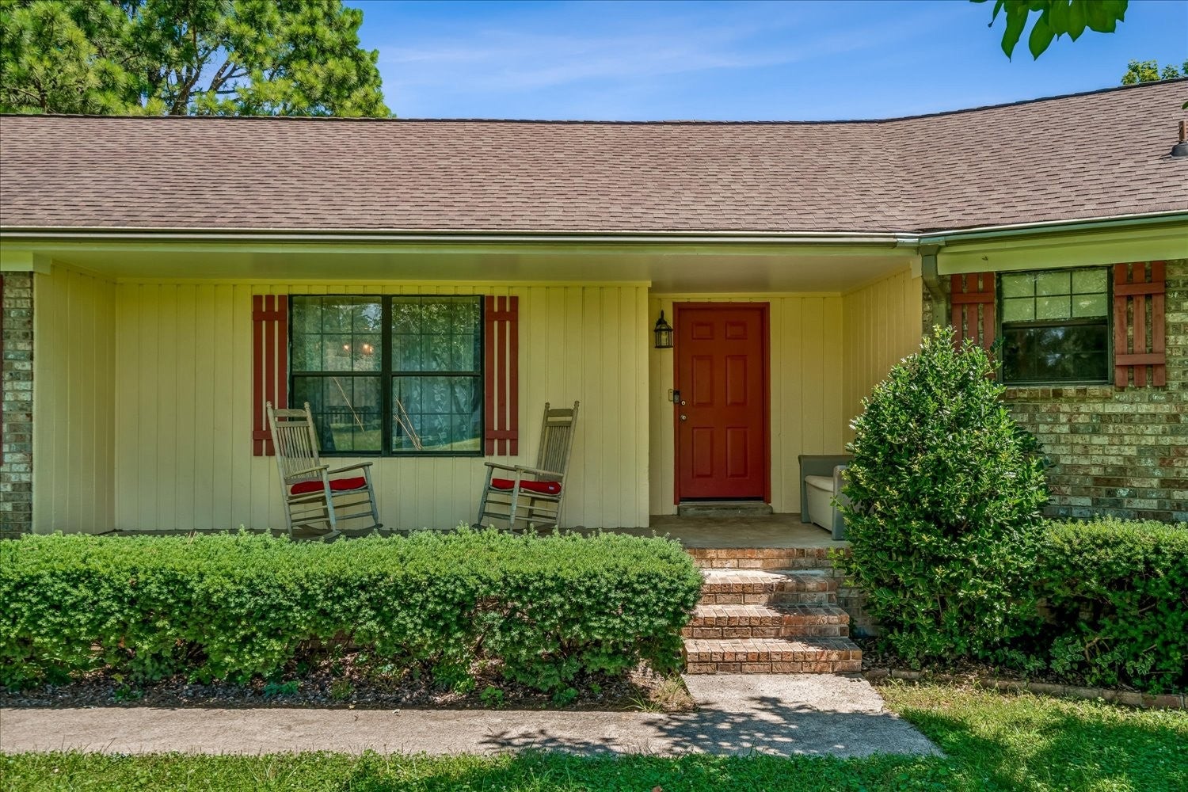
Enter an interest rate to see your estimated monthly payment.OH MY! Welcome to 11 acres of paradise in one of the most sought-after areas of Mt. Juliet, just minutes from shopping, restaurants, the Music City Star train station, the airport, and downtown Nashville. Elementary, Middle, and High schools are located less than 2 miles away. This picturesque property offers the perfect blend of privacy, nature, and convenience to enjoy country living in the city. The sprawling 1980s ranch home, located at the end of a cul-de-sac, features a private swimming pool with a large deck overlooking a wooded hill, springhouse, creek, ponds, fenced lots and a large barn with 5 horse stables, loft and tack room. You'll love coming home to this peaceful retreat to fish from your spring fed pond and watch deer and turkey from your front porch. Inside, the home offers plenty of room for everyone. The basement features a 2-car garage, a spacious recreation room with a kitchenette that could serve as an in-law suite, plus ample space for a workshop, storage, and storm shelter. The main level includes a fully equipped kitchen adjacent to a large flex room ideal for a recreation room, office, or hobby space. The sunken living room adds character and charm, creating a warm and inviting gathering place. Step outside to enjoy your own private backyard oasis, complete with a swimming pool and expansive deck overlooking the beautiful surroundings. With abundant indoor and outdoor living space, endless possibilities, and a setting that's hard to find, this is a property you'll never want to leave. There's truly something here for everyone! Total of 3 bedrooms and 3-1/2 baths. Basement rec room could be a 4th bedroom.
| yesterday | Price changed to $1,035,000 | |
| yesterday | Listing updated with changes from the MLS® | |
| 3 months ago | Listing first seen on site |
Listings courtesy of Realtracs as distributed by MLS GRID

Based on information submitted to the MLS GRID as of 2026-10-03 04:49 PM UTC. All data is obtained from various sources and may not have been verified by broker or MLS GRID. Supplied Open House Information is subject to change without notice. All information should be independently reviewed and verified for accuracy. Properties may or may not be listed by the office/agent presenting the information.
The Digital Millennium Copyright Act of 1998, 17 U.S.C. § 512 (the “DMCA”) provides recourse for copyright owners who believe that material appearing on the Internet infringes their rights under U.S. copyright law. If you believe in good faith that any content or material made available in connection with our website or services infringes your copyright, you (or your agent) may send us a notice requesting that the content or material be removed, or access to it blocked. Notices must be sent in writing by email to DMCAnotice@MLSGrid.com.
The DMCA requires that your notice of alleged copyright infringement include the following information: (1) description of the copyrighted work that is the subject of claimed infringement; (2) description of the alleged infringing content and information sufficient to permit us to locate the content; (3) contact information for you, including your address, telephone number and email address; (4) a statement by you that you have a good faith belief that the content in the manner complained of is not authorized by the copyright owner, or its agent, or by the operation of any law; (5) a statement by you, signed under penalty of perjury, that the information in the notification is accurate and that you have the authority to enforce the copyrights that are claimed to be infringed; and (6) a physical or electronic signature of the copyright owner or a person authorized to act on the copyright owner’s behalf. Failure to include all of the above information may result in the delay of the processing of your complaint.


