
1700 Ashmore AvenueChattanooga, TN 37415
Mortgage Calculator
Monthly Payment (Est.)
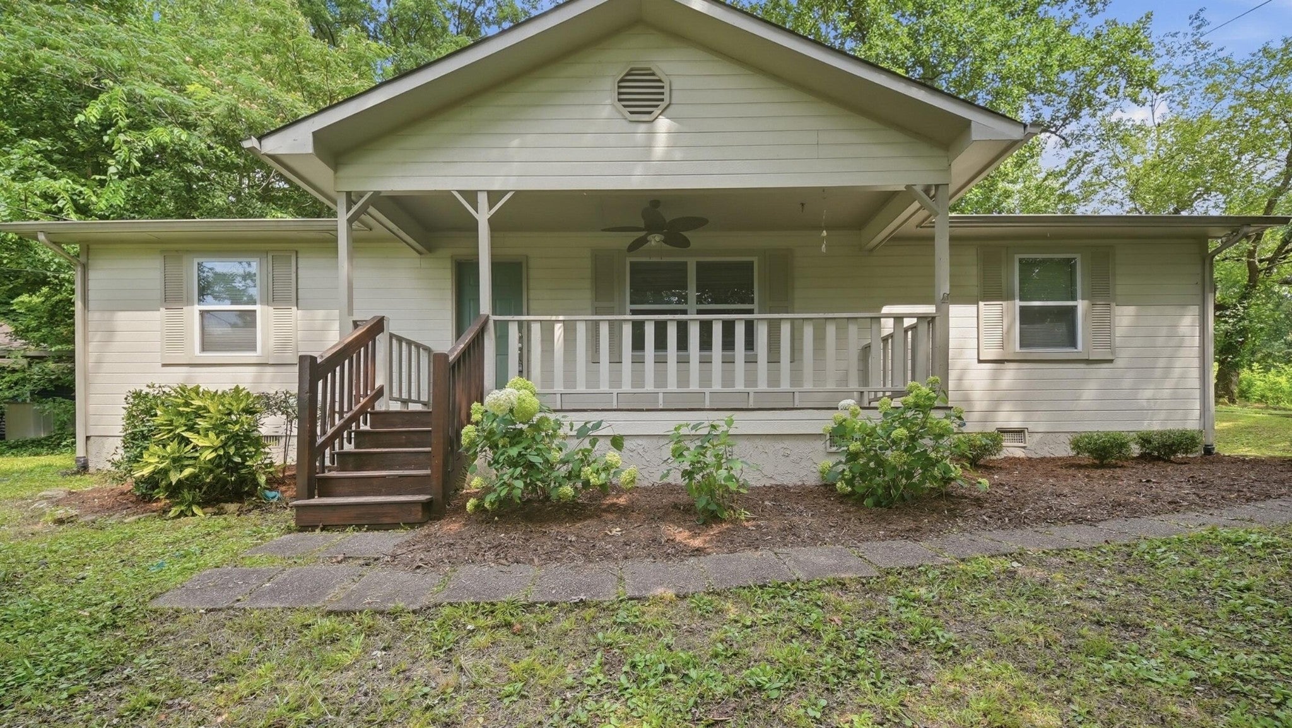
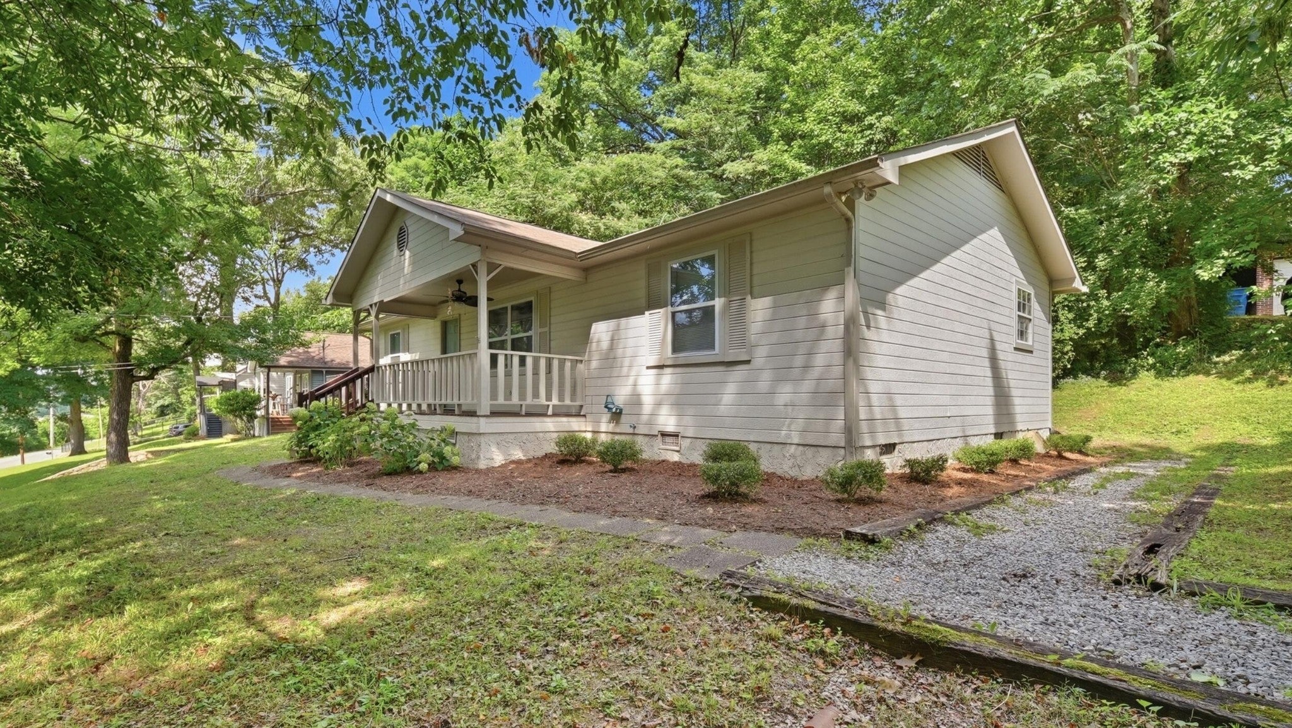
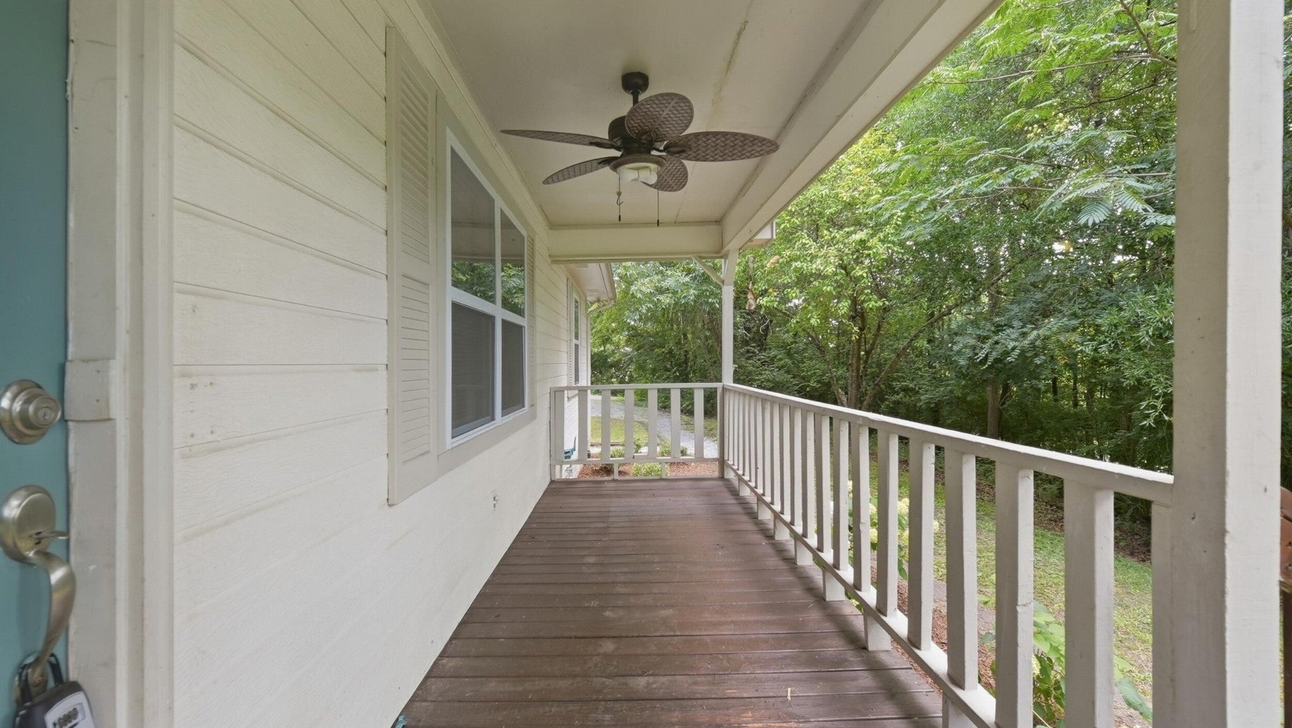
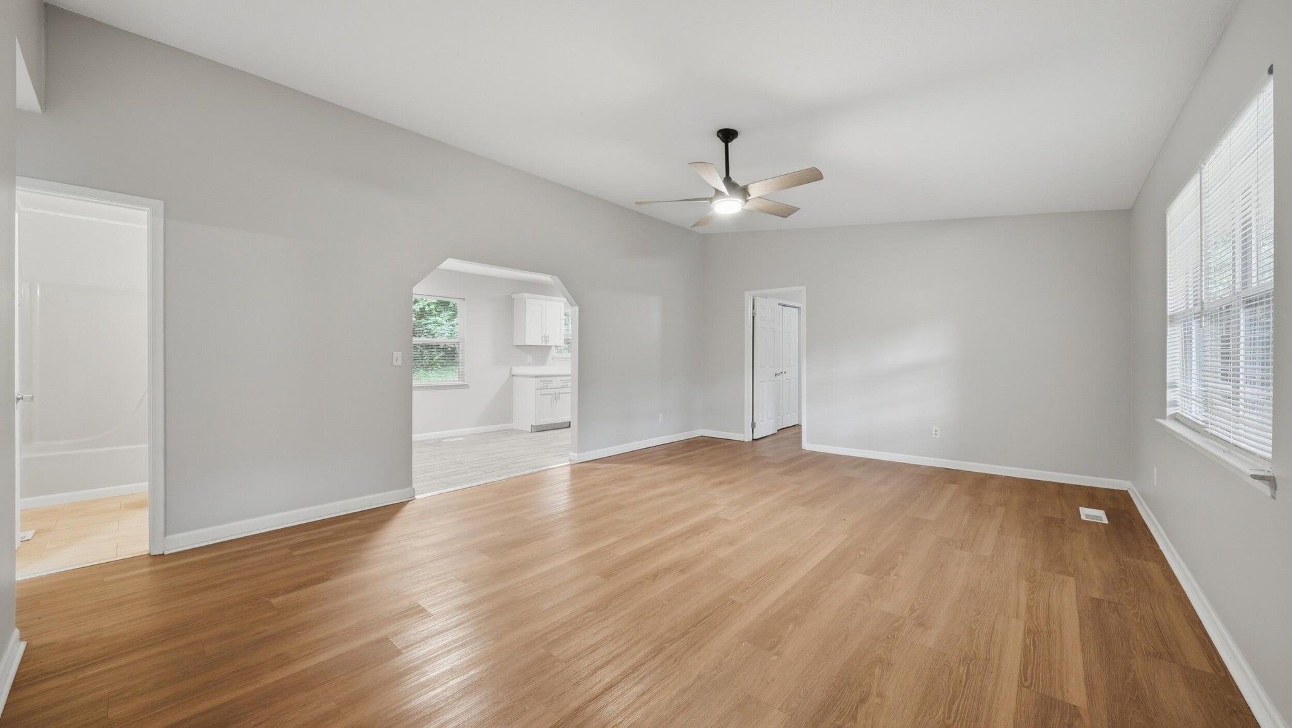
Enter an interest rate to see your estimated monthly payment.Two homes, one lot, minutes from North Shore, and the second home already has a tenant in place. This property sits tucked back from the road and surrounded by mature trees, giving it a private feel despite being close to everything. Follow the walkway around to the front of the main home and you arrive at a large covered front porch. Through the front door is a generous living room that opens forward into a dining area connected to a galley style kitchen on the right. The kitchen was renovated in 2022 and includes new appliances, updated cabinetry and countertops. Through the other side of the kitchen is the laundry room with a door out to the back deck. The bedroom layout is split off the living room with the primary bedroom and bathroom to the right and two additional bedrooms and the guest bathroom to the left. The main home has new flooring throughout the living area and bedrooms installed in 2024, updated bathrooms, and has just been freshly painted inside and out. New windows were installed throughout in 2022, a new HVAC system in 2023, and a new 50-gallon water heater recently. Electrical improvements have also been completed including attic wiring corrections and GFCI protection. The front porch has been restained and the front door freshly painted. Move-in ready from day one. The detached brick studio is currently occupied by a tenant on a one year lease that transfers to the new owner at closing at $840 per month plus utilities. You live in the main home. The apartment helps pay for it. A detached one car garage completes the property. Lender credit available toward buyer's closing costs with financing through the property's preferred lender. Terms and eligibility requirements apply. Buyer is not required to use the preferred lender.
| a month ago | Listing updated with changes from the MLS® | |
| 2 months ago | Price changed to $449,000 | |
| 3 months ago | Listing first seen on site |
Listings courtesy of Realtracs as distributed by MLS GRID

Based on information submitted to the MLS GRID as of 2026-10-03 01:23 AM UTC. All data is obtained from various sources and may not have been verified by broker or MLS GRID. Supplied Open House Information is subject to change without notice. All information should be independently reviewed and verified for accuracy. Properties may or may not be listed by the office/agent presenting the information.
The Digital Millennium Copyright Act of 1998, 17 U.S.C. § 512 (the “DMCA”) provides recourse for copyright owners who believe that material appearing on the Internet infringes their rights under U.S. copyright law. If you believe in good faith that any content or material made available in connection with our website or services infringes your copyright, you (or your agent) may send us a notice requesting that the content or material be removed, or access to it blocked. Notices must be sent in writing by email to DMCAnotice@MLSGrid.com.
The DMCA requires that your notice of alleged copyright infringement include the following information: (1) description of the copyrighted work that is the subject of claimed infringement; (2) description of the alleged infringing content and information sufficient to permit us to locate the content; (3) contact information for you, including your address, telephone number and email address; (4) a statement by you that you have a good faith belief that the content in the manner complained of is not authorized by the copyright owner, or its agent, or by the operation of any law; (5) a statement by you, signed under penalty of perjury, that the information in the notification is accurate and that you have the authority to enforce the copyrights that are claimed to be infringed; and (6) a physical or electronic signature of the copyright owner or a person authorized to act on the copyright owner’s behalf. Failure to include all of the above information may result in the delay of the processing of your complaint.


