
6132 Lookaway CirFranklin, TN 37067
Mortgage Calculator
Monthly Payment (Est.)
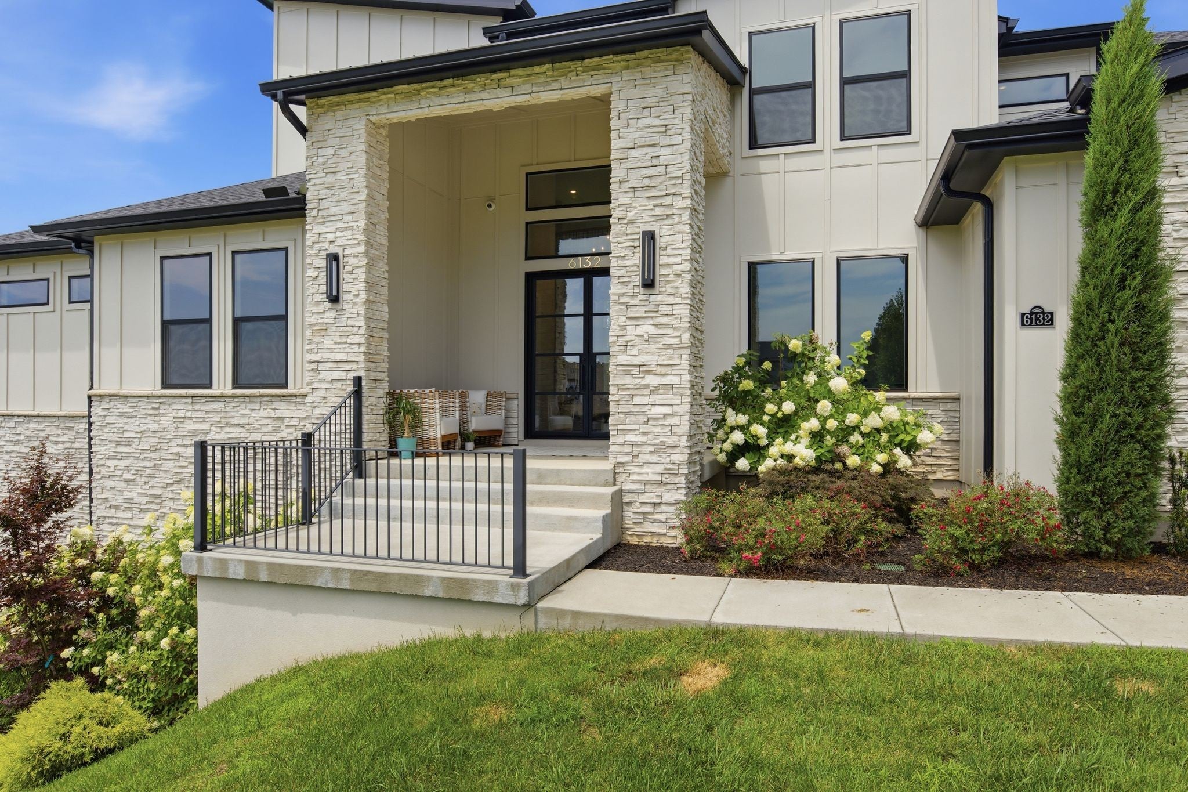
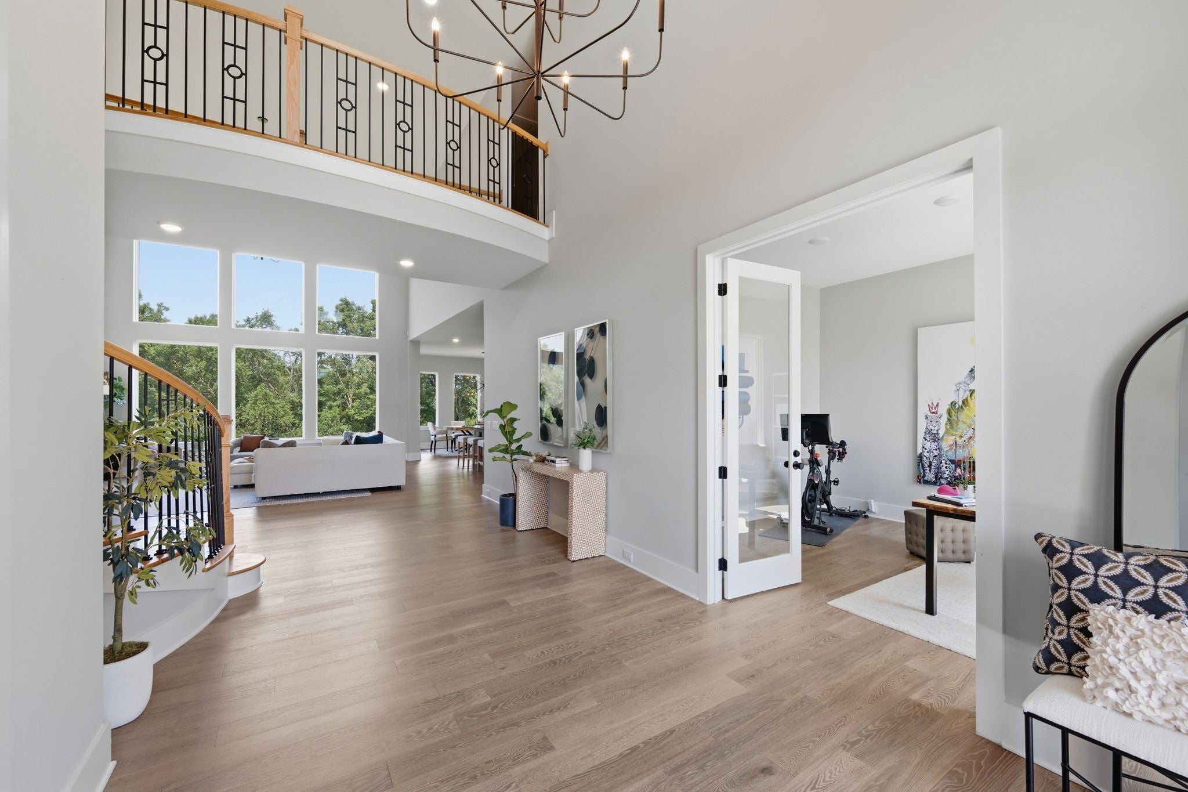
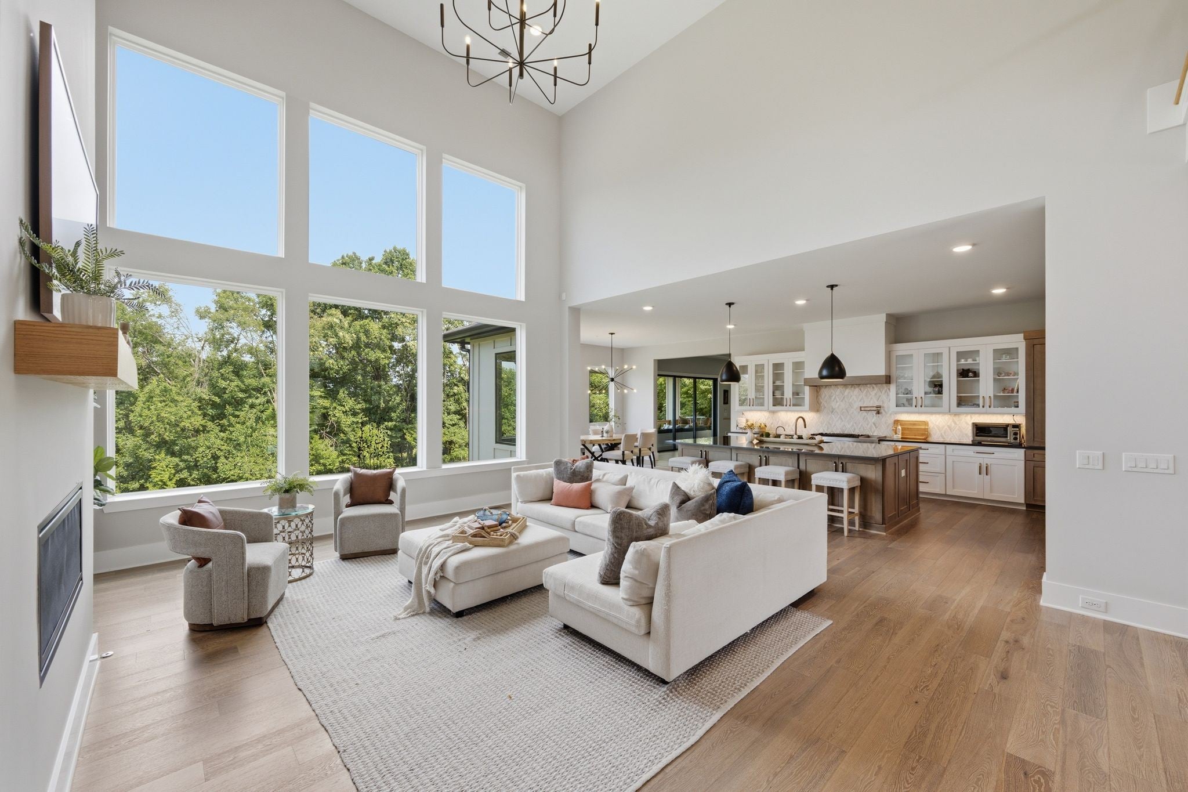
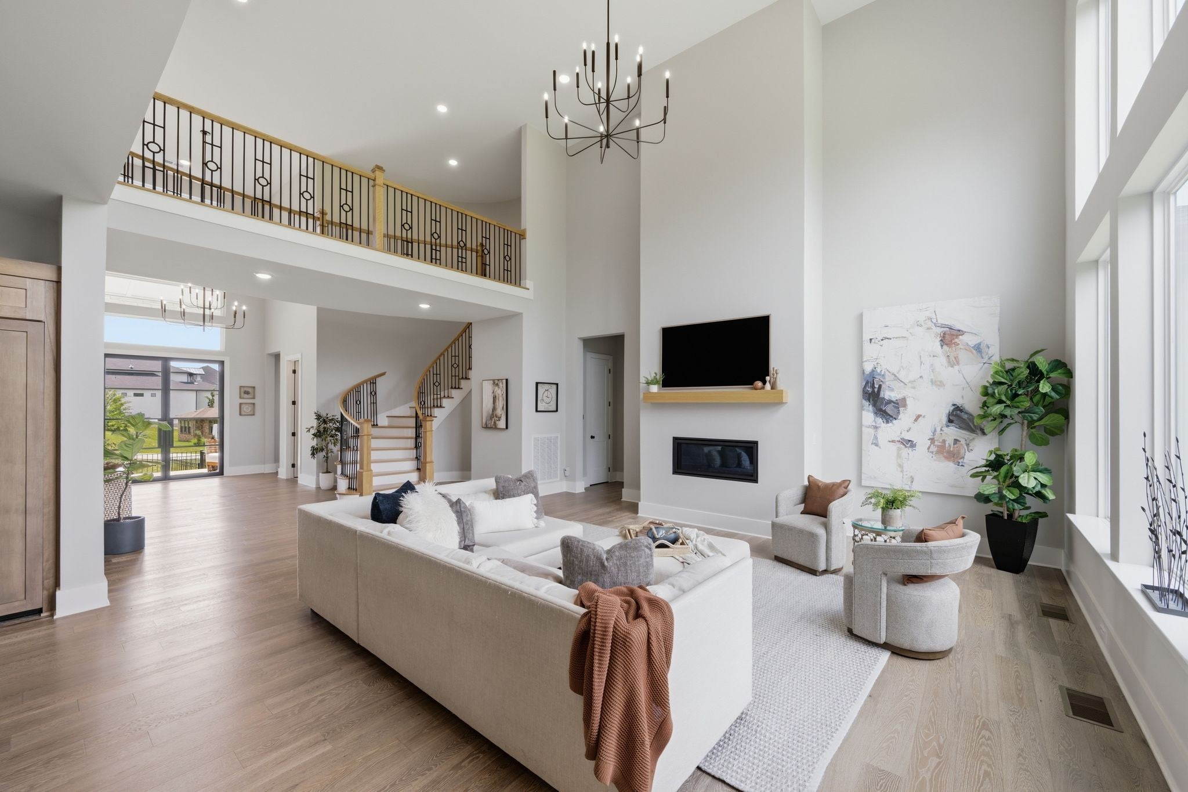
Enter an interest rate to see your estimated monthly payment.JUST LISTED-NEW TO MARKET! Zoned for Ravenwood HS/Woodland MS/Clovercroft ES. Set on nearly an acre in Lookaway Farms built in 2023 with a restraint that reads as confidence. The architecture is contemporary and clean, the kind of building that looks better the longer you study it. What sells it is not a single feature but the way the whole thing sits on its ground, semi-private, oriented west, positioned to catch the last light over the valley every evening of the year. Inside, 4,736 square feet unfold across two levels. A two-story foyer sets the volume, and the main living space opens without interruption, high ceilings overhead, natural light moving through the day. The kitchen is the working heart of it: a large island for gathering and prep, a built-in gas range, double ovens, and a walk-in pantry that keeps the counters clear. Walk-in closets are generous and plentiful. Smart thermostats and ENERGY STAR appliances handle efficiency without asking for attention. Below the finished floors lies the opportunity most homes at this level cannot offer. Roughly 3,800 square feet of unfinished space wait for a plan of your own, whether that becomes a wellness suite, a wine room, a home theater, a golf simulator, or all of them. The bones are here. The vision is yours to write. The setting is its own argument. Lookaway Farms is laid out around green space and walking trails, and this homesite claims a quieter edge of it, with the kind of exposure and elevation that gives the sunset room to work. Franklin sits minutes away, Cool Springs and Nashville within an easy reach, and the balance of seclusion and access is exactly the point. A home that is finished where it counts, open where it matters, and generous in what it leaves for you to make your own. Potentially another 3800 square feet in tall crawlspace to be finished. Appliances do not remain but may be negotiable. Proof of funds required for all showings.
| 3 weeks ago | Status changed to Active | |
| 3 weeks ago | Listing updated with changes from the MLS® | |
| 3 months ago | Listing first seen on site |
Listings courtesy of Realtracs as distributed by MLS GRID

Based on information submitted to the MLS GRID as of 2026-10-04 02:22 AM UTC. All data is obtained from various sources and may not have been verified by broker or MLS GRID. Supplied Open House Information is subject to change without notice. All information should be independently reviewed and verified for accuracy. Properties may or may not be listed by the office/agent presenting the information.
The Digital Millennium Copyright Act of 1998, 17 U.S.C. § 512 (the “DMCA”) provides recourse for copyright owners who believe that material appearing on the Internet infringes their rights under U.S. copyright law. If you believe in good faith that any content or material made available in connection with our website or services infringes your copyright, you (or your agent) may send us a notice requesting that the content or material be removed, or access to it blocked. Notices must be sent in writing by email to DMCAnotice@MLSGrid.com.
The DMCA requires that your notice of alleged copyright infringement include the following information: (1) description of the copyrighted work that is the subject of claimed infringement; (2) description of the alleged infringing content and information sufficient to permit us to locate the content; (3) contact information for you, including your address, telephone number and email address; (4) a statement by you that you have a good faith belief that the content in the manner complained of is not authorized by the copyright owner, or its agent, or by the operation of any law; (5) a statement by you, signed under penalty of perjury, that the information in the notification is accurate and that you have the authority to enforce the copyrights that are claimed to be infringed; and (6) a physical or electronic signature of the copyright owner or a person authorized to act on the copyright owner’s behalf. Failure to include all of the above information may result in the delay of the processing of your complaint.


