
4117 Chica RdCrossville, TN 38572
Mortgage Calculator
Monthly Payment (Est.)
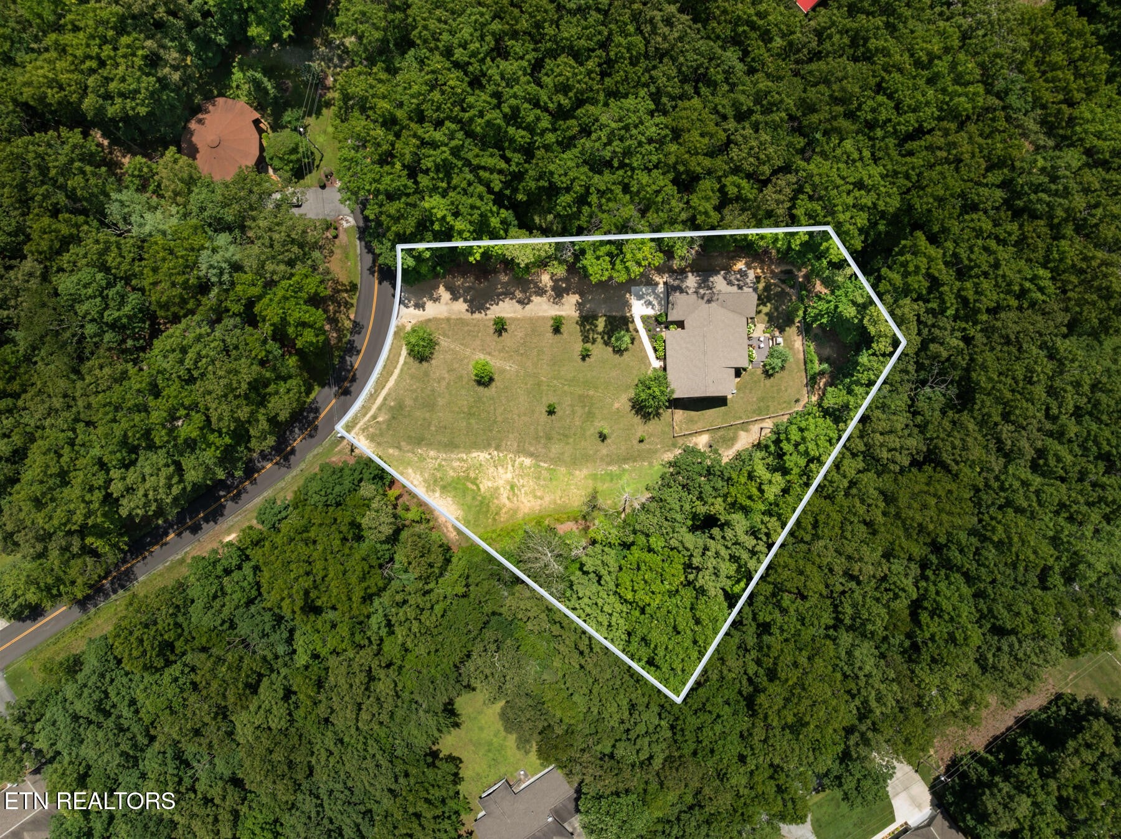
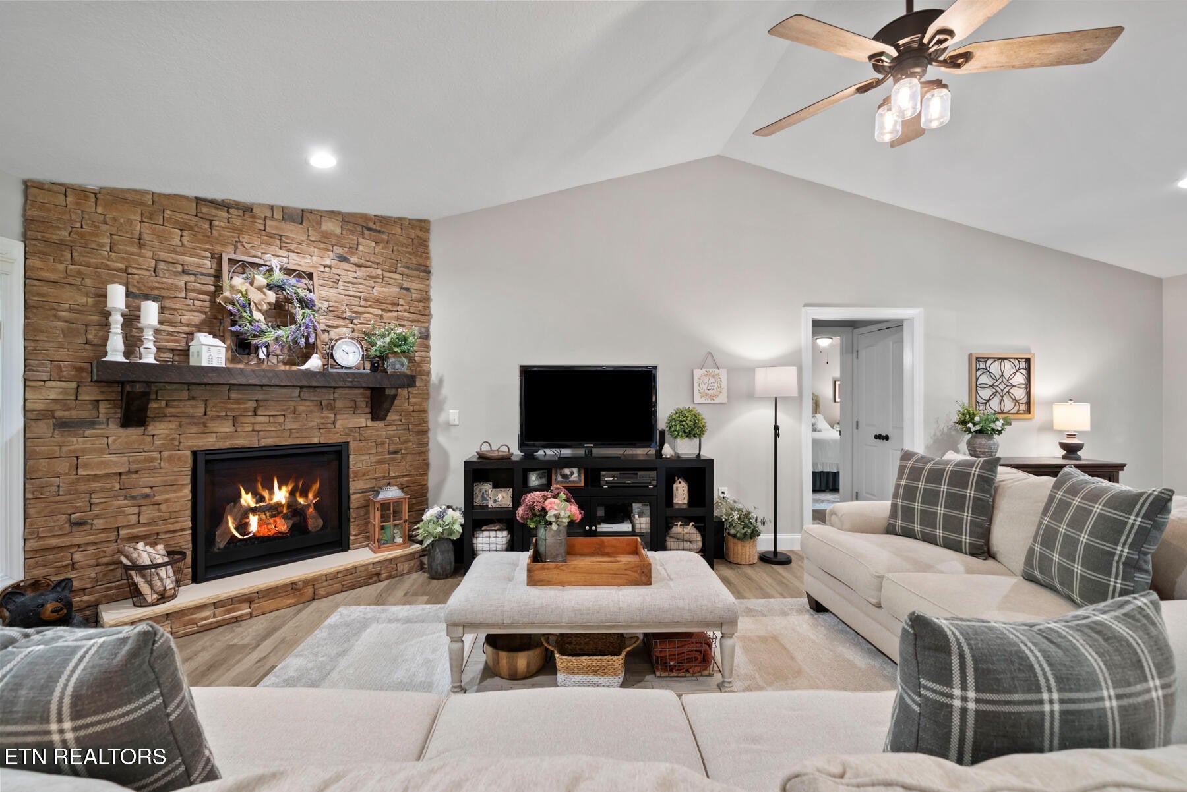
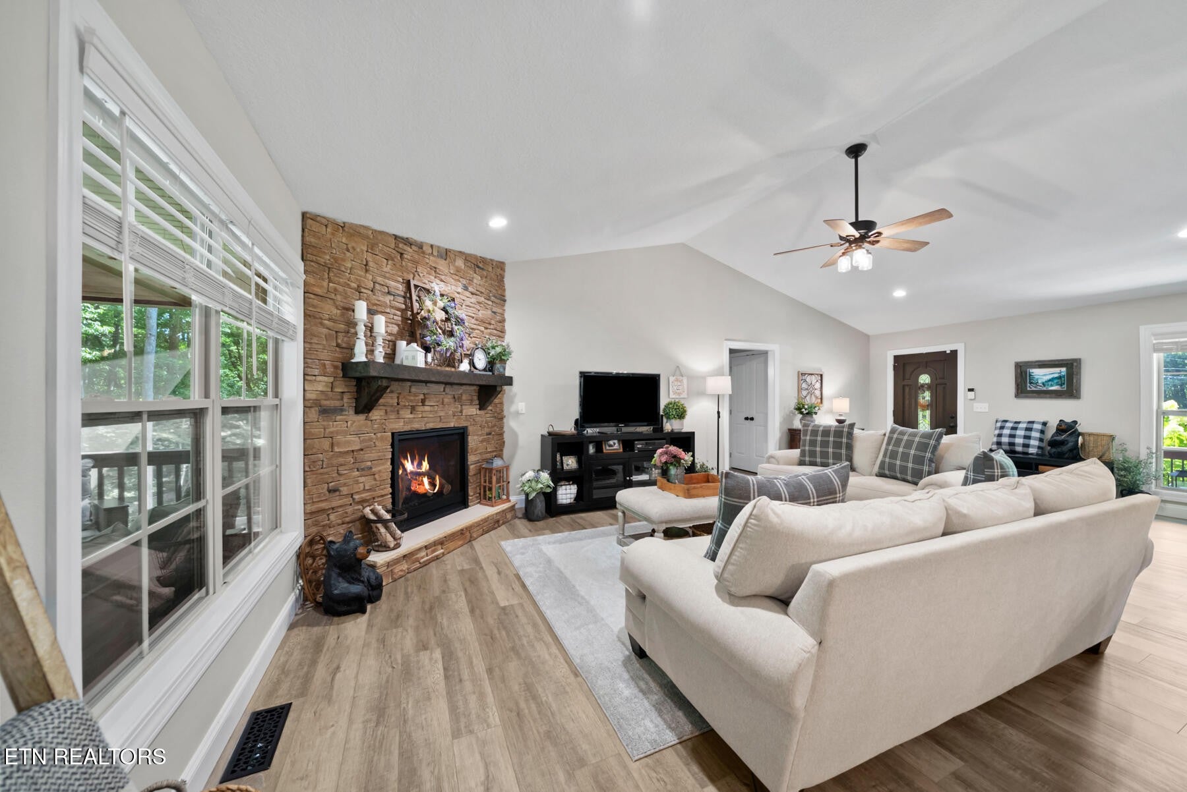
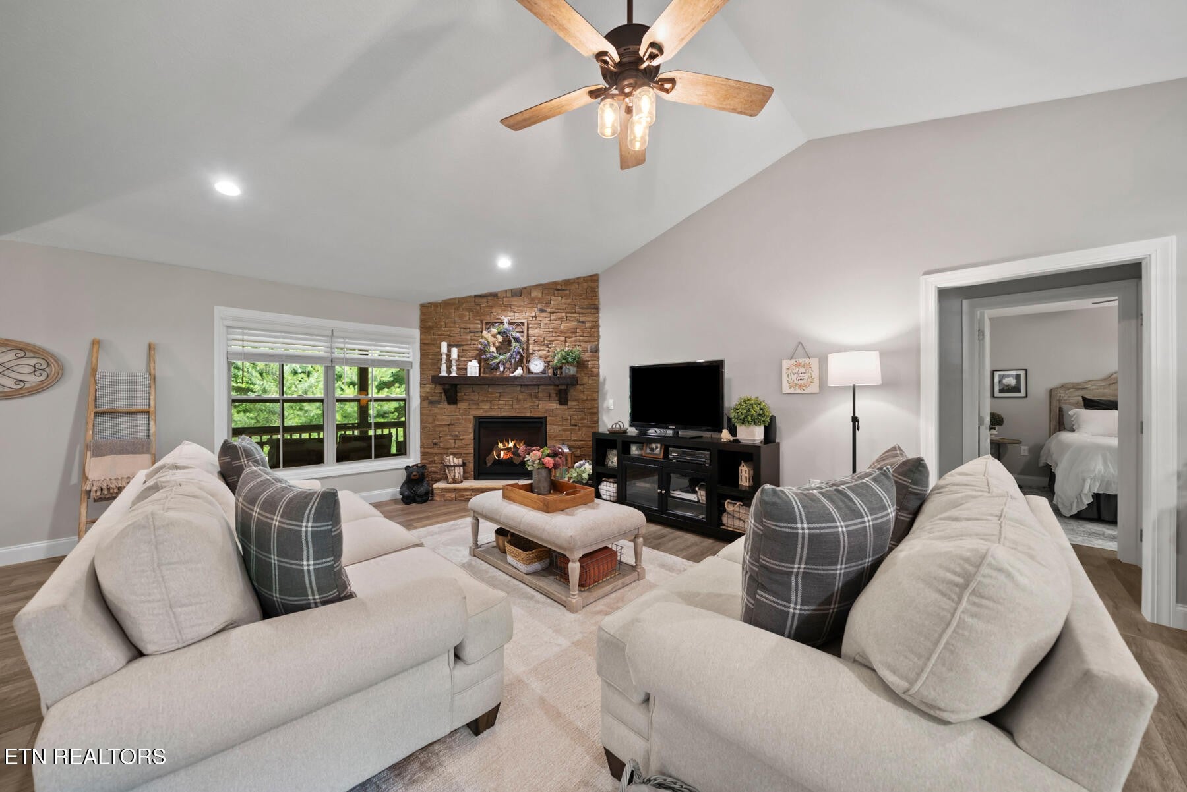
Enter an interest rate to see your estimated monthly payment.Built in 2021. Perfected Since. Why settle for a standard new construction home when you can own one that's already been thoughtfully upgraded with the features buyers spend years adding? Built in 2021, this exceptional 3-bedroom, 2-bath home combines the quality and efficiency of newer construction with extensive owner improvements, creating a truly move-in-ready property that's as functional as it is beautiful. Situated on 0.85 acres and set approximately 150 feet off the road, this home offers the privacy you've been searching for with outstanding curb appeal. A long gravel driveway leads to the home, where cedar posts, stone and vinyl siding, professional landscaping, river rock surrounding the entire foundation, gutter guards, and additional side parking make a lasting first impression. Designed for both everyday living and entertaining, the outdoor spaces are truly exceptional. Relax on the 205-square-foot covered front porch, enjoy the 224-square-foot screened rear deck, or step down to the 140-square-foot open deck, added by the current owner, where you'll gather around the custom wood-burning stone fireplace on cool evenings. The fenced backyard creates the perfect setting for pets, children, and outdoor enjoyment year-round. Inside, the spacious split-bedroom floor plan features soaring vaulted ceilings, waterproof luxury vinyl plank flooring, abundant hall storage, and a dedicated laundry area. The inviting great room centers around a stunning floor-to-ceiling stone gas log fireplace, while the island kitchen is both beautiful and practical with granite countertops, stainless steel appliances, custom cabinetry, and numerous pull-out storage features that maximize every inch of space. The private primary suite offers a spa-like retreat with a tiled walk-in shower, double-bowl vanity, dressing area, and generous storage.
| a week ago | Price changed to $460,000 | |
| a week ago | Listing updated with changes from the MLS® | |
| 3 months ago | Status changed to Active | |
| 3 months ago | Listing first seen on site |
Listings courtesy of Realtracs as distributed by MLS GRID

Based on information submitted to the MLS GRID as of 2026-10-04 09:22 AM UTC. All data is obtained from various sources and may not have been verified by broker or MLS GRID. Supplied Open House Information is subject to change without notice. All information should be independently reviewed and verified for accuracy. Properties may or may not be listed by the office/agent presenting the information.
The Digital Millennium Copyright Act of 1998, 17 U.S.C. § 512 (the “DMCA”) provides recourse for copyright owners who believe that material appearing on the Internet infringes their rights under U.S. copyright law. If you believe in good faith that any content or material made available in connection with our website or services infringes your copyright, you (or your agent) may send us a notice requesting that the content or material be removed, or access to it blocked. Notices must be sent in writing by email to DMCAnotice@MLSGrid.com.
The DMCA requires that your notice of alleged copyright infringement include the following information: (1) description of the copyrighted work that is the subject of claimed infringement; (2) description of the alleged infringing content and information sufficient to permit us to locate the content; (3) contact information for you, including your address, telephone number and email address; (4) a statement by you that you have a good faith belief that the content in the manner complained of is not authorized by the copyright owner, or its agent, or by the operation of any law; (5) a statement by you, signed under penalty of perjury, that the information in the notification is accurate and that you have the authority to enforce the copyrights that are claimed to be infringed; and (6) a physical or electronic signature of the copyright owner or a person authorized to act on the copyright owner’s behalf. Failure to include all of the above information may result in the delay of the processing of your complaint.


