
3216 Baker LnFranklin, TN 37064
Mortgage Calculator
Monthly Payment (Est.)
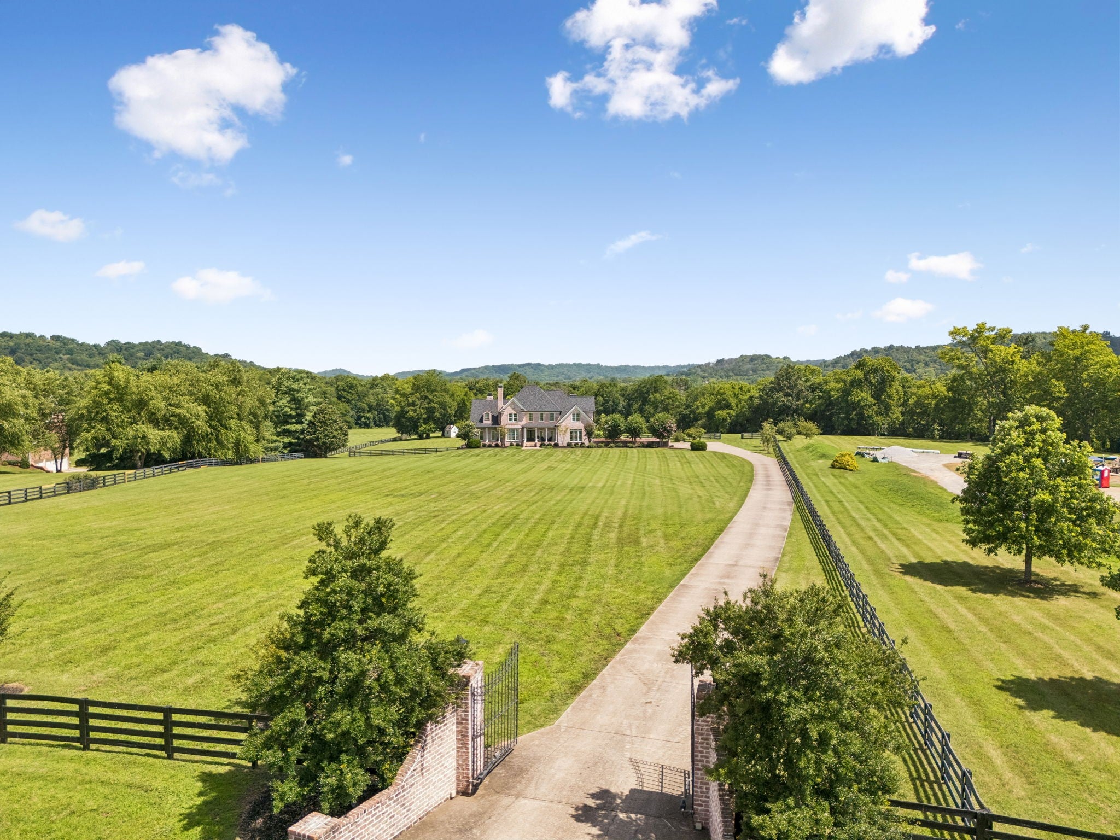
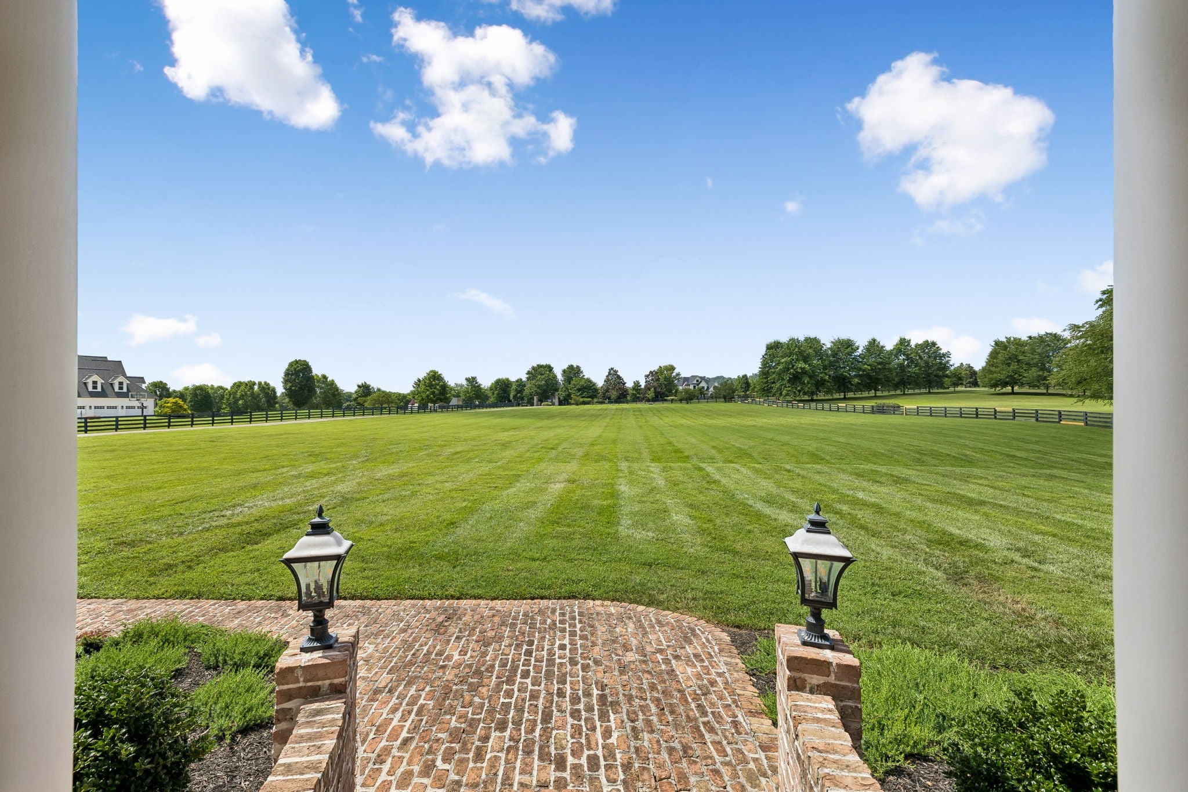
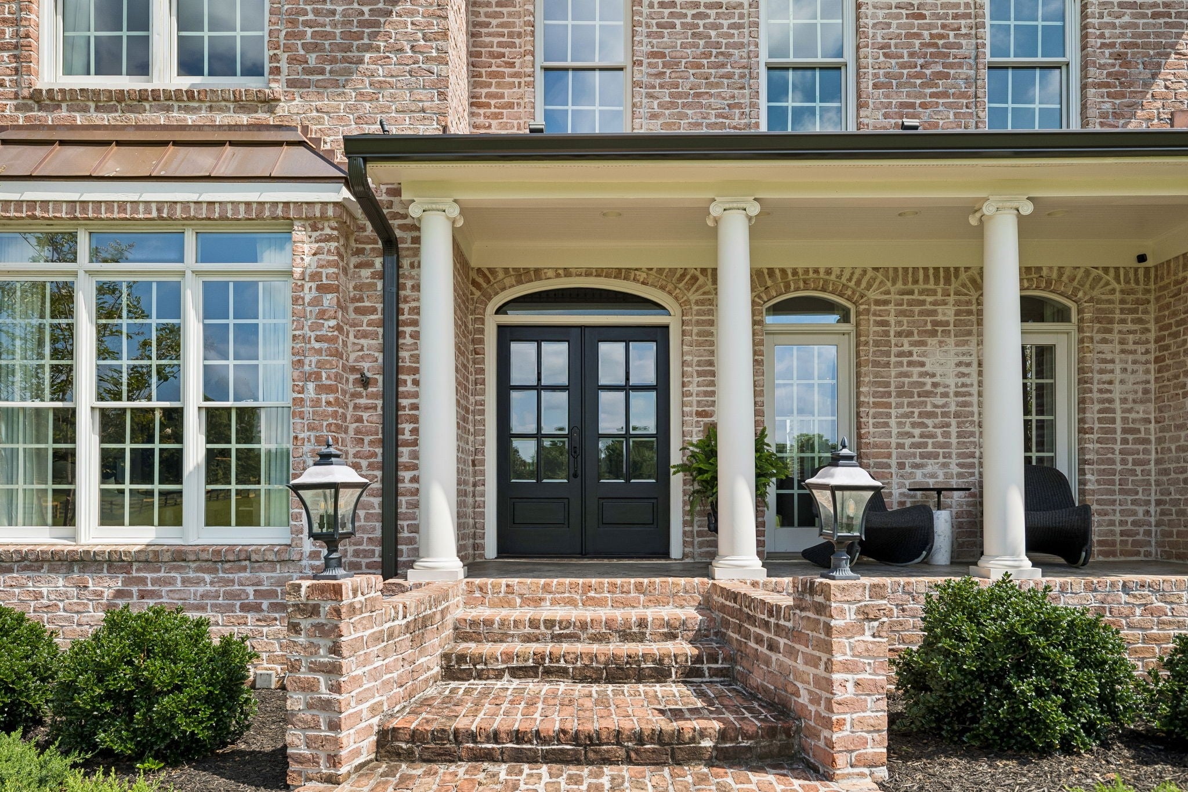
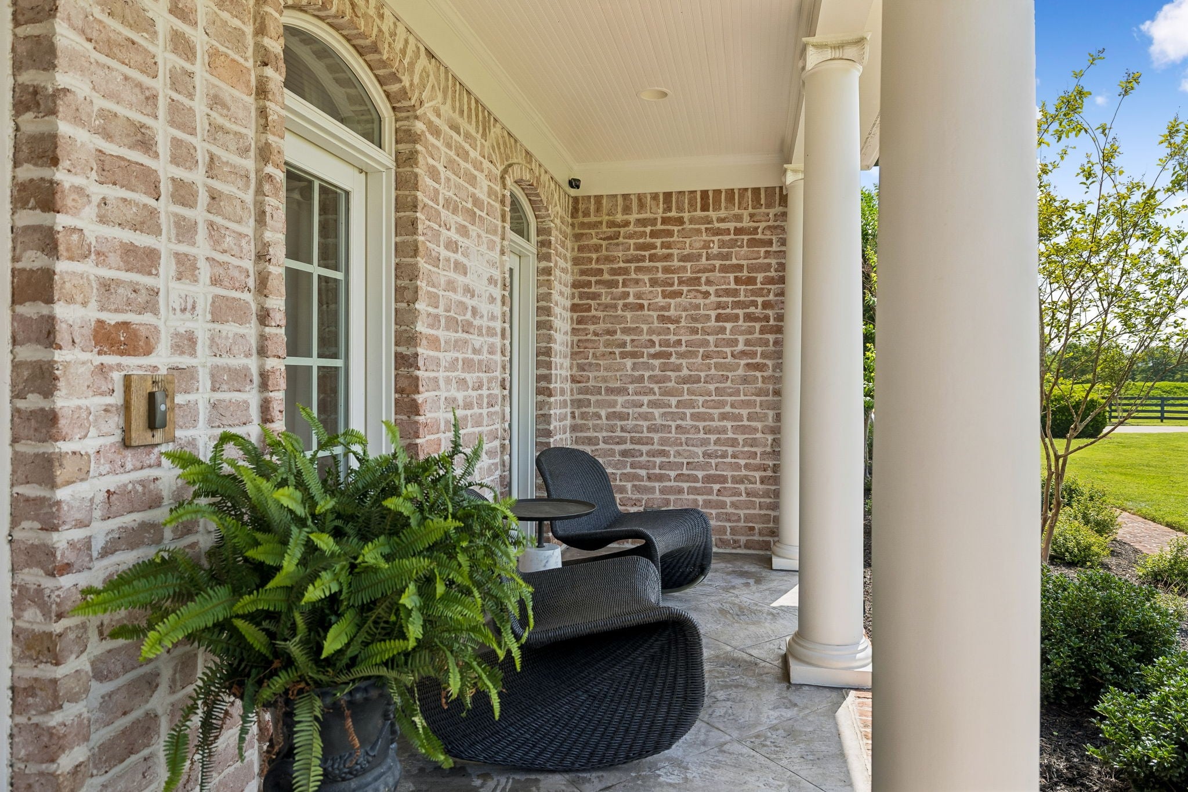
Enter an interest rate to see your estimated monthly payment.Tucked away behind a gated entrance in the heart of Kinnard Springs, 3216 Baker Lane offers a rare convergence of sophisticated modern design and the raw, tranquil beauty of the Tennessee landscape. Spanning approximately 7.5 pristine acres along the West Harpeth River, this estate is a sanctuary defined by its exceptional privacy and meticulous craftsmanship. The main level has undergone a complete transformation, anchored by solid, sand-and-finish hardwood floors that flow seamlessly through the light-filled interiors. At the heart of the home, the chef’s kitchen is a masterpiece of form and function, featuring a massive 58” Viking range, built-in trash compactor, and high-end plumbing fixtures that gleam under thoughtful lighting. Whether hosting a grand gathering or enjoying a quiet morning, the space feels both grand and intimately connected to the outdoors. Comfort is woven into the architecture, with three distinct fireplaces located in the living room, the reading room, and the primary suite. Speaking of the primary suite, it serves as a true private retreat, complete with its own dedicated HVAC unit for personalized climate control. The en suite bathroom is a spa-like escape, swathed in floor-to-ceiling marble and featuring a freestanding soaking tub alongside a massive walk-in marble shower with dual heads. The exterior is just as compelling as the interior. A brand-new roof, gutters, and flashing provide peace of mind, while professional landscape lighting illuminates the mature trees that canopy the grounds. Follow a private, winding trail through the woods to reach your own personal stretch of river frontage. Here, a dedicated fire pit and grilling area overlook the water, offering the ultimate setting for evenings under the stars. From the high-end finishes to the rhythmic sounds of the West Harpeth River, every inch of this property has been curated for a life of effortless elegance.
| 4 weeks ago | Price changed to $4,200,000 | |
| 4 weeks ago | Listing updated with changes from the MLS® | |
| a month ago | Status changed to Active Under Contract | |
| 3 months ago | Listing first seen on site |
Listings courtesy of Realtracs as distributed by MLS GRID

Based on information submitted to the MLS GRID as of 2026-10-05 08:08 AM UTC. All data is obtained from various sources and may not have been verified by broker or MLS GRID. Supplied Open House Information is subject to change without notice. All information should be independently reviewed and verified for accuracy. Properties may or may not be listed by the office/agent presenting the information.
The Digital Millennium Copyright Act of 1998, 17 U.S.C. § 512 (the “DMCA”) provides recourse for copyright owners who believe that material appearing on the Internet infringes their rights under U.S. copyright law. If you believe in good faith that any content or material made available in connection with our website or services infringes your copyright, you (or your agent) may send us a notice requesting that the content or material be removed, or access to it blocked. Notices must be sent in writing by email to DMCAnotice@MLSGrid.com.
The DMCA requires that your notice of alleged copyright infringement include the following information: (1) description of the copyrighted work that is the subject of claimed infringement; (2) description of the alleged infringing content and information sufficient to permit us to locate the content; (3) contact information for you, including your address, telephone number and email address; (4) a statement by you that you have a good faith belief that the content in the manner complained of is not authorized by the copyright owner, or its agent, or by the operation of any law; (5) a statement by you, signed under penalty of perjury, that the information in the notification is accurate and that you have the authority to enforce the copyrights that are claimed to be infringed; and (6) a physical or electronic signature of the copyright owner or a person authorized to act on the copyright owner’s behalf. Failure to include all of the above information may result in the delay of the processing of your complaint.


