519 Elaine AveNashville, TN 37209
Mortgage Calculator
Monthly Payment (Est.)
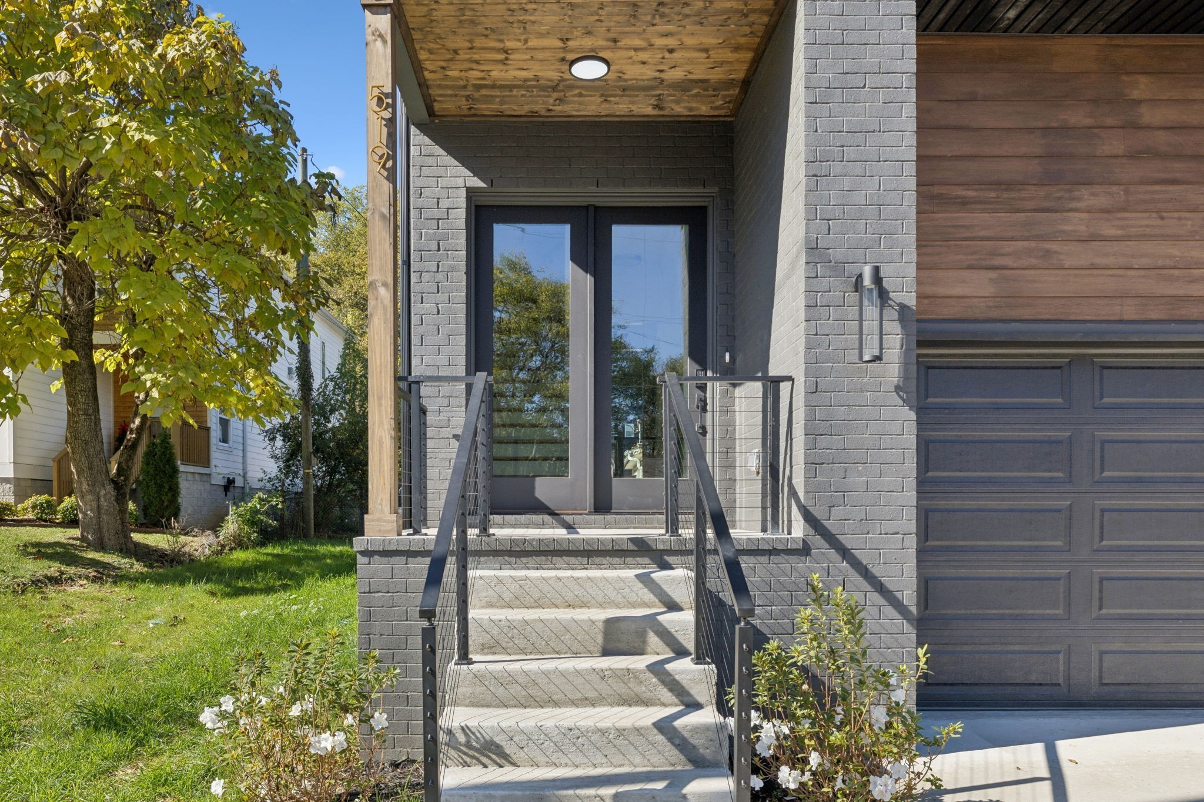
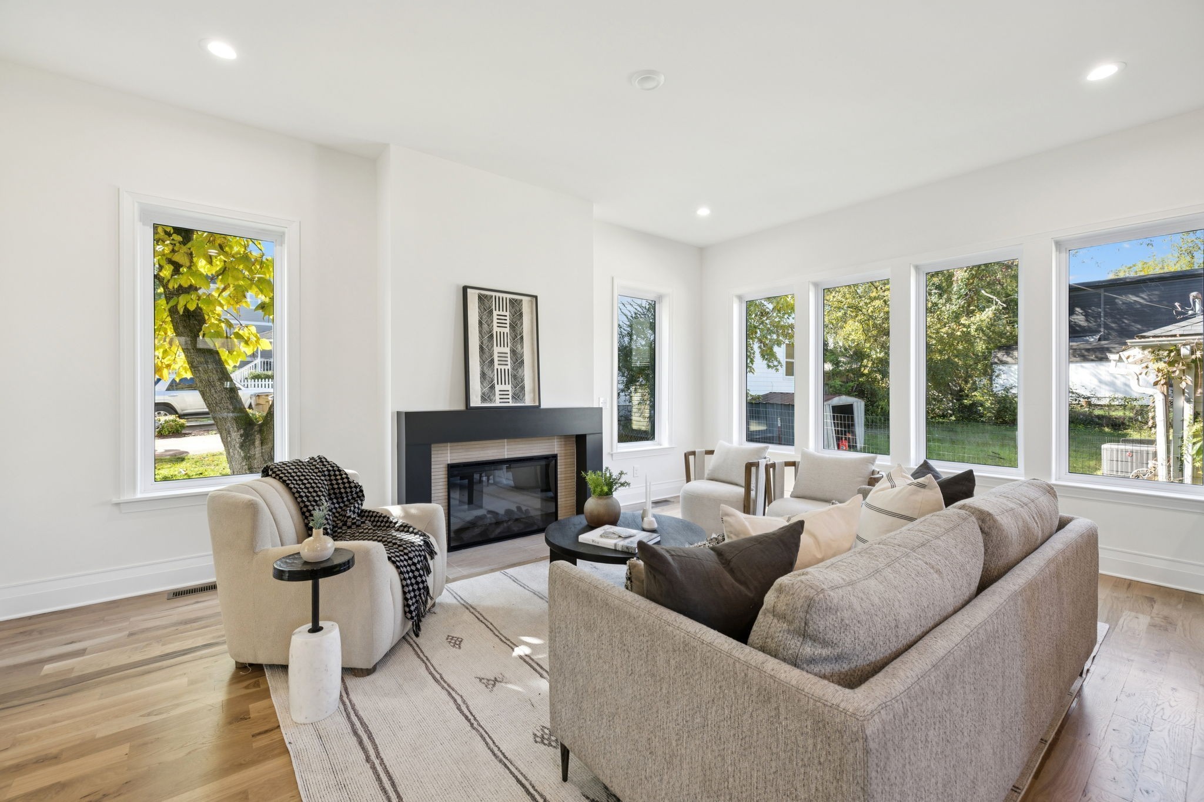
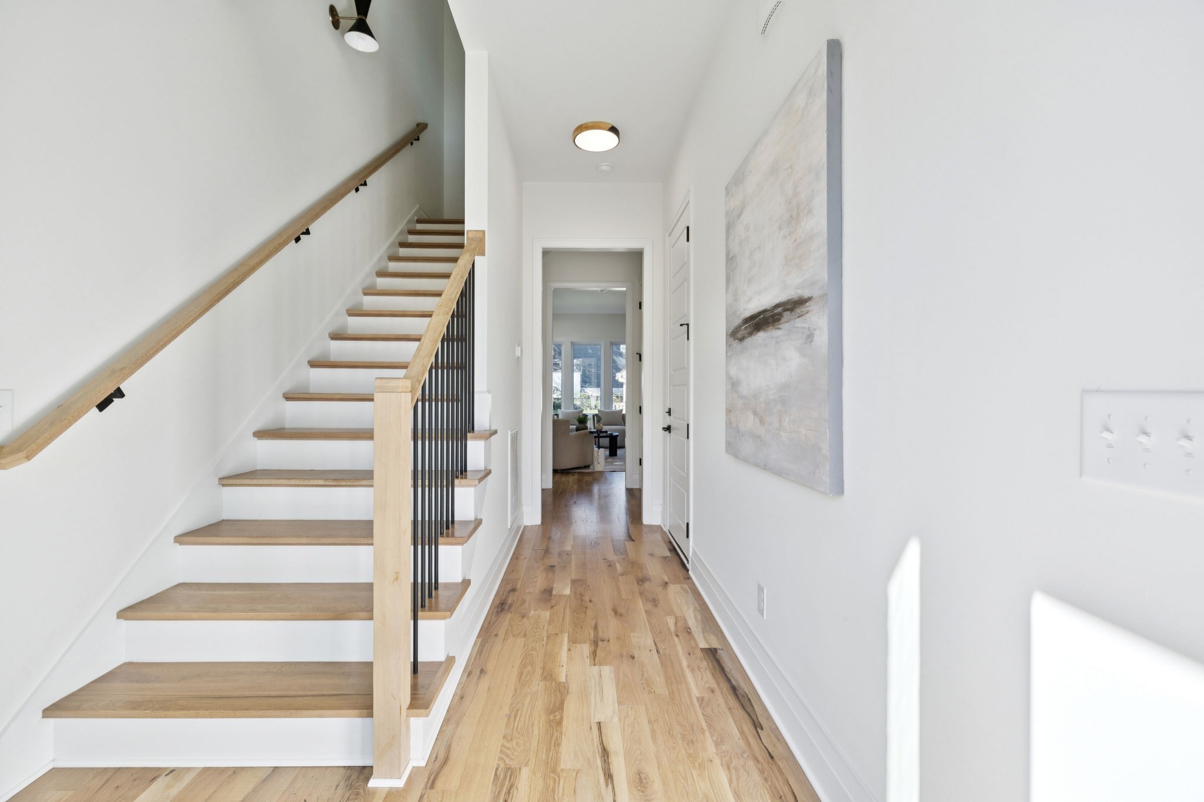
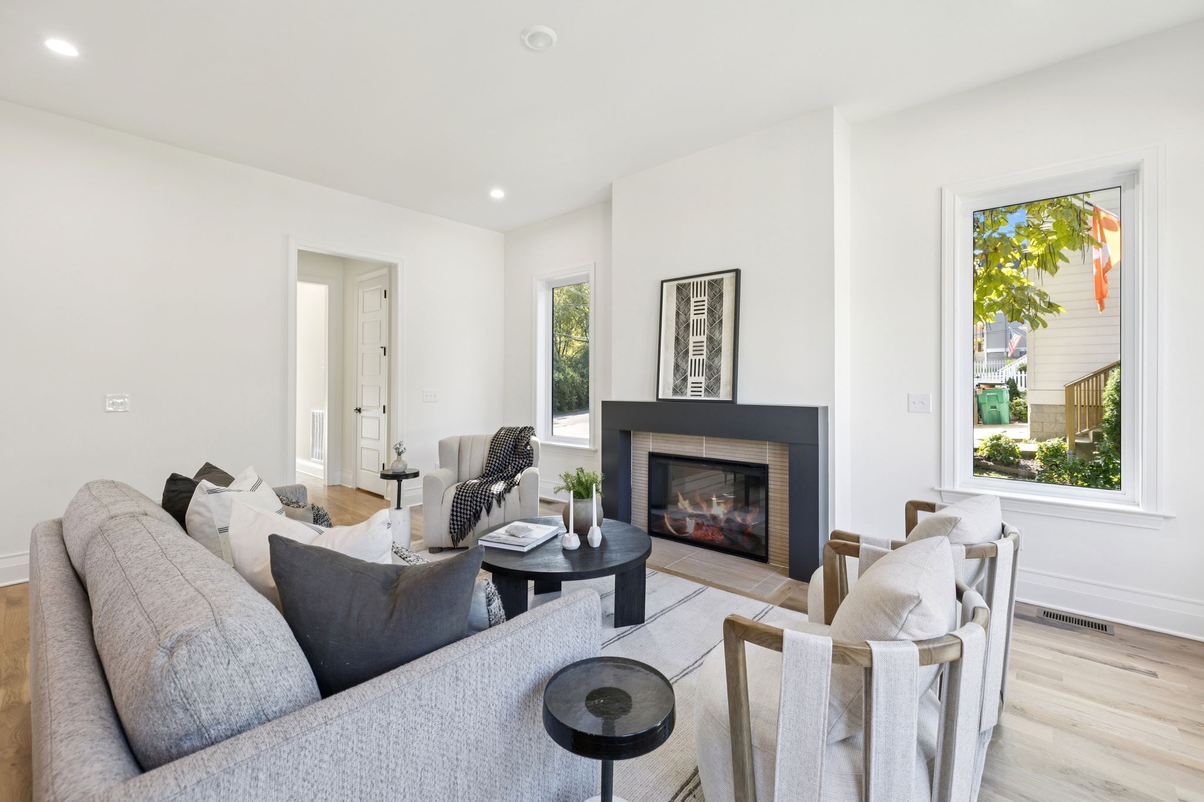
Enter an interest rate to see your estimated monthly payment.Step into intentional luxury in Charlotte Park—a residence designed for those who understand that how you live shapes how you lead. This 3-bedroom, 2.5-bath home is positioned at the intersection of elevated design and strategic location, offering the sophisticated backdrop successful professionals deserve. The open-concept layout flows with purpose: hardwood floors catch natural light throughout, while the gas fireplace anchors a space equally suited to intimate dinners and professional presence. The kitchen is a statement piece—designer quartz counters, clean-lined cabinetry, and a sculptural fluted island that commands attention without excess. The owner’s suite becomes your private retreat: a spa-inspired bath with double vanities, custom closet built-ins designed for wardrobe systems, and a private balcony for morning clarity. Every detail supports how elevated professionals actually live. Beyond aesthetics, this home offers infrastructure: a full laundry room and thoughtfully designed storage eliminate friction from daily life. Location is everything—you’re minutes from Nashville West’s culinary scene, downtown’s influence networks, and Vanderbilt’s institutional gravity, while greenways and parks ground you in intentional leisure. This is not a house listing. It’s an investment in how you present yourself to the world. Ready to experience it? Contact Qui at the contact listed below. *Seller is also open to renting the listing at $3400 per month.
| 4 weeks ago | Status changed to Active | |
| 4 weeks ago | Listing updated with changes from the MLS | |
| 2 months ago | Price changed to $715,000 | |
| 4 months ago | Listing first seen on site |
Listings courtesy of Realtracs as distributed by MLS GRID
Based on information submitted to the MLS GRID as of 2026-11-15 09:03 PM UTC. All data is obtained from various sources and may not have been verified by broker or MLS GRID. Supplied Open House Information is subject to change without notice. All information should be independently reviewed and verified for accuracy. Properties may or may not be listed by the office/agent presenting the information.
The Digital Millennium Copyright Act of 1998, 17 U.S.C. § 512 (the “DMCA”) provides recourse for copyright owners who believe that material appearing on the Internet infringes their rights under U.S. copyright law. If you believe in good faith that any content or material made available in connection with our website or services infringes your copyright, you (or your agent) may send us a notice requesting that the content or material be removed, or access to it blocked. Notices must be sent in writing by email to DMCAnotice@MLSGrid.com.
The DMCA requires that your notice of alleged copyright infringement include the following information: (1) description of the copyrighted work that is the subject of claimed infringement; (2) description of the alleged infringing content and information sufficient to permit us to locate the content; (3) contact information for you, including your address, telephone number and email address; (4) a statement by you that you have a good faith belief that the content in the manner complained of is not authorized by the copyright owner, or its agent, or by the operation of any law; (5) a statement by you, signed under penalty of perjury, that the information in the notification is accurate and that you have the authority to enforce the copyrights that are claimed to be infringed; and (6) a physical or electronic signature of the copyright owner or a person authorized to act on the copyright owner’s behalf. Failure to include all of the above information may result in the delay of the processing of your complaint.