
115 Spicer CtWhite House, TN 37188


Mortgage Calculator
Monthly Payment (Est.)
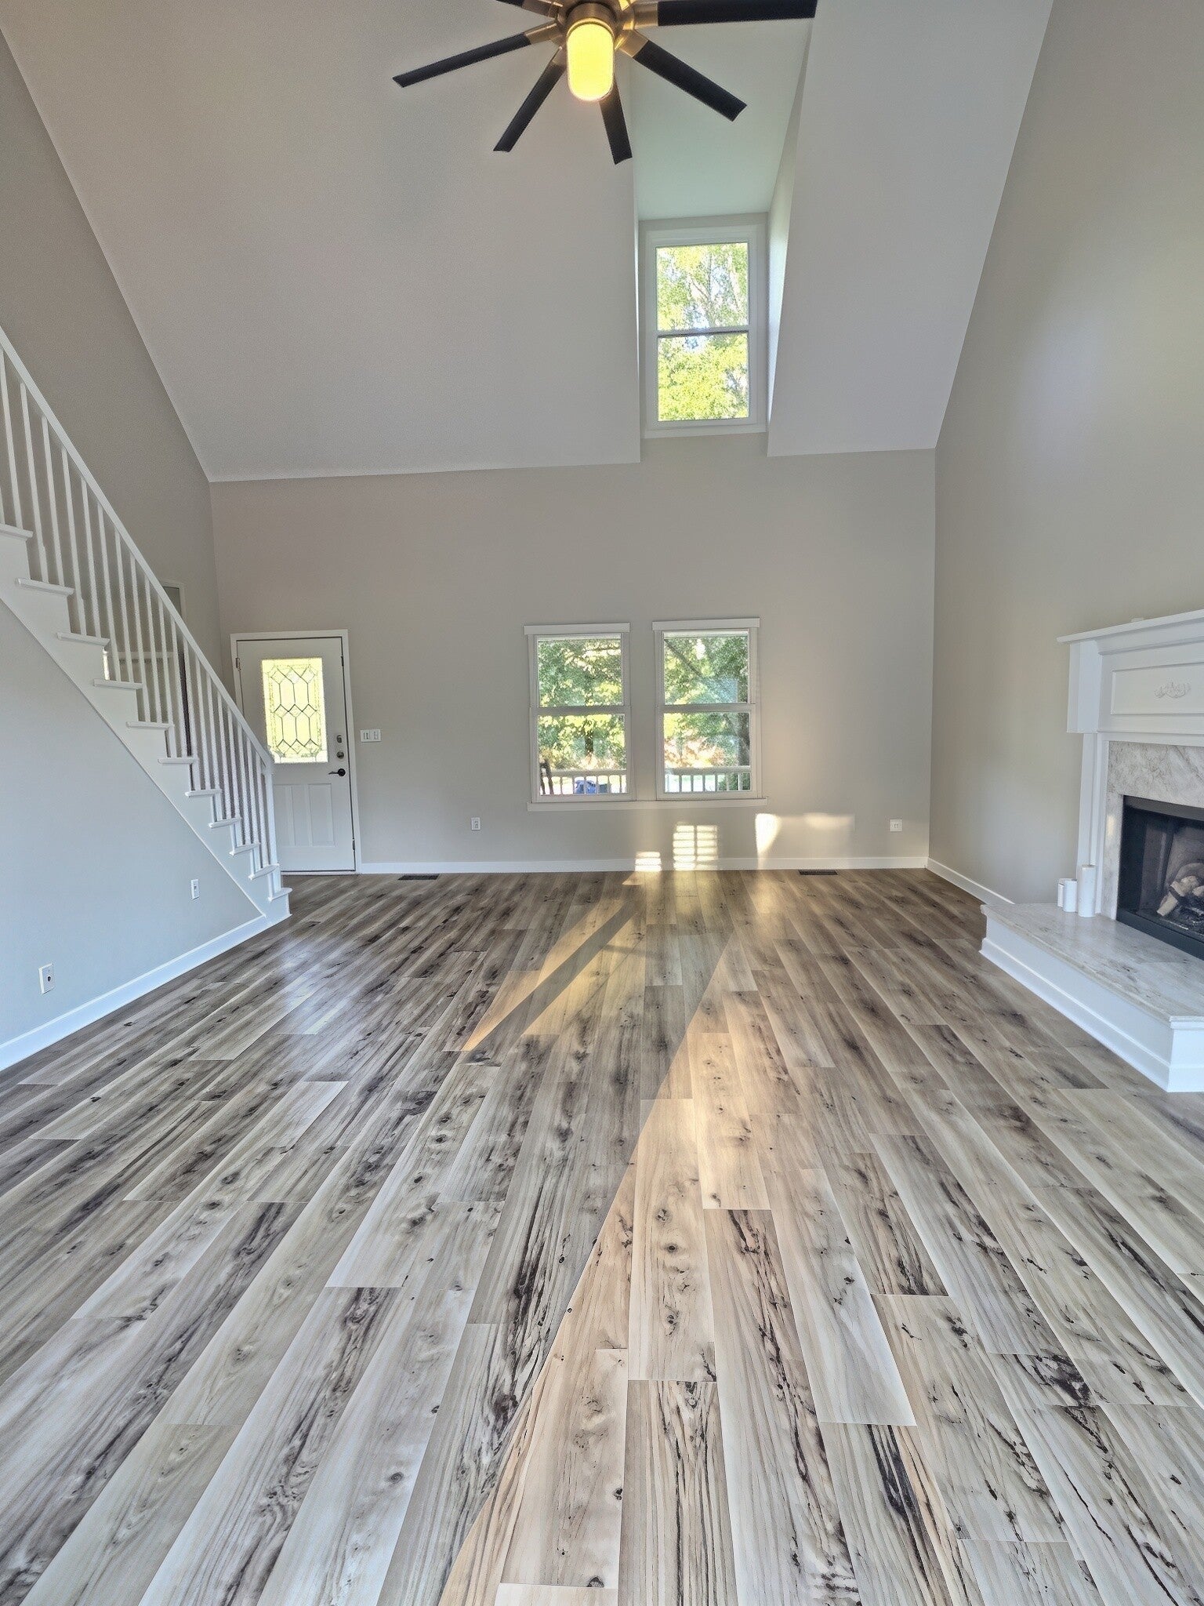
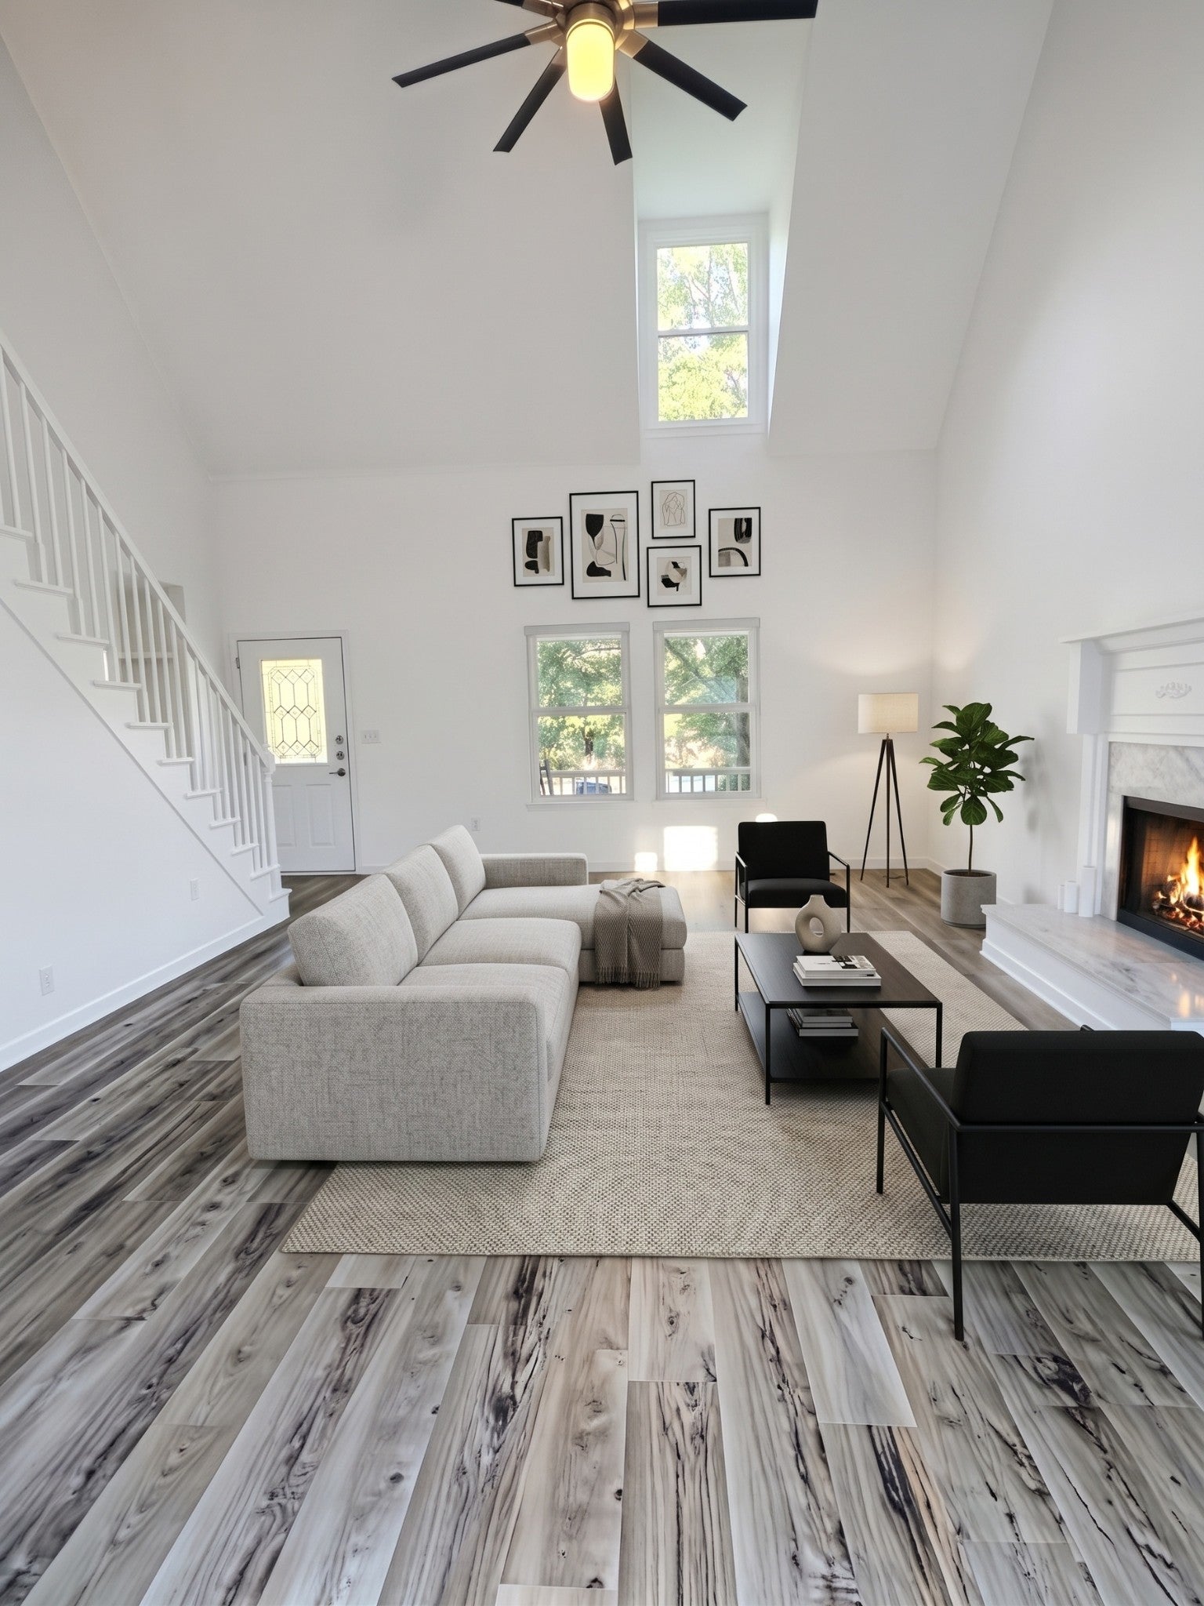
Enter an interest rate to see your estimated monthly payment.This home has been thoughtfully updated with style, comfort, and efficiency in mind, all within walking distance of White House High School and the White House Greenway Trail. Nestled on a private cul-de-sac, this charming 3-bedroom, 2.5-bath home offers exceptional privacy, with neighbors on only one side and beautiful wooded views on the other. A welcoming wraparound porch sets the tone for the inviting interior. Inside, you'll find fresh designer paint throughout and premium new waterproof flooring in the main living areas featuring 5.5mm GeoCore SPC luxury vinyl plank, approximately 22% thicker than standard builder-grade vinyl, with a commercial-grade 22-mil wear layer for outstanding scratch, pet, and everyday wear resistance. The spacious great room showcases vaulted ceilings, abundant natural light, and a cozy fireplace, creating the perfect gathering space. The updated kitchen features new cabinetry, modern appliances, and plenty of room for entertaining. The main-level primary suite offers convenience and privacy with a walk-in closet and ensuite bath complete with a garden tub and separate shower. Upstairs are two additional bedrooms with generous closet space and a full bathroom. A second staircase off the kitchen leads to a spacious bonus room featuring custom wood built-ins, ideal for a home office, media room, or playroom. Beyond its beautiful finishes, this home has been extensively upgraded for efficiency, comfort, and healthy living, including: Whole-home water filtration system, Tankless water heater (march 2026), Updated appliances and BUYER AND/OR BUYERS AGENT TO VERIFY ALL INFO - INFO NOT VERIFIED BY LISTING AGENT. LIMITED SERVICE LISTING - CONTACT SELLER DIRECTLY FOR ALL SHOWINGS/INQUIRIES. SELLER TO BE MAIN POINT OF CONTACT. Seller to offer $15k in point buydowns as a concession.
| 5 days ago | Price changed to $480,000 | |
| 5 days ago | Listing updated with changes from the MLS | |
| a month ago | Status changed to Active | |
| 4 months ago | Listing first seen on site |
Listings courtesy of Realtracs as distributed by MLS GRID

Based on information submitted to the MLS GRID as of 2026-11-15 02:45 AM UTC. All data is obtained from various sources and may not have been verified by broker or MLS GRID. Supplied Open House Information is subject to change without notice. All information should be independently reviewed and verified for accuracy. Properties may or may not be listed by the office/agent presenting the information.
The Digital Millennium Copyright Act of 1998, 17 U.S.C. § 512 (the “DMCA”) provides recourse for copyright owners who believe that material appearing on the Internet infringes their rights under U.S. copyright law. If you believe in good faith that any content or material made available in connection with our website or services infringes your copyright, you (or your agent) may send us a notice requesting that the content or material be removed, or access to it blocked. Notices must be sent in writing by email to DMCAnotice@MLSGrid.com.
The DMCA requires that your notice of alleged copyright infringement include the following information: (1) description of the copyrighted work that is the subject of claimed infringement; (2) description of the alleged infringing content and information sufficient to permit us to locate the content; (3) contact information for you, including your address, telephone number and email address; (4) a statement by you that you have a good faith belief that the content in the manner complained of is not authorized by the copyright owner, or its agent, or by the operation of any law; (5) a statement by you, signed under penalty of perjury, that the information in the notification is accurate and that you have the authority to enforce the copyrights that are claimed to be infringed; and (6) a physical or electronic signature of the copyright owner or a person authorized to act on the copyright owner’s behalf. Failure to include all of the above information may result in the delay of the processing of your complaint.


