
2570 Martha Washington RdClarkrange, TN 38553
Mortgage Calculator
Monthly Payment (Est.)
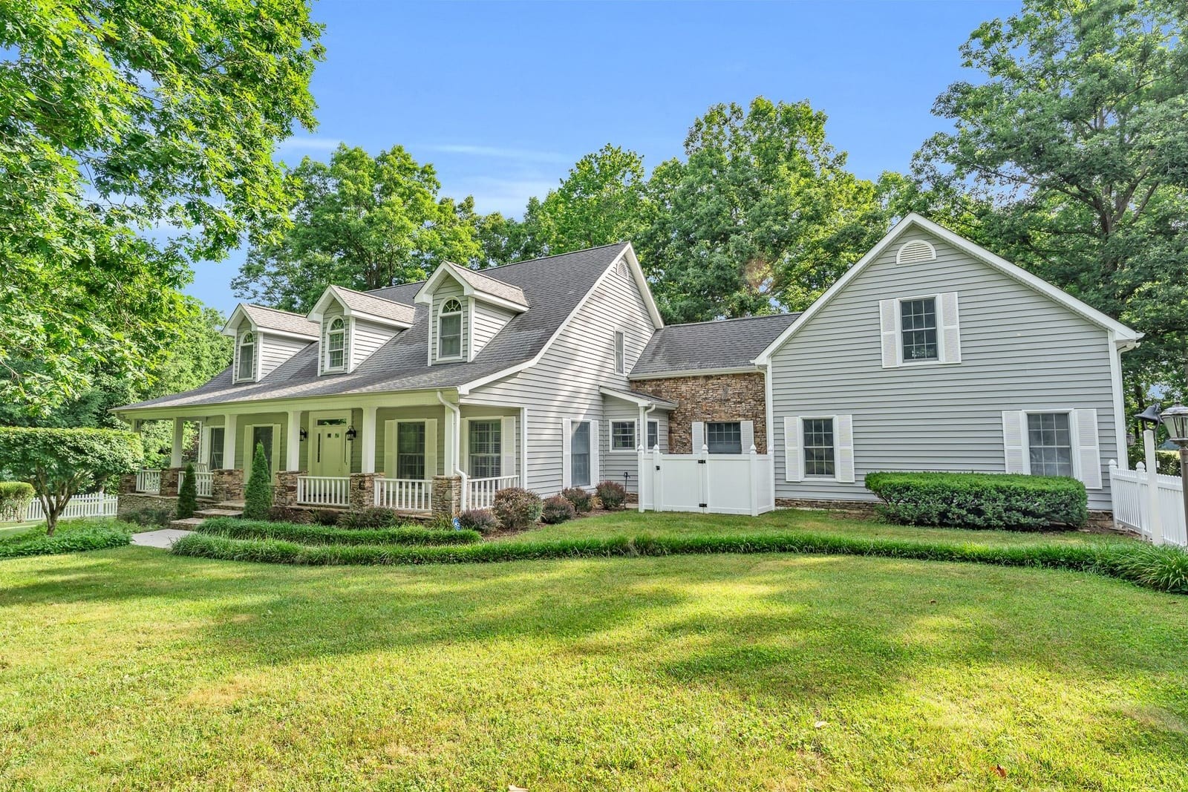
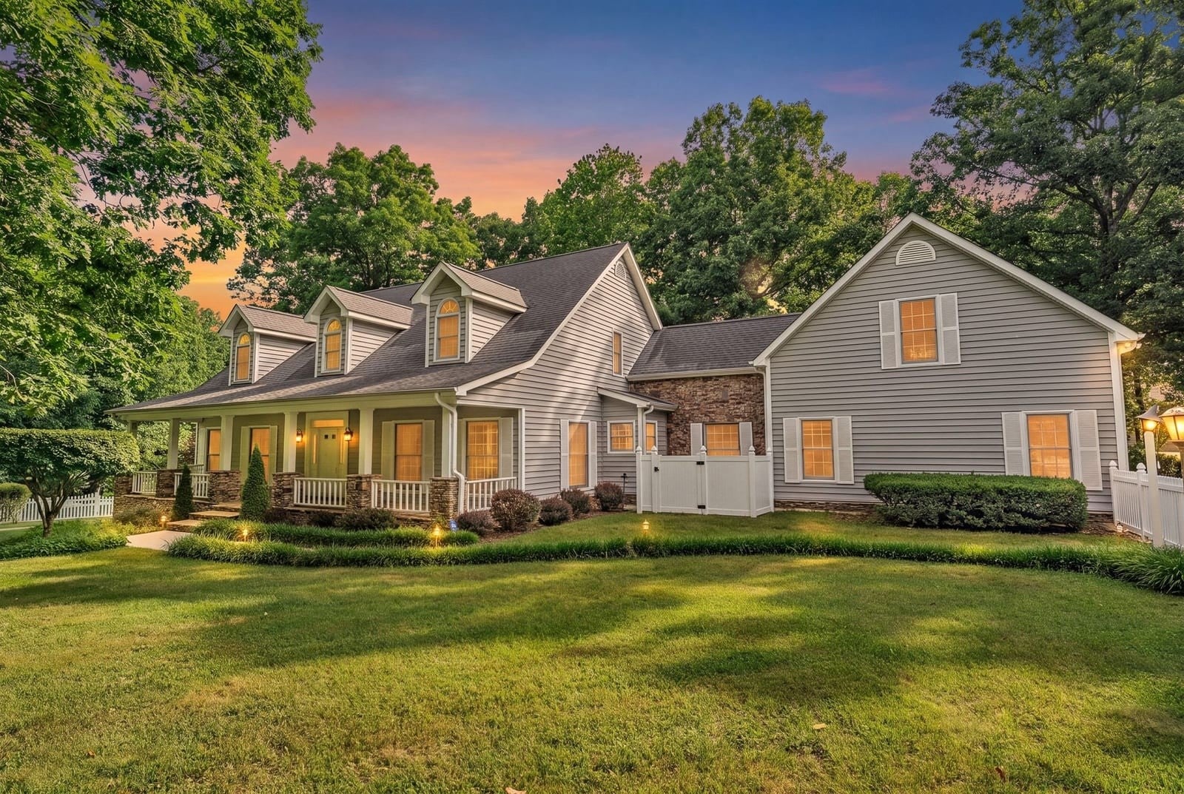
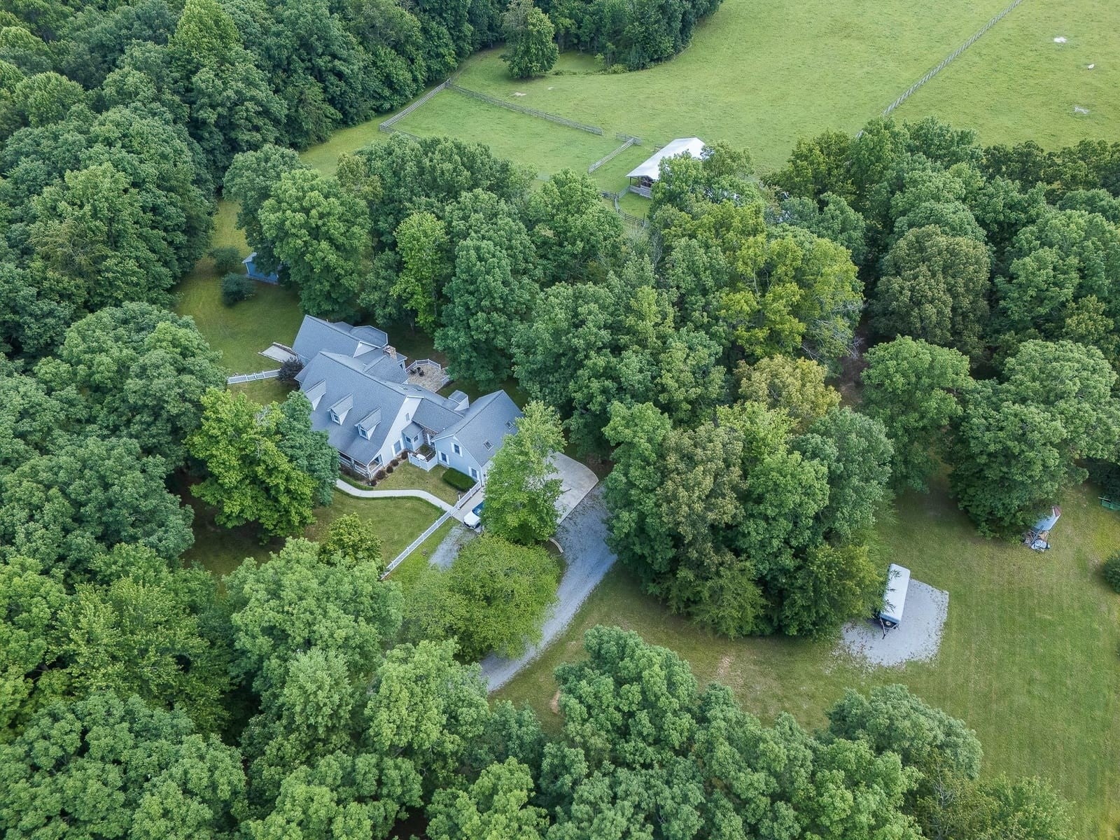
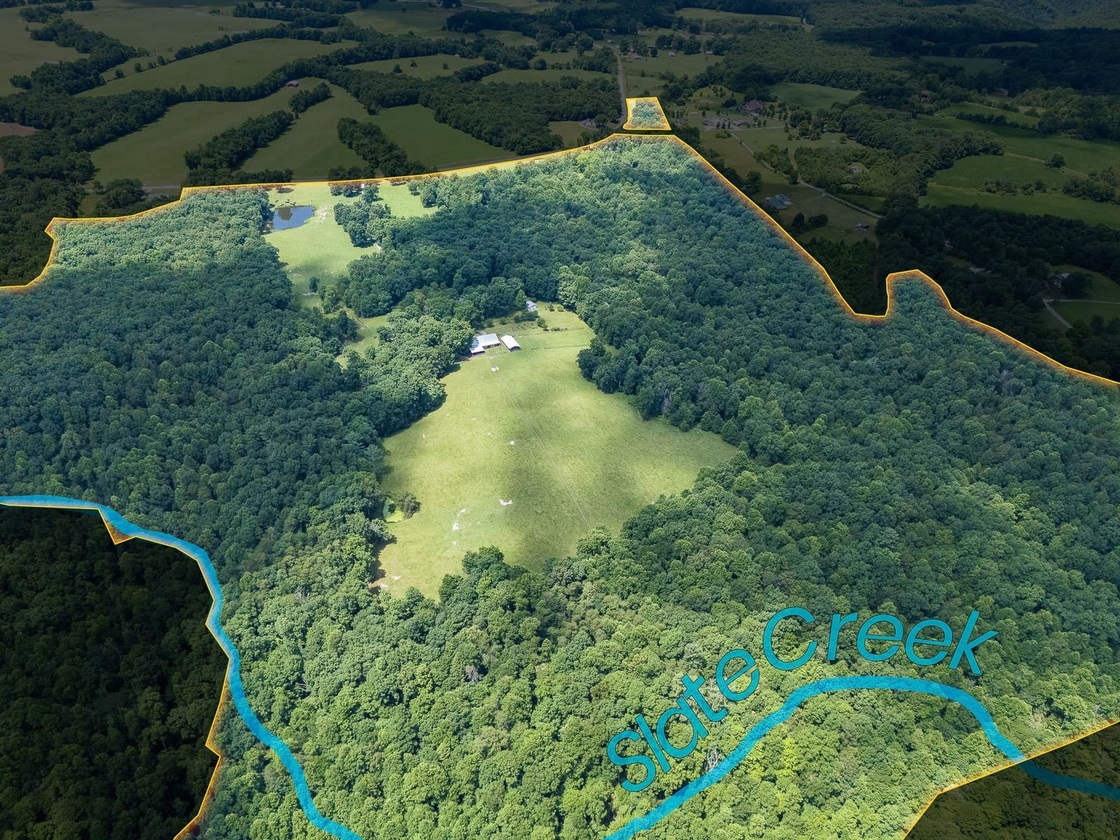
Enter an interest rate to see your estimated monthly payment.Discover an extraordinary opportunity to own a premier 150-acre horse and cattle farm where rolling pastures, breathtaking scenery, and complete privacy come together to create the ultimate East Tennessee retreat. Gated by a private electric entrance, this exceptional estate offers approximately 30 acres of fenced pasture and homesite, complemented by 120 acres of mature hardwood forest with creek frontage, natural caves, waterfalls, and abundant wildlife. Whether you're an equestrian, cattle rancher, outdoor enthusiast, or simply seeking a private family estate, this remarkable property offers endless possibilities. The land is as impressive as the home itself, featuring lush grazing pastures, picturesque ponds, mature landscaping, an established apple orchard, cherry trees, grapevines, and blueberry bushes. Beyond the open fields, miles of hardwood forest invite exploration with scenic creeks, natural springs, waterfalls, caves, and exceptional habitat for deer, turkey, and other native wildlife. Enjoy horseback riding, hiking, hunting, fishing, ATV trails, or simply relaxing in the peaceful surroundings. The custom 5,474-square-foot residence was thoughtfully designed for both comfortable everyday living and effortless entertaining. Rich dental and crown moldings, a central vacuum system, elevator access to the upper level, and a stunning stacked stone fireplace reflect's the home's quality craftsmanship. A bright sunroom overlooks the farm, creating the perfect setting to enjoy morning coffee while watching the sunrise over the pastures. The spacious kitchen is equipped with a gas cooktop, oversized refrigerator, abundant cabinetry, and generous counter space, making it ideal for preparing meals and gathering with family and friends. The flexible floor plan includes a spacious primary suite and additional bedrooms on the main level, while the upper level provides multiple rooms ideal for guests, home offices, hobbies, or additional living space.
| 3 months ago | Listing first seen on site | |
| 3 months ago | Listing updated with changes from the MLS® |
Listings courtesy of Realtracs as distributed by MLS GRID

Based on information submitted to the MLS GRID as of 2026-10-05 04:36 AM UTC. All data is obtained from various sources and may not have been verified by broker or MLS GRID. Supplied Open House Information is subject to change without notice. All information should be independently reviewed and verified for accuracy. Properties may or may not be listed by the office/agent presenting the information.
The Digital Millennium Copyright Act of 1998, 17 U.S.C. § 512 (the “DMCA”) provides recourse for copyright owners who believe that material appearing on the Internet infringes their rights under U.S. copyright law. If you believe in good faith that any content or material made available in connection with our website or services infringes your copyright, you (or your agent) may send us a notice requesting that the content or material be removed, or access to it blocked. Notices must be sent in writing by email to DMCAnotice@MLSGrid.com.
The DMCA requires that your notice of alleged copyright infringement include the following information: (1) description of the copyrighted work that is the subject of claimed infringement; (2) description of the alleged infringing content and information sufficient to permit us to locate the content; (3) contact information for you, including your address, telephone number and email address; (4) a statement by you that you have a good faith belief that the content in the manner complained of is not authorized by the copyright owner, or its agent, or by the operation of any law; (5) a statement by you, signed under penalty of perjury, that the information in the notification is accurate and that you have the authority to enforce the copyrights that are claimed to be infringed; and (6) a physical or electronic signature of the copyright owner or a person authorized to act on the copyright owner’s behalf. Failure to include all of the above information may result in the delay of the processing of your complaint.


